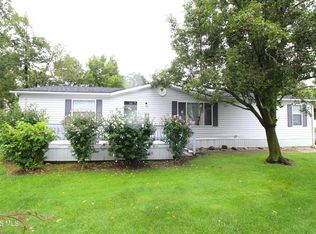
Spacious, updated & hard to find! This impressive 2,054 sq.ft home sits on a desirable corner lot, giving you the added bonus of a true front yard. With 4 spacious bedrooms, 3 full bathrooms and multiple living spaces, there's room for everyone! Enjoy a bright living room, cozy family room with a wood burning fireplace, separate den, formal dining room and a convenient utility room. The private primary suite is thoughtfully separated from the other bedrooms and features a walk-in closet, jetted soaking tub and separate shower for your own personal retreat. Major updates provide peace of mind, including a new roof (2018), windows (2020), furnace (2023), air conditioner (2015), beautiful new flooring (2024) and a new entry door (2026). This rare combination of space, layout and updates is hard to find- don't miss your opportunity to make it yours! Sale contingent on sellers finding suitable housing! Buyer must be approved by Meadows of Perrysburg. Contact Rebecca Mack Community Manager Meadows of Perrysburg. 419-662-6557 or 567-201-0056
Under contract
$79,999
27484 Oregon Rd #114, Perrysburg, OH 43551
4beds
2,054sqft
Mobile Home
Built in 2000
-- sqft lot
$-- Zestimate®
$39/sqft
$585/mo HOA
What's special
- 67 days
- 31
- 1
Zillow last checked:
Listing updated:
Listed by:
Darlene Kiefer 567-225-8805,
Howard Hanna
Source: NORIS,MLS#: 10010498
Facts & features
Interior
Bedrooms & bathrooms
- Bedrooms: 4
- Bathrooms: 3
- Full bathrooms: 3
Bedroom 2
- Description: Carpet
- Level: Main
- Dimensions: 11 x 13
Bedroom 3
- Description: Carpet
- Level: Main
- Dimensions: 11 x 13
Bedroom 4
- Description: Carpet
- Level: Main
- Dimensions: 11 x 13
Other
- Description: Carpet
- Features: Ceiling Fan(s)
- Level: Main
- Dimensions: 14 x 14
Den
- Description: LVP flooring, French Doors
- Level: Main
- Dimensions: 13 x 14
Dining room
- Description: LVP flooring
- Level: Main
- Dimensions: 13 x 12
Family room
- Description: LVP flooring
- Features: Fireplace
- Level: Main
- Dimensions: 13 x 18
Kitchen
- Description: LVP flooring
- Features: Skylight
- Level: Main
- Dimensions: 13 x 15
Living room
- Description: LVP flooring
- Features: Ceiling Fan(s)
- Level: Main
- Dimensions: 13 x 19
Utility room
- Description: LVP flooring
- Level: Main
- Dimensions: 5 x 13
Heating
- Central, Forced Air, Natural Gas
Cooling
- Ceiling Fan(s), Central Air, Exhaust Fan
Appliances
- Included: Dishwasher, Microwave, Water Heater, Dryer, Exhaust Fan, Gas Oven, Gas Range, Range Hood, Refrigerator, Washer
- Laundry: Gas Dryer Hookup, In Unit, Main Level, Washer Hookup
Features
- Built-in Features, Ceiling Fan(s), Crown Molding, Double Vanity, Dual Closets, No Interior Steps, Pantry, Primary Bathroom, Separate Shower, Vaulted Ceiling(s), Walk-In Closet(s)
- Flooring: Carpet, Luxury Vinyl
- Doors: Door Screen(s), Storm Door(s)
- Windows: Double Pane Windows, Skylight(s)
- Has basement: No
- Number of fireplaces: 1
- Fireplace features: Blower Fan, Family Room, Glass Doors, Grate, Screen(s), Stone, Wood Burning
Interior area
- Total structure area: 2,054
- Total interior livable area: 2,054 sqft
Video & virtual tour
Property
Parking
- Total spaces: 2
- Parking features: Assigned, Driveway
- Has uncovered spaces: Yes
Features
- Levels: One
- Patio & porch: Deck
- Exterior features: Basketball Court, Lighting
- Park: Meadows of Perrysburg
Lot
- Features: Corner Lot, Level
Details
- Parcel number: 02068M000000000.000
- Other equipment: None
Construction
Type & style
- Home type: MobileManufactured
- Property subtype: Mobile Home
Materials
- Vinyl Siding
- Foundation: Pillar/Post/Pier
- Roof: Shingle
Condition
- New construction: No
- Year built: 2000
Utilities & green energy
- Electric: 220 Volts, 220 Volts in Kitchen, Circuit Breakers
- Sewer: Public Sewer
- Water: Public
- Utilities for property: Cable Available, Electricity Available, Electricity Connected, Natural Gas Available, Natural Gas Connected, Sewer Available, Sewer Connected, Water Available, Underground Utilities
Community & HOA
Community
- Features: Curbs, Dog Park, Playground, Sidewalks, Street Lights
- Security: Smoke Detector(s)
- Subdivision: None
HOA
- Has HOA: Yes
- Amenities included: Basketball Court, Clubhouse, Meeting Room, Playground, Pool
- Services included: Trash
- HOA fee: $585 monthly
Location
- Region: Perrysburg
Financial & listing details
- Price per square foot: $39/sqft
- Date on market: 7/31/2026
- Listing terms: Cash,Conventional
- Electric utility on property: Yes
- Road surface type: Asphalt
- Body type: Double Wide
Estimated market value
Not available
Estimated sales range
Not available
Not available
Price history
| Date | Event | Price |
|---|---|---|
| 8/4/2026 | Contingent | $79,999$39/sqft |
Source: NORIS #10010498 Report a problem | ||
| 7/31/2026 | Listed for sale | $79,999$39/sqft |
Source: NORIS #10010498 Report a problem | ||
Public tax history
Tax history is unavailable.
Monthly payment
Climate risks
Neighborhood: 43551
Nearby schools
Schools provided by the listing agent
- Elementary: Rossford
- High: Rossford
Source: NORIS. This data may not be complete. We recommend contacting the local school district to confirm school assignments for this home.
- $69,4003 bd2 ba1.6k sqft27484 Oregon Rd LOT 125, Perrysburg, OH 43551Off Market

- $132,6003 bd3 ba2k sqft27484 Oregon Rd LOT 203, Perrysburg, OH 43551Off Market
- $117,9004 bd2 ba1.6k sqft27484 Oregon Rd LOT 195, Perrysburg, OH 43551Off Market
- $117,7003 bd2 ba1.6k sqft27484 Oregon Rd LOT 196, Perrysburg, OH 43551Off Market
Similar homes
- $65,0003 bd2 ba1.5k sqft27484 Oregon Rd Lot 94, Perrysburg, OH 43551New Construction
 UMH Properties Inc
 - $110,0003 bd2 ba1.8k sqft27484 Oregon Rd Lot 25, Perrysburg, OH 43551For Sale
 MLS ID #10011900, Holly Moungie, Howard Hanna. NORIS
 - from $65,0003 bd2 ba1.5k sqftPATRIOT Meadows of Perrysburg Plan, Meadows of Perrysburg, Perrysburg, OH 43551New ConstructionUMH Properties Inc
- $79,9003 bd2 ba1.5k sqft715 S Holland Sylvania Rd Lot 19, Toledo, OH 43615For Sale
 MLS ID #10013113, Thomas G Schetter, Loss Realty Group. NORIS
 - $71,9003 bd2 ba2k sqft339 Blossom Cir, Erie, MI 48133For Sale
 MLS ID #20261032992, Michael Sprott, Real Estate Solutions of MI LLC. Realcomp II
