Skip main navigation
Sold
  • Listed by: BHHS Bayside Realty
    Bought with: Windermere RE Whatcom, Inc.
    $1,100,000

    2749 Murphy Place, Bellingham, WA 98226

    4beds
    2,365sqft
    Single Family Residence
    Built in 2003
    1.92 Acres Lot
    $1,108,200 Zestimate®
    $465/sqft
    $3,772 Estimated rent

    Home value

    $1,108,200

    $1.05M - $1.16M

    $3,772/mo

    Zestimate® history
    Loading
    Loading...

    Owner options

    List your home for rent

    $3,772/mo

    Rent Zestimate®

    Find your next renter with Zillow Rental Manager. Plus, with online applications, you can quickly screen prospective tenants – for free.

    Learn more

    $3,772/mo

    Rent Zestimate®

    Refinance and save

    $7,001/mo

    Est. payment

    Refinancing to a lower rate could help reduce your monthly payments and save thousands over the life of the loan.

    See today's rates

    $7,001/mo

    Est. payment

    Explore your selling options

    Work with a Zillow partner agent

    Leverage their expertise and Zillow's premium Showcase listings to get your home seen by more buyers.

    Get started

    List with your own agent

    Get your home in front of millions of buyers by listing it on Zillow.

    Learn how to do it

    Sell it yourself

    Take full control of how buyers see your home on Zillow by listing For Sale by Owner (FSBO).

    List your home

    What's special

    Generous three-bay attached garageNice shed
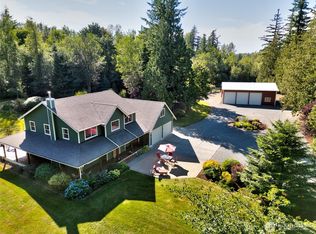
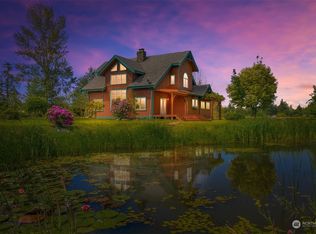
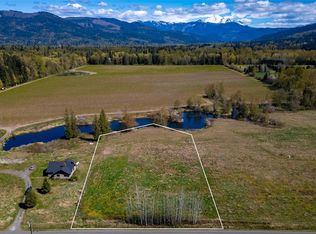
    This home ticks all the boxes on your dream house list. A stately looking home situated perfectly on 1.9 acres. The grounds surrounding the home are beautifully landscaped. A tidy fenced in garden area with raised beds are ready to plant and enjoy. The mature landscape blooms and changes with the seasons giving one something to look forward to year-round. The ample front porch is perfect to sit and watch the sun come up over Mt. Baker with fantastic light shows in the morning and sunset's stunning reflection on the mountain in the evening. The kitchen is perfect for entertaining, cooking to your heart’s delight, or just contemplating life. There is plenty of elbow room and counter space. The elegant, modern farm style flows throughout the home feeling warm and comfortable with the touches of luxury. A large family room looks out to the view of the mountain and is as welcoming and relaxing for one as it is for a large group. The primary bedroom is on the main floor with an elegant ensuite bath including both a large tiled shower and a claw foot tub! The upper level includes three more bedrooms and a full-bath. One of the upper bedrooms is large enough to serve as a guest room and workout space, or second family room. Use it as you want! The final icing on the cake is a generous three-bay attached garage. Solar panels with newer expansion = electric bill $8/mo. includes enough for 2 e-cars to be charged. A nice shed with possibilities! Look no further, here is your dream home.

    Zillow last checked:

    Listing updated:

    Listed by:

    Diana Burgon,

    BHHS Bayside Realty,

    Sally Farrell,

    BHHS Bayside Realty

    Bought with:

    Mary Kay Robinson, 111366

    Windermere RE Whatcom, Inc.

    Source: NWMLS as distributed by MLS GRID,MLS#: 2497406MLS Logo

    Facts & features

    Interior

    Bedrooms & bathrooms
    • Bedrooms: 4
    • Bathrooms: 3
    • Full bathrooms: 2
    • 1/2 bathrooms: 1
    • Main level bathrooms: 2
    • Main level bedrooms: 1
    Primary bedroom
    • Level: Main
    Bedroom
    • Level: Second
    Bedroom
    • Level: Second
    Bedroom
    • Level: Second
    Bathroom full
    • Level: Second
    Bathroom full
    • Level: Main
    Other
    • Level: Main
    Dining room
    • Level: Main
    Entry hall
    • Level: Main
    Family room
    • Level: Main
    Kitchen with eating space
    • Level: Main
    Utility room
    • Level: Main
    Heating
    • 90%+ High Efficiency, Electric, Natural Gas, Solar (Unspecified)
    Cooling
    • Heat Pump
    Appliances
    • Included: Dishwasher, Dryer, Refrigerator, Stove(s)/Range(s), Washer, Dishwasher(s), Dryer(s), Refrigerator(s), Washer(s), Water Heater: Gas - garage, Water Heater Location: Gas - Garage
    Features
    • Bath Off Primary, Central Vacuum, Ceiling Fan(s), Dining Room, High Tech Cabling, Pantry
    • Flooring: Ceramic Tile, Hardwood
    • Doors: French Doors
    • Windows: Dbl Pane/Storm Window
    • Basement: None
    • Has fireplace: No
    Interior area
    • Total structure area: 2,365
    • Total interior livable area: 2,365 sqft

    Property

    Parking
    • Total spaces: 3
    • Parking features: Driveway, Attached Garage, RV Parking
    • Has attached garage: Yes
    • Covered spaces: 3
    Features
    • Levels: Two
    • Stories: 2
    • Entry location: Main
    • Patio & porch: Bath Off Primary, Built-In Vacuum, Ceiling Fan(s), Dbl Pane/Storm Window, Dining Room, French Doors, High Tech Cabling, Pantry, Walk-In Closet(s), Water Heater
    • Has view: Yes
    • View description: Mountain(s), Territorial
    Lot
    • Size: 1.92 Acres
    • Features: Dead End Street, Paved, Cable TV, Deck, Dog Run, Electric Car Charging, Fenced-Partially, High Speed Internet, Outbuildings, Patio, Propane, RV Parking, Shop
    • Topography: Level
    • Residential vegetation: Fruit Trees, Garden Space, Pasture
    Details
    • Parcel number: 3904303153070000
    • Zoning: R5A
    • Zoning description: Jurisdiction: County
    • Special conditions: Standard
    • Other equipment: Leased Equipment: Propane Tank

    Construction

    Type & style
    • Home type: SingleFamily
    • Architectural style: Traditional,2 Story
    • Property subtype: Single Family Residence
    Materials
    • Cement Planked, Cement Plank
    • Foundation: Poured Concrete
    • Roof: Composition
    Condition
    • Very Good
    • Year built: 2003

    Utilities & green energy

    • Electric: Company: PSE
    • Sewer: Septic Tank
    • Water: Shared Well
    Green energy
    • Energy generation: Solar

    Community & neighborhood

    Community
    • Community features: CCRs
    Location
    • Region: Bellingham
    • Subdivision: Bellingham

    HOA & financial

    HOA
    • HOA fee: $500 annually
    • Services included: Road Maintenance, See Remarks

    Other

    Other facts
    • Listing terms: Conventional,FHA,USDA Loan,VA Loan
    • Cumulative days on market: 66 days

    Price history

    DateEventPrice
    6/30/2026Sold$1,100,000-4.3%$465/sqft
    Source: NWMLS as distributed by MLS GRID #2497406 Report a problem
    6/2/2026Pending sale$1,150,000$486/sqft
    Source: NWMLS as distributed by MLS GRID #2497406 Report a problem
    3/26/2026Listed for sale$1,150,000+130%$486/sqft
    Source: NWMLS as distributed by MLS GRID #2497406 Report a problem
    6/24/2011Sold$500,000-5.6%$211/sqft
    Source: NWMLS as distributed by MLS GRID #60681 Report a problem
    6/3/2011Listed for sale$529,900$224/sqft
    Source: Coldwell Banker Bain Associates #60681 Report a problem
    4/27/2011Listing removed$529,900$224/sqft
    Source: Miller-Arnason Real Estate, LLC #60681 Report a problem
    4/8/2011Price change$529,900-3.5%$224/sqft
    Source: Miller-Arnason Real Estate, LLC #60681 Report a problem
    8/21/2010Price change$549,000-4.5%$232/sqft
    Source: Coldwell Banker Miller-Arnason Real Estate, LLC #60681 Report a problem
    6/17/2010Price change$575,000-1.7%$243/sqft
    Source: Coldwell Banker Miller-Arnason Real Estate, LLC #60681 Report a problem
    4/13/2010Listed for sale$585,000-8.5%$247/sqft
    Source: Sterling Real Estate Group #4546 Report a problem
    12/21/2008Listing removed$639,000$270/sqft
    Source: Postlets #28171636 Report a problem
    11/8/2008Price change$639,000-1.5%$270/sqft
    Source: Postlets #28171636 Report a problem
    7/28/2008Listed for sale$649,000$274/sqft
    Source: NCI #28105278 Report a problem

    Public tax history

    YearProperty taxesTax assessment
    2024$6,455 -9.9%$833,584 -16.4%
    2023$7,166 +5.2%$996,630 +22%
    2022$6,810 +8.2%$816,890 +24%
    2021$6,292 +10.8%$658,777 +18%
    2020$5,682 $558,284 +13.5%
    2019$5,682 +8.7%$491,889 +3.7%
    2018$5,229 +12.1%$474,247 +1.8%
    2017$4,666 -20.4%$465,943 +3.6%
    2016$5,859 +15%$449,764 +4.7%
    2015$5,096 $429,541 +6.2%
    2014$5,096 +8.5%$404,464
    2013$4,697 $404,464
    2012-- $404,464 +17.2%
    2011-- $345,201 -4%
    2010-- $359,601 -13%
    2009$4,137 +0.4%$413,335
    2008$4,122 $413,335
    2007$4,122 +11.5%$413,335 +51.7%
    2005$3,697 $272,490
    2004$3,697 +259.3%$272,490 +263.3%
    2003$1,029 +28.8%$75,000 +30.2%
    2002$799 $57,600

    Find assessor info on the county website

    Neighborhood: 98226

    Nearby schools

    GreatSchools rating
    Schools provided by the listing agent
    • Elementary: Harmony Elem
    • Middle: Mount Baker Jnr High
    • High: Mount Baker Snr High

    Source: NWMLS as distributed by MLS GRID. This data may not be complete. We recommend contacting the local school district to confirm school assignments for this home.

    Get pre-qualified for a loan
    At Zillow Home Loans, we can pre-qualify you in as little as 5 minutes with no impact to your credit score.

    An equal housing lender. NMLS #10287.