If you’ve been looking for country living with convenient access to Bellingham, look no further. Welcome to 5594 Sand Rd! A cute 2-bed, 2-bath, 1,008 sqft home with a shop on a level, private acre. Step inside from the new Trex deck into a living room where built-ins and character from the home’s original design meet thoughtful updates throughout. The spacious kitchen offers loads of cabinet and counter space, stainless steel appliances, and an adjoining dining area perfect for meals around the table. The primary suite features a no-step shower and opens directly onto the back Trex deck, while a dedicated laundry/mudroom helps keep the rest of the home organized and clean. The entire home has been tastefully remodeled, with a large 832 sqft unfinished basement offering plenty of room to make it your own. Outside, the yard is full of character, with swings, open space, and room for garden beds, fruit trees, a flower farm, chickens, or whatever your version of homesteading looks like. The 864 sqft shop is the perfect spot to park a boat, work on projects, and take advantage of additional attic storage above. If you envision peace and quiet in the Whatcom County countryside, coffee on the deck, meals around the table, time in the yard, projects in the shop, and growing some of your own food, all while being just 13 minutes from a date night in Bellingham’s Barkley neighborhood, come see 5594 Sand Rd in person today!
Pending
Listed by: COMPASS • Josh Crown
$575,000
5594 Sand Road, Bellingham, WA 98226
2beds
1,840sqft
Single Family Residence
Built in 1975
1 Acres Lot
$576,400 Zestimate®
$313/sqft
$-- HOA
What's special
New trex deckThoughtful updates throughoutStainless steel appliances
- 26 days
- 1,182
- 120
Likely to sell faster than
Zillow last checked:
Listing updated:
Listed by:
Josh Crown,
COMPASS
Source: NWMLS as distributed by MLS GRID,MLS#: 2570562
Facts & features
Interior
Bedrooms & bathrooms
- Bedrooms: 2
- Bathrooms: 2
- Full bathrooms: 1
- 3/4 bathrooms: 1
- Main level bathrooms: 2
- Main level bedrooms: 2
Heating
- Fireplace, Baseboard, Wall Furnace, Electric
Cooling
- None
Appliances
- Included: Dishwasher, Microwave, Refrigerator, Stove(s)/Range(s), Dishwasher(s), Microwave(s), Refrigerator(s), Water Heater: Electric, Water Heater Location: Basement
Features
- Flooring: Vinyl Plank
- Basement: Unfinished
- Number of fireplaces: 1
- Fireplace features: Main Level: 1, Fireplace
Interior area
- Total structure area: 1,840
- Total interior livable area: 1,840 sqft
Property
Parking
- Total spaces: 7
- Parking features: Driveway, Detached Garage, RV Parking
- Has garage: Yes
- Covered spaces: 2
- Uncovered spaces: 5
Features
- Levels: One
- Stories: 1
- Entry location: Main
- Patio & porch: Fireplace, Water Heater
- Has view: Yes
- View description: Territorial
Lot
- Size: 1 Acres
- Features: Secluded, Cable TV, Deck, Patio, RV Parking, Shop
- Topography: Level
- Residential vegetation: Brush, Fruit Trees, Garden Space
Details
- Parcel number: 3904290163890000
- Zoning: R5A
- Zoning description: Jurisdiction: County
- Special conditions: Standard
Construction
Type & style
- Home type: SingleFamily
- Architectural style: 1 Story w/Bsmnt.
- Property subtype: Single Family Residence
Materials
- Metal/Vinyl, Wood Siding
- Foundation: Poured Concrete
- Roof: Metal
Condition
- Updated/Remodeled
- Year built: 1975
- Major remodel year: 2026
Utilities & green energy
- Electric: Company: Puget Sound Energy
- Sewer: Septic Tank, Company: Septic
- Water: Community, Company: Deer Creek Water Association
Community & HOA
Community
- Subdivision: Bellingham
Location
- Region: Bellingham
Financial & listing details
- Price per square foot: $313/sqft
- Tax assessed value: $498,448
- Annual tax amount: $3,871
- Date on market: 8/18/2026
- Cumulative days on market: 27 days
- Listing terms: Conventional,FHA,USDA Loan,VA Loan
- Inclusions: Dishwasher(s), Microwave(s), Refrigerator(s), Stove(s)/Range(s)
Estimated market value
$576,400
$548,000 - $605,000
$2,651/mo
Price history
| Date | Event | Price |
|---|---|---|
| 8/25/2026 | Pending sale | $575,000$313/sqft |
Source:  NWMLS as distributed by MLS GRID #2570562 Report a problem NWMLS as distributed by MLS GRID #2570562 Report a problem | ||
| 8/19/2026 | Listed for sale | $575,000+64.3%$313/sqft |
Source: NWMLS as distributed by MLS GRID #2570562 Report a problem | ||
| 7/14/2025 | Sold | $350,000-12.3%$190/sqft |
Source: NWMLS as distributed by MLS GRID #2396646 Report a problem | ||
| 6/27/2025 | Pending sale | $399,000$217/sqft |
Source: NWMLS as distributed by MLS GRID #2396646 Report a problem | ||
| 6/23/2025 | Listed for sale | $399,000$217/sqft |
Source: NWMLS as distributed by MLS GRID #2396646 Report a problem | ||
Public tax history
| Year | Property taxes | Tax assessment |
|---|---|---|
| 2024 | $3,871 +1.2% | $498,448 -6% |
| 2023 | $3,824 +7.8% | $530,003 +25% |
| 2022 | $3,549 +10.4% | $424,007 +26% |
| 2021 | $3,214 +19% | $336,521 +27% |
| 2020 | $2,701 | $264,979 |
| 2019 | $2,701 -4.2% | $264,979 +14.7% |
| 2018 | $2,818 +23.8% | $231,079 +25.3% |
| 2017 | $2,277 -2.2% | $184,489 +10.8% |
| 2016 | $2,327 +21.3% | $166,517 +3.4% |
| 2015 | $1,918 | $160,978 +6.5% |
| 2014 | $1,918 +8.7% | $151,167 -4.1% |
| 2013 | $1,764 | $157,640 |
| 2012 | -- | $157,640 -6.5% |
| 2011 | -- | $168,671 |
| 2010 | -- | $168,671 -8.2% |
| 2009 | $1,802 +0.4% | $183,695 |
| 2008 | $1,796 | $183,695 |
| 2007 | $1,796 +60.2% | $183,695 +122.4% |
| 2005 | $1,121 | $82,610 |
| 2004 | $1,121 -1.1% | $82,610 |
| 2003 | $1,134 +6.4% | $82,610 +7.5% |
| 2002 | $1,066 +0.3% | $76,840 |
| 2001 | $1,063 | $76,840 |
| 2000 | -- | $76,840 |
| 1999 | -- | $76,840 |
Find assessor info on the county website
Monthly payment
Est. payment
Payment breakdown
Explore the cost of this home by adjusting the details. Changes won't be saved.Climate risks
Neighborhood: 98226
Similar homes
- $599,9503 bd2 ba1.2k sqft5909 Everson Goshen Road, Bellingham, WA 98226Active
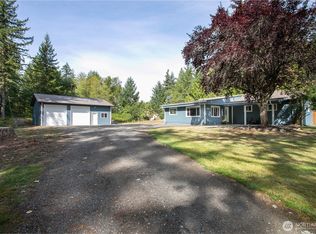 MLS ID #2577874, Jason Heutink. NWMLS as distributed by MLS GRID
 - $599,0003 bd2 ba1.2k sqft3262 Mt. Baker Highway, Bellingham, WA 98226Active
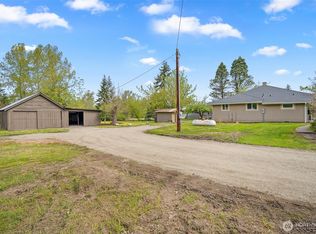 MLS ID #2515636, Luis Herrera. NWMLS as distributed by MLS GRID
 - $699,9003 bd3 ba1.9k sqft5581 Mission Road, Bellingham, WA 98226Active
 MLS ID #2570766, Rachael Wilson. NWMLS as distributed by MLS GRID
 - $615,0003 bd2 ba1.6k sqftKing Mountain Terrace, Bellingham, WA 98226Active
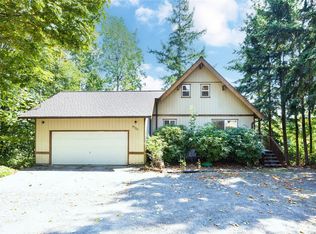 MLS ID #2571334, Doug M. Nesbit. NWMLS as distributed by MLS GRID
