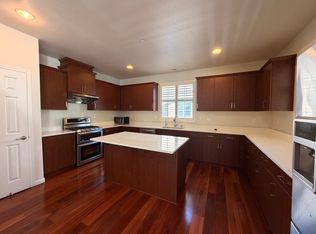
2749 Pismo Terrace is a bright, versatile 3-story home built in 2014, featuring 3 bedrooms, 2.5 bathrooms, plus a flexible ground-floor office/optional 4th bedroom—ideal for remote work, a home gym, or hosting guests. Step right out your front door to a peaceful neighborhood walking path with direct access to Lake Elizabeth and Central Park. The main level features a thoughtfully designed kitchen and family room combination with warm wood flooring and abundant natural light, alongside a quaint balcony off the dining area perfect for morning coffee or relaxing outdoors. The modern kitchen comes equipped with sleek stone countertops, a center island with breakfast bar seating, stainless steel appliances, and a gas range. Upstairs, enjoy comfortable, well-appointed bedrooms and bathrooms providing a restful retreat. Everyday energy efficiency and modern convenience are built-in throughout the home—featuring central AC and heating with a Nest smart thermostat, inside laundry hookups, and an attached 2-car garage equipped with a tankless water heater and a NACS Level 2 EV charger. Prime Fremont location in the Irvington neighborhood, just minutes from Fremont BART, major freeways (I-680 and I-880), local shopping, dining, and top Silicon Valley tech hubs. Move-in ready and built for modern Bay Area living!
For sale
$1,199,000
2749 Pismo Ter, Fremont, CA 94538
3beds
1,644sqft
Residential, Single Family Residence
Built in 2014
1,418 Square Feet Lot
$1,169,400 Zestimate®
$729/sqft
$132/mo HOA
What's special
Peaceful neighborhood walking pathAbundant natural lightSleek stone countertopsStainless steel appliancesWarm wood flooringModern kitchenGas range
- 22 hours
- 85
- 5
Zillow last checked:
Listing updated:
Listed by:
Breann Hodges DRE #02082476 510-303-2329,
Re/max Accord
Source: Bay East AOR,MLS#: 41150570
Facts & features
Interior
Bedrooms & bathrooms
- Bedrooms: 3
- Bathrooms: 3
- Full bathrooms: 2
- Partial bathrooms: 1
Rooms
- Room types: 1 Bedroom, Main Entry, Den
Kitchen
- Features: Breakfast Bar, Stone Counters, Dishwasher, Disposal, Gas Range/Cooktop, Kitchen Island, Microwave, Refrigerator
Heating
- Central
Cooling
- Central Air
Appliances
- Included: Dishwasher, Gas Range, Microwave, Refrigerator, Tankless Water Heater, Dryer, Washer
- Laundry: Common Area
Features
- Breakfast Bar
- Flooring: Hardwood, Tile, Carpet
- Has fireplace: No
- Fireplace features: None
Interior area
- Total structure area: 1,644
- Total interior livable area: 1,644 sqft
Video & virtual tour
Property
Parking
- Total spaces: 2
- Parking features: Attached
- Garage spaces: 2
Features
- Levels: Three Or More
- Stories: 3
- Patio & porch: Patio
- Pool features: None
Lot
- Size: 1,418 Square Feet
- Features: Level
Details
- Parcel number: 525167942
- Special conditions: Standard
Construction
Type & style
- Home type: SingleFamily
- Architectural style: Contemporary
- Property subtype: Residential, Single Family Residence
Materials
- Stucco
- Roof: Composition
Condition
- Existing
- New construction: No
- Year built: 2014
Utilities & green energy
- Electric: No Solar
- Sewer: Public Sewer
- Water: Public
Community & HOA
Community
- Subdivision: Irvington
HOA
- Has HOA: Yes
- Amenities included: Other
- Services included: Common Area Maint, Management Fee
- HOA fee: $132 monthly
- HOA name: NOT LISTED
- HOA phone: 925-743-3080
Location
- Region: Fremont
Financial & listing details
- Price per square foot: $729/sqft
- Tax assessed value: $1,261,019
- Price range: $1.2M - $1.2M
- Date on market: 10/7/2026
- Listing agreement: Excl Right
- Listing terms: Cash,Conventional
Estimated market value
$1,169,400
$1.11M - $1.23M
$4,073/mo
Price history
| Date | Event | Price |
|---|---|---|
| 10/8/2026 | Listed for sale | $1,199,000+2.9%$729/sqft |
Source:  Bay East AOR #41150570 Report a problem Bay East AOR #41150570 Report a problem | ||
| 8/11/2021 | Sold | $1,165,000+3.6%$709/sqft |
Source: Bay East AOR #40956949 Report a problem | ||
| 7/15/2021 | Pending sale | $1,125,000$684/sqft |
Source:  bridgeMLS/CCAR/Bay East AOR #40956949 Report a problem bridgeMLS/CCAR/Bay East AOR #40956949 Report a problem | ||
| 7/2/2021 | Listed for sale | $1,125,000+59.3%$684/sqft |
Source: bridgeMLS/CCAR/Bay East AOR #40956949 Report a problem | ||
| 2/24/2014 | Sold | $706,000$429/sqft |
Source: Public Record Report a problem | ||
Public tax history
| Year | Property taxes | Tax assessment |
|---|---|---|
| 2026 | -- | $1,261,019 +2% |
| 2025 | $15,213 +5.1% | $1,236,298 +2% |
| 2024 | $14,477 +2.7% | $1,212,066 +2% |
| 2023 | $14,099 +1.2% | $1,188,300 +2% |
| 2022 | $13,931 +42.4% | $1,165,000 +45.8% |
| 2021 | $9,781 -0.3% | $799,190 +1% |
| 2020 | $9,812 +1.1% | $790,997 +2% |
| 2019 | $9,701 +4.6% | $775,493 +2% |
| 2018 | $9,276 | $760,292 +2% |
| 2017 | $9,276 +1.7% | $745,387 +2% |
| 2016 | $9,120 +1.5% | $730,773 +1.5% |
| 2015 | $8,984 +125.6% | $719,798 +142.4% |
| 2014 | $3,982 | $296,993 +295.7% |
| 2013 | -- | $75,057 +2% |
| 2012 | -- | $73,585 |
Find assessor info on the county website
Monthly payment
Est. payment
Payment breakdown
Explore the cost of this home by adjusting the details. Changes won't be saved.Climate risks
Neighborhood: Irvington
Nearby schools
Schools provided by the listing agent
- District: Fremont (510) 657-2350
Source: Bay East AOR. This data may not be complete. We recommend contacting the local school district to confirm school assignments for this home.


Similar homes
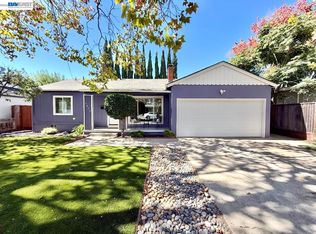
- $1,275,0003 bd2 ba1.3k sqft3879 James Ave, Fremont, CA 94538For Sale
 MLS ID #41149593, Gustavo Ruezga. Bay East AOR
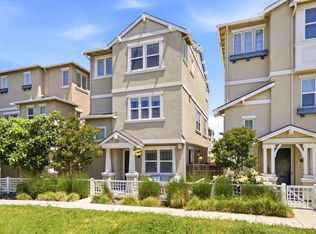
 - $1,335,0003 bd4 ba1.7k sqft3031 Moss Landing Ter, Fremont, CA 94538For Sale
 MLS ID #ML82055509, Heidi Tang. MLSListings Inc
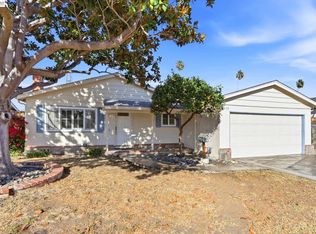
 - $1,075,0003 bd1 ba1.2k sqft39628 Banyan Tree Rd, Fremont, CA 94538For Sale
 MLS ID #41149976, Sylvia So-Yi Wong. Bay East AOR
 - $1,350,0004 bd4 ba2k sqft41008 Asilomar Ter, Fremont, CA 94538For Sale
 MLS ID #41148591, Nicole Causey. Bay East AOR
