Welcome to this well-maintained, two-story townhome in the award-winning community of Pecan Square. Designed for comfortable living and seamless entertaining, the property is turn-key with countless upgrades.The main level features a functional layout connecting primary living areas, highlighted by new finishes and upgraded ceramic floor tiles. The kitchen serves as a central hub, boasting an abundance of cabinet space and a generous kitchen island that comfortably provides barstool seating for four. This downstairs level includes one bedroom, full bathroom and a dedicated office space, perfect for remote work or study. Upstairs, the home provides a private retreat featuring the remaining two bedrooms. This includes a large master suite with a spacious walk-in closet, a third bedroom, a full bathroom, and a versatile open loft space that could easily serve as a playroom, second living area, or tech space.The property includes a separate, detached 2-car garage with excellent parking, a large amount of overhead storage, and an oversized floored attic space for easy access to seasonal items.The exterior features two distinct backyard spaces designed for ultimate outdoor enjoyment. The custom-built back patio functions as an extension of the living space, showcasing a custom-built Austin Stone wood-burning fireplace equipped with a chimney fan. The space is beautifully framed by professional landscaping featuring a mature magnolia and a vibrant Japanese maple, and includes a custom motorized, retractable screen for shade and privacy. Separate from this custom patio, a private hot tub sits on its own rear backyard patio. Situated in a highly desirable section of the neighborhood, the home is a short walk to premium amenities. Residents can enjoy the swimming pool, pickleball and basketball courts, a fully equipped fitness center, a dog park, and dedicated walking spaces. This townhome perfectly combines low-maintenance living with a vibrant, active community lifestyle.
Sold
Price Unknown
2749 S Market Sq, Northlake, TX 76247
3beds
2,083sqft
Townhouse
Built in 2020
3,963 Square Feet Lot
$403,600 Zestimate®
$--/sqft
$2,827 Estimated rent
Home value
$403,600
$383,000 - $424,000
$2,827/mo
Zestimate® history
Owner options
List your home for rent
$2,827/mo
Rent Zestimate®
Find your next renter with Zillow Rental Manager. Plus, with online applications, you can quickly screen prospective tenants – for free.
$2,827/mo
Rent Zestimate®
Refinance and save
$400/mo
Est. payment
Refinancing to a lower rate could help reduce your monthly payments and save thousands over the life of the loan.
$400/mo
Est. payment
Explore your selling options
Work with a Zillow partner agent
Leverage their expertise and Zillow's premium Showcase listings to get your home seen by more buyers.
Get startedList with your own agent
Get your home in front of millions of buyers by listing it on Zillow.
Learn how to do itSell it yourself
Take full control of how buyers see your home on Zillow by listing For Sale by Owner (FSBO).
List your homeWhat's special
Versatile open loft spaceDedicated office spaceOversized floored attic spaceLarge master suiteCountless upgradesSpacious walk-in closetWell-maintained two-story townhome
Zillow last checked:
Listing updated:
Listed by:
Jared Pruett 0677632 817-354-7653,
Century 21 Mike Bowman, Inc. 817-354-7653
Bought with:
Austin Holtzman, 0621486
RE/MAX Trinity
Source: NTREIS,MLS#: 21293023
Facts & features
Interior
Bedrooms & bathrooms
- Bedrooms: 3
- Bathrooms: 3
- Full bathrooms: 3
Primary bedroom
- Level: Second
- Dimensions: 16 x 13
Bedroom
- Level: Second
- Dimensions: 16 x 10
Bedroom
- Level: First
- Dimensions: 11 x 9
Breakfast room nook
- Level: First
- Dimensions: 13 x 10
Game room
- Level: Second
- Dimensions: 12 x 9
Kitchen
- Level: First
- Dimensions: 17 x 10
Living room
- Level: First
- Dimensions: 17 x 13
Office
- Level: First
- Dimensions: 12 x 9
Heating
- Central
Cooling
- Central Air
Appliances
- Included: Built-In Gas Range, Dishwasher, Gas Cooktop, Disposal, Gas Oven, Gas Water Heater, Ice Maker, Microwave, Tankless Water Heater, Vented Exhaust Fan
- Laundry: Washer Hookup, Electric Dryer Hookup, Laundry in Utility Room
Features
- Decorative/Designer Lighting Fixtures, Double Vanity, Eat-in Kitchen, Granite Counters, High Speed Internet, Kitchen Island, Open Floorplan, Pantry, Smart Home, Cable TV, Walk-In Closet(s), Wired for Sound
- Flooring: Carpet, Ceramic Tile
- Windows: Window Coverings
- Has basement: No
- Number of fireplaces: 1
- Fireplace features: Outside, Stone, Wood Burning
Interior area
- Total interior livable area: 2,083 sqft
Property
Parking
- Total spaces: 2
- Parking features: Garage, Storage
- Garage spaces: 2
Features
- Levels: Two
- Stories: 2
- Patio & porch: Rear Porch, Screened, Covered
- Pool features: None, Community
- Fencing: Back Yard,Wood
- Has view: Yes
- View description: Park/Greenbelt
Lot
- Size: 3,963 Square Feet
- Features: Backs to Greenbelt/Park, Greenbelt, Landscaped, Few Trees
Details
- Parcel number: R751040
Construction
Type & style
- Home type: Townhouse
- Property subtype: Townhouse
- Attached to another structure: Yes
Materials
- Foundation: Slab
- Roof: Composition
Condition
- Year built: 2020
Utilities & green energy
- Sewer: Public Sewer
- Water: Public
- Utilities for property: Sewer Available, Water Available, Cable Available
Community & HOA
Community
- Features: Clubhouse, Fitness Center, Fishing, Playground, Park, Pickleball, Pool, Tennis Court(s), Curbs, Sidewalks
- Subdivision: Pecan Square Ph 1a
HOA
- Has HOA: Yes
- Amenities included: Maintenance Front Yard
- Services included: All Facilities, Association Management, Internet, Maintenance Grounds
- HOA fee: $400 monthly
- HOA name: First Service Residential
- HOA phone: 214-558-6905
Location
- Region: Northlake
Financial & listing details
- Tax assessed value: $421,707
- Annual tax amount: $10,204
- Date on market: 6/12/2026
- Cumulative days on market: 32 days
Price history
| Date | Event | Price |
|---|---|---|
| 7/14/2026 | Sold | -- |
Source: NTREIS #21293023 Report a problem | ||
| 6/30/2026 | Contingent | $419,000$201/sqft |
Source: NTREIS #21293023 Report a problem | ||
| 6/24/2026 | Price change | $419,000-2.6%$201/sqft |
Source: NTREIS #21293023 Report a problem | ||
| 6/12/2026 | Listed for sale | $430,000+0%$206/sqft |
Source: NTREIS #21293023 Report a problem | ||
| 7/12/2023 | Sold | -- |
Source: NTREIS #20329293 Report a problem | ||
| 6/8/2023 | Pending sale | $429,900$206/sqft |
Source: NTREIS #20329293 Report a problem | ||
| 6/5/2023 | Contingent | $429,900$206/sqft |
Source: NTREIS #20329293 Report a problem | ||
| 5/22/2023 | Listed for sale | $429,900$206/sqft |
Source: NTREIS #20329293 Report a problem | ||
Public tax history
| Year | Property taxes | Tax assessment |
|---|---|---|
| 2025 | $8,428 +4.7% | $419,904 +10% |
| 2024 | $8,050 +17.6% | $381,731 +10% |
| 2023 | $6,843 -8.1% | $347,028 +10% |
| 2022 | $7,450 -6.7% | $315,480 -2.6% |
| 2021 | $7,981 | $324,059 +367.2% |
| 2020 | -- | $69,369 +300% |
| 2019 | $354 | $17,342 |
Find assessor info on the county website
Neighborhood: 76247
Nearby homes
- $362,3003 bd2 ba2.2k sqft2745 S Market Sq, Northlake, TX 76247Off Market
- $363,0003 bd2 ba2.2k sqft2753 S Market Sq, Northlake, TX 76247Off Market
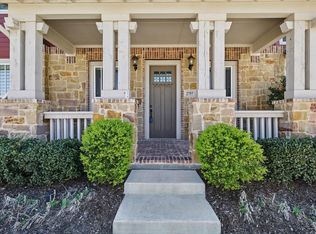
- $--3 bd3 ba2k sqft2757 S Market Sq, Northlake, TX 76247Sold
- $--3 bd3 ba2k sqft2741 S Market Sq, Northlake, TX 76247Sold
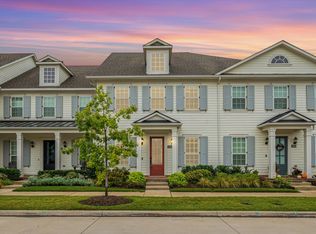
- $318,300-- bd-- ba1.7k sqft2761 S Market Sq, Northlake, TX 76247Off Market
- $366,9002 bd2 ba1.7k sqft2737 S Market Sq, Northlake, TX 76247Off Market
- $--3 bd3 ba2k sqft2733 S Market Sq, Northlake, TX 76247Sold
- $--3 bd3 ba2.2k sqft2765 S Market Sq, Northlake, TX 76247Sold
Nearby schools
GreatSchools rating
- 8/10Johnie R Daniel Elementary SchoolGrades: PK-5Distance: 0.7 mi
- 7/10Gene Pike Middle SchoolGrades: 6-8Distance: 6 mi
- 8/10Byron Nelson High SchoolGrades: 9-12Distance: 5.7 mi
Schools provided by the listing agent
- Elementary: Lance Thompson
- Middle: Pike
- High: Byron Nelson
- District: Northwest ISD
Source: NTREIS. This data may not be complete. We recommend contacting the local school district to confirm school assignments for this home.
Get a cash offer in 3 minutes
Find out how much your home could sell for in as little as 3 minutes with a no-obligation cash offer.
Estimated market value
$403,600
Get a cash offer in 3 minutes
Find out how much your home could sell for in as little as 3 minutes with a no-obligation cash offer.
Estimated market value
$403,600
- Texas
- Denton County
- Northlake
- 76247
- 2749 S Market Sq
Nearby cities
Nearby zip codes
Other Northlake Topics
