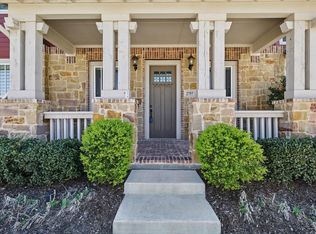
This END UNIT townhome in award winning Pecan Square is steps away from the amenities on the Square. A covered stone porch entry opens to formal living and a library with French doors. Nice views flow through to the open over-sized family room, dining area, and kitchen with a large island and generous cabinet space. There's a gas cook top with hood ventilation, stainless steel appliances, granite counters, and a large walk-in pantry. The corner windows light the entire family area with inviting ambiance. Finishing the first floor is a powder room, a 37 sq' storage closet, and a programmed back door leading to a private patio with a gas hook-up. Upstairs is the master bedroom with ensuite bath featuring separate vanities, shower with bench, and large walk-in closet. There are 2 more good size bedrooms, both with walk-in closets, and a bath with tub and shower. The convenient full-size laundry is in the hall closet. This home comes with a programed access 2-car garage.
Sold
Price Unknown
2765 S Market Sq, Northlake, TX 76247
3beds
2,235sqft
Townhouse
Built in 2020
422 Square Feet Lot
$392,700 Zestimate®
$--/sqft
$2,869 Estimated rent
Home value
$392,700
$373,000 - $412,000
$2,869/mo
Zestimate® history
Owner options
List your home for rent
$2,869/mo
Rent Zestimate®
Find your next renter with Zillow Rental Manager. Plus, with online applications, you can quickly screen prospective tenants – for free.
$2,869/mo
Rent Zestimate®
Refinance and save
$300/mo
Est. payment
Refinancing to a lower rate could help reduce your monthly payments and save thousands over the life of the loan.
$300/mo
Est. payment
Explore your selling options
Work with a Zillow partner agent
Leverage their expertise and Zillow's premium Showcase listings to get your home seen by more buyers.
Get startedList with your own agent
Get your home in front of millions of buyers by listing it on Zillow.
Learn how to do itSell it yourself
Take full control of how buyers see your home on Zillow by listing For Sale by Owner (FSBO).
List your homeWhat's special
Zillow last checked:
Listing updated:
Listed by:
Christine Castner 817-992-7871,
HomeSmart 817-992-7871
Bought with:
Victoria Barr De Quinones
Allie Beth Allman & Assoc.
Source: NTREIS,MLS#: 20736720
Facts & features
Interior
Bedrooms & bathrooms
- Bedrooms: 3
- Bathrooms: 3
- Full bathrooms: 2
- 1/2 bathrooms: 1
Primary bedroom
- Features: Double Vanity, En Suite Bathroom, Separate Shower, Walk-In Closet(s)
- Level: Second
- Dimensions: 17 x 14
Bedroom
- Features: Ceiling Fan(s), Walk-In Closet(s)
- Level: Second
- Dimensions: 14 x 12
Bedroom
- Features: Ceiling Fan(s), Walk-In Closet(s)
- Level: Second
- Dimensions: 12 x 12
Dining room
- Level: First
- Dimensions: 13 x 13
Family room
- Features: Ceiling Fan(s)
- Level: First
- Dimensions: 17 x 13
Kitchen
- Features: Breakfast Bar, Granite Counters, Kitchen Island, Walk-In Pantry
- Level: First
- Dimensions: 18 x 13
Library
- Features: Ceiling Fan(s)
- Level: First
- Dimensions: 12 x 10
Living room
- Level: First
- Dimensions: 12 x 10
Heating
- Central, Natural Gas
Cooling
- Central Air, Ceiling Fan(s), Electric
Appliances
- Included: Dishwasher, Disposal, Gas Range, Microwave, Tankless Water Heater
Features
- Granite Counters, High Speed Internet, Kitchen Island, Open Floorplan
- Flooring: Carpet, Ceramic Tile, Wood
- Has basement: No
- Has fireplace: No
Interior area
- Total interior livable area: 2,235 sqft
Property
Parking
- Total spaces: 2
- Parking features: Alley Access, Door-Multi, Garage Faces Rear, Workshop in Garage
- Garage spaces: 2
Features
- Levels: Two
- Stories: 2
- Patio & porch: Covered
- Exterior features: Private Yard
- Pool features: None
- Fencing: Back Yard,Fenced,Wood
Lot
- Size: 422 Square Feet
- Features: Corner Lot
Details
- Parcel number: 751036
Construction
Type & style
- Home type: Townhouse
- Property subtype: Townhouse
- Attached to another structure: Yes
Materials
- Frame, Rock, Stone
- Foundation: Slab
- Roof: Composition
Condition
- Year built: 2020
Utilities & green energy
- Sewer: Public Sewer
- Water: Public
- Utilities for property: Sewer Available, Underground Utilities, Water Available
Community & HOA
Community
- Security: Fire Sprinkler System
- Subdivision: Pecan Square
HOA
- Has HOA: Yes
- Amenities included: Maintenance Front Yard
- Services included: All Facilities, Association Management, Insurance, Internet, Maintenance Grounds
- HOA fee: $300 monthly
- HOA name: First Service Residential
- HOA phone: 214-533-1112
Location
- Region: Northlake
Financial & listing details
- Tax assessed value: $439,055
- Annual tax amount: $10,669
- Date on market: 9/26/2024
- Cumulative days on market: 40 days
- Exclusions: Refrigerator, Washer and Dryer
Price history
| Date | Event | Price |
|---|---|---|
| 12/3/2024 | Sold | -- |
Source: NTREIS #20736720 Report a problem | ||
| 11/13/2024 | Pending sale | $429,500$192/sqft |
Source: NTREIS #20736720 Report a problem | ||
| 11/5/2024 | Contingent | $429,500$192/sqft |
Source: NTREIS #20736720 Report a problem | ||
| 10/11/2024 | Price change | $429,500-2.1%$192/sqft |
Source: NTREIS #20736720 Report a problem | ||
| 9/26/2024 | Listed for sale | $438,500+2%$196/sqft |
Source: NTREIS #20736720 Report a problem | ||
| 4/29/2024 | Listing removed | $429,900$192/sqft |
Source:  HomeSmart #20580341 Report a problem HomeSmart #20580341 Report a problem | ||
| 4/7/2024 | Listed for sale | $429,900$192/sqft |
Source: NTREIS #20580341 Report a problem | ||
| 6/23/2023 | Sold | -- |
Source: HomeSmart Intl Solds #20298540_76247 Report a problem | ||
| 6/14/2023 | Pending sale | $429,900$192/sqft |
Source: NTREIS #20298540 Report a problem | ||
| 6/3/2023 | Contingent | $429,900$192/sqft |
Source: NTREIS #20298540 Report a problem | ||
| 5/31/2023 | Price change | $429,900-2.3%$192/sqft |
Source: NTREIS #20298540 Report a problem | ||
| 4/11/2023 | Listed for sale | $440,000$197/sqft |
Source: NTREIS #20298540 Report a problem | ||
Public tax history
| Year | Property taxes | Tax assessment |
|---|---|---|
| 2025 | $10,669 +37.4% | $439,055 +6.6% |
| 2024 | $7,764 +28.2% | $412,000 +14.2% |
| 2023 | $6,057 -15.6% | $360,879 +10% |
| 2022 | $7,179 -19.6% | $328,072 -3.6% |
| 2021 | $8,934 +929.3% | $340,323 +667.1% |
| 2020 | $868 +130.1% | $44,366 +140% |
| 2019 | $377 | $18,486 |
Find assessor info on the county website
Neighborhood: 76247
Nearby homes
- $318,300-- bd-- ba1.7k sqft2761 S Market Sq, Northlake, TX 76247Off Market
- $--3 bd3 ba2k sqft2757 S Market Sq, Northlake, TX 76247Sold
- $363,0003 bd2 ba2.2k sqft2753 S Market Sq, Northlake, TX 76247Off Market
- $--3 bd3 ba2k sqft2749 S Market Sq, Northlake, TX 76247Sold

- $376,1003 bd2 ba2.2k sqft1116 Redbrick Ln, Northlake, TX 76247Off Market
- $362,3003 bd2 ba2.2k sqft2745 S Market Sq, Northlake, TX 76247Off Market
- $--2 bd3 ba1.7k sqft1108 Redbrick Ln, Northlake, TX 76247Sold
- $336,900-- bd-- ba2k sqft1112 Redbrick Ln, Northlake, TX 76247Off Market
Nearby schools
GreatSchools rating
- 8/10Johnie R Daniel Elementary SchoolGrades: PK-5Distance: 0.8 mi
- 7/10Gene Pike Middle SchoolGrades: 6-8Distance: 5.9 mi
- 8/10Byron Nelson High SchoolGrades: 9-12Distance: 5.8 mi
Schools provided by the listing agent
- Elementary: Johnie Daniel
- Middle: Wilson
- High: Northwest
- District: Northwest ISD
Source: NTREIS. This data may not be complete. We recommend contacting the local school district to confirm school assignments for this home.
Get a cash offer in 3 minutes
Find out how much your home could sell for in as little as 3 minutes with a no-obligation cash offer.
Estimated market value
$392,700
Get a cash offer in 3 minutes
Find out how much your home could sell for in as little as 3 minutes with a no-obligation cash offer.
Estimated market value
$392,700
- Texas
- Denton County
- Northlake
- 76247
- 2765 S Market Sq
Nearby cities
Nearby zip codes
Other Northlake Topics
