Skip main navigation
New construction
  • Listed by: Rancho Chico Real Estate • Ally Gibson • Contact: 530-864-8453
    Price cut: $26K (5/18)
    $799,990

    2749 Waterloo Cir, Chico, CA 95973

    4beds
    2,676sqft
    : 
    Loading
    Get pre-qualified
    Single Family Residence
    Built in 2026
    9,485 Square Feet Lot
    $798,900 Zestimate®
    $299/sqft
    $-- HOA

    What's special

    Stunning quartz countertopsBeautifully stained custom cabinetsCovered patiosFront yard landscaping
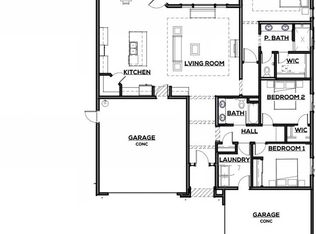
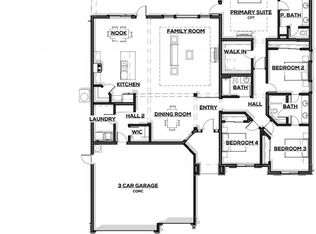
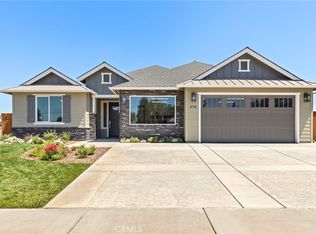
    THIS HOME IS COMPLETE! This particular 2676 square foot home offers a well designed layout with 4 bedrooms and 2 and a half bathrooms, showcasing a huge open concept living space that combines style and functionality. Standard features include stunning quartz countertops, beautifully stained custom cabinets, laminate flooring throughout the main living areas, and elegant 12x24 tile in the bathroom floors and shower walls. The bedrooms are finished with plush, stain-resistant carpet and ceiling fans are installed in the living room, each bedroom and the covered patios. In our design center, you’ll find an extensive array of standard and custom selections to help you craft a home that reflects your personal style. Enjoy front yard landscaping and a spacious backyard, perfect for relaxing or entertaining guests.
    262 days
    |
    479
    |
    20
    |

    Zillow last checked:

    Listing updated:

    Listed by:

    Ally Gibson DRE #01307327 530-518-2559,

    Rancho Chico Real Estate,

    Kelsey Caldwell DRE #01799197,

    Rancho Chico Real Estate

    Source: CRMLS,MLS#: SN25248940MLS LogoOriginating MLS: California Regional MLS

    Loading...

      Facts & features

      Interior

      Bedrooms & bathrooms
      • Bedrooms: 4
      • Bathrooms: 3
      • Full bathrooms: 2
      • 1/2 bathrooms: 1
      • Main level bathrooms: 3
      • Main level bedrooms: 4
      Rooms
      • Room types: Bedroom, Primary Bathroom, Primary Bedroom, Other, Pantry
      Bedroom
      • Features: All Bedrooms Down
      Bathroom
      • Features: Dual Sinks, Quartz Counters
      Kitchen
      • Features: Butler's Pantry, Kitchen Island, Kitchen/Family Room Combo, Quartz Counters, Walk-In Pantry
      Other
      • Features: Walk-In Closet(s)
      Pantry
      • Features: Walk-In Pantry
      Heating
      • Central, Electric
      Cooling
      • Central Air, Electric
      Appliances
      • Included: Dishwasher, Electric Cooktop, Electric Oven, Disposal, Microwave
      • Laundry: Inside, Laundry Room
      Features
      • Ceiling Fan(s), High Ceilings, Pantry, All Bedrooms Down, Walk-In Pantry, Walk-In Closet(s)
      • Flooring: Carpet, Laminate, Tile
      • Has fireplace: Yes
      • Fireplace features: Electric, Family Room
      • Common walls with other units/homes: No Common Walls
      Interior area
      • Total interior livable area: 2,676 sqft

      Property

      Parking
      • Total spaces: 3
      • Parking features: Garage - Attached
      • Attached garage spaces: 3
      Features
      • Levels: One
      • Stories: 1
      • Entry location: Front
      • Patio & porch: Concrete, Covered, Patio
      • Pool features: None
      • Spa features: None
      • Fencing: Wood
      • Has view: Yes
      • View description: Neighborhood
      Lot
      • Size: 9,485 Square Feet
      • Features: Front Yard, Sprinklers In Front, Level, Yard
      Details
      • Special conditions: Standard

      Construction

      Type & style
      • Home type: SingleFamily
      • Architectural style: Craftsman
      • Property subtype: Single Family Residence
      Materials
      • HardiPlank Type
      • Foundation: Slab
      • Roof: Composition
      Condition
      • New construction: Yes
      • Year built: 2026

      Utilities & green energy

      • Sewer: Public Sewer
      • Water: Public

      Community & HOA

      Community
      • Features: Curbs, Gutter(s), Storm Drain(s), Street Lights, Sidewalks
      Location
      • Region: Chico

      Financial & listing details

      • Price per square foot: $299/sqft
      • Date on market: 10/30/2025
      • Cumulative days on market: 262 days
      • Listing terms: Submit

        Estimated market value

        $798,900

        $759,000 - $839,000

        $3,338/mo

        Price history

        DateEventPrice
        5/18/2026Price change$799,990-3.2%$299/sqft
        Source: CRMLS #SN25248940 Report a problem
        2/13/2026Price change$826,010+0.1%$309/sqft
        Source: CRMLS #SN25248940 Report a problem
        10/30/2025Listed for sale$825,410$308/sqft
        Source: CRMLS #SN25248940 Report a problem

        Public tax history

        Tax history is unavailable.

        Monthly payment

        Est. payment

        Payment breakdown

        Explore the cost of this home by adjusting the details. Changes won't be saved.
        All calculations are estimates and provided by Zillow, Inc. for informational purposes only. Actual amounts may vary.
        HOA fees may include property taxes on listings classified as Co-Ops. Contact the listing agent and/or owner for fee details.
        Mortgage interest rates are dependent on a number of factors, including credit score, down payment, and repayment length. Interest rate data provided by Zillow Group Marketplace, Inc. as of 1/1/1970 from various mortgage lenders with which we have lead or other similar arrangements; the Estimated Payment is an average of those rates.
        See how much you could borrow to make a competitive offer.

        Climate risks

        Neighborhood: 95973

        Getting around

        20 / 100
        Car-Dependent
        49 / 100
        Somewhat Bikeable

        Nearby schools

        GreatSchools rating

        A local agent can set up tours, give advice and negotiate with sellers.

        A local lender can help you make sure your offer is ready when you are.

        Browse local experts

        Similar homes

            • Local buyer's agents are ready to help