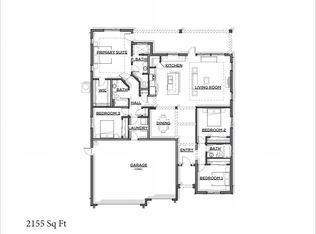
Lot 63. This beautiful home is currently being used as the Model Home for the Autumn Leaf Estates Subdivision. It is a well designed home with 3 bedrooms, 3 bathrooms and a multi-functional den/office area. This home showcases an open concept living space that combines style and functionality. Features include stunning quartz countertops, beautifully stained custom cabinets, gas range, laminate flooring throughout the main living areas, and elegant 12x24 tile in the bathroom floors and shower walls. The bedrooms are finished with plush, stain-resistant carpet and ceiling fans are installed in the living room, each bedroom and the covered patio. The home features an extended concrete patio, professionally completed landscaping in the front and back yards with low maintenance turf installed in the back yard. Owned solar is included in the purchase price. The garage is currently being used as a design center but will be converted back to a 3 car garage before close of escrow.
New construction
Listed by: Rancho Chico Real Estate • Ally Gibson • Contact: 530-518-2559
$757,156
2726 Waterloo Cir, Chico, CA 95973
3beds
2,155sqft
Single Family Residence
Built in 2026
8,968 Square Feet Lot
$755,100 Zestimate®
$351/sqft
$-- HOA
What's special
- 54 days
- 273
- 12
Zillow last checked:
Listing updated:
Listed by:
Ally Gibson DRE #01307327 530-518-2559,
Rancho Chico Real Estate,
Kelsey Caldwell DRE #01799197,
Rancho Chico Real Estate
Source: CRMLS,MLS#: SN26174552 Originating MLS: California Regional MLS
Originating MLS: California Regional MLSFacts & features
Interior
Bedrooms & bathrooms
- Bedrooms: 3
- Bathrooms: 3
- Full bathrooms: 3
- Main level bathrooms: 3
- Main level bedrooms: 3
Rooms
- Room types: Den, Great Room, Primary Bathroom, Primary Bedroom, Other, Dining Room
Bathroom
- Features: Bathtub, Dual Sinks, Quartz Counters, Separate Shower, Walk-In Shower
Kitchen
- Features: Kitchen Island, Kitchen/Family Room Combo, Quartz Counters, Self-closing Cabinet Doors
Other
- Features: Walk-In Closet(s)
Heating
- Central, Electric
Cooling
- Central Air, Electric
Appliances
- Included: Dishwasher, Disposal, Microwave, Propane Range
- Laundry: Electric Dryer Hookup, Inside, Laundry Room
Features
- Ceiling Fan(s), Coffered Ceiling(s), Separate/Formal Dining Room, High Ceilings, Open Floorplan, Pantry, Quartz Counters, Recessed Lighting, Walk-In Closet(s)
- Flooring: Carpet, Laminate, Tile
- Windows: Screens
- Has fireplace: No
- Fireplace features: None
- Common walls with other units/homes: No Common Walls
Interior area
- Total interior livable area: 2,155 sqft
Property
Parking
- Total spaces: 3
- Parking features: Door-Multi, Garage
- Attached garage spaces: 3
Features
- Levels: One
- Stories: 1
- Entry location: Front
- Patio & porch: Concrete, Covered, Patio
- Exterior features: Rain Gutters
- Pool features: None
- Spa features: None
- Has view: Yes
- View description: Neighborhood
Lot
- Size: 8,968 Square Feet
- Features: Front Yard
Details
- Special conditions: Standard
Construction
Type & style
- Home type: SingleFamily
- Architectural style: Craftsman
- Property subtype: Single Family Residence
Materials
- HardiPlank Type
Condition
- New construction: Yes
- Year built: 2026
Utilities & green energy
- Sewer: Public Sewer
- Water: Public
- Utilities for property: Electricity Connected, Sewer Connected, Water Connected
Community & HOA
Community
- Features: Curbs, Gutter(s), Street Lights, Sidewalks
Location
- Region: Chico
Financial & listing details
- Price per square foot: $351/sqft
- Date on market: 8/10/2026
- Cumulative days on market: 54 days
- Listing terms: Submit
Estimated market value
$755,100
$717,000 - $793,000
$2,874/mo
Price history
| Date | Event | Price |
|---|---|---|
| 8/10/2026 | Listed for sale | $757,156$351/sqft |
Source:  CRMLS #SN26174552 Report a problem CRMLS #SN26174552 Report a problem | ||
Public tax history
Tax history is unavailable.
Monthly payment
Est. payment
Payment breakdown
Explore the cost of this home by adjusting the details. Changes won't be saved.Climate risks
Neighborhood: 95973


Similar homes
- $799,0004 bd3 ba2.5k sqft421 Southbury Ln, Chico, CA 95973For Sale
 MLS ID #SN26141965, Christine Hale, Keller Williams Realty Chico Area. CRMLS
 - $770,0004 bd2 ba2.6k sqft13372 Oak Ranch Ln, Chico, CA 95973For Sale
 MLS ID #SN26184975, Alisha Fickert, Keller Williams Realty Chico Area. CRMLS
 - $790,0004 bd3 ba2.9k sqft424 Windham Way, Chico, CA 95973For Sale
 MLS ID #SN26129908, Mary McGowan, Parkway Real Estate Co.. CRMLS
 - $679,0004 bd3 ba2.5k sqft321 Mesa Verde Ct, Chico, CA 95973For Sale
 MLS ID #SN26122980, Shane Collins, Re/Max of Chico. CRMLS
