Imagine welcoming family and friends home for the Holidays at this truly exceptional property- two beautiful residences on one lot and the only home in the subdivision with an ADU! The 1899 square foot main house features four spacious bedrooms, 2 1/2 baths, and an open floor plan that makes everyday living and entertaining effortless. At the heart of the home, the kitchen flows seamlessly into the living area, where a generous island provides the perfect gathering place along with valuable prep space for the cook.. The private 599 square foot second home, or ADU, offers its own Pico Place address, entrance, parking, and driveway. Separated from the main house by a shared landscaped backyard, it includes a large bedroom with two closets, a spacious bath, and an inviting living area- an outstanding opportunity to generate income that can help offset the mortgage or to give family and guests a comfortable retreat of their own. Both homes include owned solar systems, helping deliver lasting value and energy efficiency. Thoughtful, quality construction throughout features 2 x 6 framing, upgraded insulation, custom cabinetry with soft-close doors and drawers, quartz countertops, and energy-efficient appliances. With flexible living options, income potential, and premium upgrades, this one of a kind property is an opportunity you will not want to miss.
New construction
Listed by: Bidwell Realty • Leslie Depweg • Contact: 530-828-3846
$660,000
974 Bertino Pl, Chico, CA 95973
5beds
2,498sqft
Single Family Residence
Built in 2025
6,098 Square Feet Lot
$657,600 Zestimate®
$264/sqft
$-- HOA
What's special
- 18 days
- 393
- 19
Zillow last checked:
Listing updated:
Listed by:
Leslie Depweg DRE #01447638 530-828-3846,
Bidwell Realty
Source: CRMLS,MLS#: SN26214158 Originating MLS: California Regional MLS
Facts & features
Interior
Bedrooms & bathrooms
- Bedrooms: 5
- Bathrooms: 4
- Full bathrooms: 3
- 1/2 bathrooms: 1
- Main level bathrooms: 1
Rooms
- Room types: Bedroom, Great Room, Kitchen, Laundry
Bedroom
- Features: All Bedrooms Up
Bathroom
- Features: Bathroom Exhaust Fan, Dual Sinks, Full Bath on Main Level, Low Flow Plumbing Fixtures, Quartz Counters
Kitchen
- Features: Kitchen Island, Kitchen/Family Room Combo, Quartz Counters, Self-closing Cabinet Doors, Self-closing Drawers
Heating
- Central, Electric, ENERGY STAR Qualified Equipment
Cooling
- Central Air, Electric, ENERGY STAR Qualified Equipment
Appliances
- Included: Dishwasher, ENERGY STAR Qualified Appliances, ENERGY STAR Qualified Water Heater, Electric Range, Disposal, Microwave, Refrigerator, Self Cleaning Oven, Water To Refrigerator, Water Heater, Washer
- Laundry: Inside, Laundry Room, Upper Level
Features
- Breakfast Bar, Ceiling Fan(s), Eat-in Kitchen, Open Floorplan, Pantry, Quartz Counters, Wired for Data, All Bedrooms Up
- Flooring: Carpet, Laminate
- Doors: Mirrored Closet Door(s), Panel Doors, Sliding Doors
- Windows: ENERGY STAR Qualified Windows, Screens
- Has fireplace: No
- Fireplace features: None
- Common walls with other units/homes: No Common Walls
Interior area
- Total interior livable area: 2,498 sqft
Property
Parking
- Total spaces: 4
- Parking features: Door-Multi, Driveway, Garage Faces Front, Garage, Garage Door Opener
- Attached garage spaces: 2
- Uncovered spaces: 2
Accessibility
- Accessibility features: None
Features
- Levels: Two
- Stories: 2
- Entry location: front door
- Patio & porch: Concrete
- Exterior features: Lighting, Rain Gutters
- Pool features: None
- Spa features: None
- Fencing: New Condition,Wood
- Has view: Yes
- View description: Neighborhood
Lot
- Size: 6,098 Square Feet
- Features: Drip Irrigation/Bubblers, Front Yard, Sprinklers In Rear, Sprinklers In Front, Lot Over 40000 Sqft, Landscaped, Near Park, Near Public Transit, Sprinklers Timer
Details
- Additional structures: Guest House Detached, Two On A Lot
- Parcel number: 007190085000
- Special conditions: Standard
Construction
Type & style
- Home type: SingleFamily
- Architectural style: Craftsman
- Property subtype: Single Family Residence
Materials
- Stucco
- Foundation: Slab
- Roof: Composition,Shingle
Condition
- Turnkey
- New construction: Yes
- Year built: 2025
Utilities & green energy
- Electric: Electricity - On Property, Photovoltaics Seller Owned
- Sewer: Public Sewer
- Water: Public
- Utilities for property: Electricity Connected, Sewer Connected, Water Connected
Green energy
- Energy efficient items: HVAC, Lighting, Thermostat, Windows, Appliances, Water Heater
- Energy generation: Solar
Community & HOA
Community
- Features: Curbs, Dog Park, Golf, Hiking, Storm Drain(s), Street Lights, Sidewalks, Park
- Security: Fire Sprinkler System, Smoke Detector(s)
Location
- Region: Chico
Financial & listing details
- Price per square foot: $264/sqft
- Tax assessed value: $640,000
- Date on market: 10/2/2026
- Cumulative days on market: 19 days
- Listing terms: Conventional
- Inclusions: appliances
- Exclusions: staging
- Road surface type: Paved
Estimated market value
$657,600
$625,000 - $690,000
$3,287/mo
Price history
| Date | Event | Price |
|---|---|---|
| 10/2/2026 | Listed for sale | $660,000+560%$264/sqft |
Source:  CRMLS #SN26214158 Report a problem | ||
| 7/21/2025 | Sold | $100,000$40/sqft |
Source: Public Record Report a problem | ||
| 2/16/2024 | Sold | $100,000$40/sqft |
Source: Public Record Report a problem | ||
Public tax history
| Year | Property taxes | Tax assessment |
|---|---|---|
| 2026 | -- | $640,000 +318.3% |
| 2025 | $2,078 +99.3% | $153,000 +135% |
| 2024 | $1,043 +5.1% | $65,111 +2% |
| 2023 | $992 | $63,835 |
Find assessor info on the county website
Monthly payment
Est. payment
Payment breakdown
Explore the cost of this home by adjusting the details. Changes won't be saved.Climate risks
Neighborhood: 95973
Similar homes
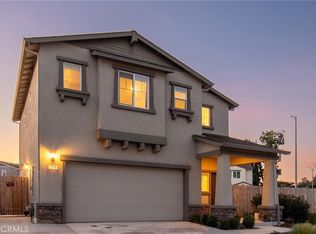
- $650,0004 bd3 ba2.2k sqft407 Antelope Creek Ave, Chico, CA 95973For Sale
 MLS ID #SN26166215, Douglas Speicher, Real Broker. CRMLS
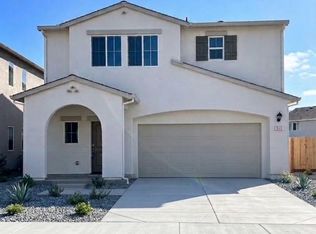
- $679,0004 bd3 ba2.5k sqft321 Mesa Verde Ct, Chico, CA 95973For Sale
 MLS ID #SN26122980, Shane Collins, Re/Max of Chico. CRMLS
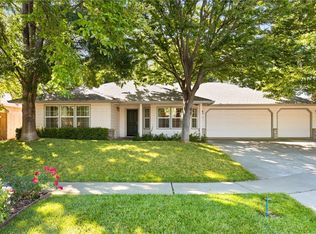
- $725,0004 bd2 ba1.9k sqft3524 Bridle Ln, Chico, CA 95973For Sale
 MLS ID #SN26146178, Jacob Darr, NextHome North Valley Realty. CRMLS
- $634,5004 bd3 ba2.8k sqft622 Brush Creek Ln, Chico, CA 95973For Sale
 MLS ID #SN26169516, Brent Silberbauer, eXp Realty of California, Inc.. CRMLS
