Located in the well-established Heritage Park neighborhood and just 5 miles from downtown Steamboat Springs, this 3+ bedroom, 2.5 bathroom home provides the ultimate Steamboat lifestyle. This home is situated on the outer loop of the subdivision and looks out over green space and the golf course. As you walk into the main level you are greeted with open living spaces, abundant natural light, and artsy finishes that make this house feel like a home. It’s spacious and contemporary, yet inviting and cozy. This home has seen such attention to detail and organization, in addition to thoughtful upgrades like high-end stainless steel appliances, a new boiler system, and a new roof. The primary suite is by itself on the upper level and offers privacy, a generous room size, walk-in closet and a large jetted tub. The lower level has a 2nd living area, two bedrooms, a den/office, laundry room, storage space, and it walks directly out the beautiful backyard. In the summertime, this space is flourishing with flowers, decorative landscaping, mature trees and an assortment of home grown fruits and vegetables. Enjoy sunset dinners with friends and loved ones on the upper deck, and take in the sunrise on slow mornings from the covered front porch. Wait until you see the 2-car heated garage—the perfect setup for all of your bikes, skis, paddle boards, tools, and more! Without having to get in your car, you will find 6 miles of soft-surface trails (groomed in the winter for cross country skiing), playgrounds, disc golf course, and abundant open space with plenty of trails. Not to mention the convenience of making a right turn onto Hwy 40 means quicker trips to downtown and the Ski Area. It is also in the Steamboat Springs school district, and situated next to the award-winning Montessori school & walkable to the K-8 Sleeping Giant School. This property captures the beauty of the mountains in a quiet neighborhood and offers the ability to experience everything this town has to offer!
Sold for $1,547,000
$1,547,000
27490 Brandon Circle, Steamboat Springs, CO 80487
3beds
2,735sqft
Single Family Residence
Built in 2001
10,018 Square Feet Lot
$1,518,700 Zestimate®
$566/sqft
$4,542 Estimated rent
Home value
$1,518,700
$1.38M - $1.67M
$4,542/mo
Zestimate® history
Owner options
List your home for rent
$4,542/mo
Rent Zestimate®
Find your next renter with Zillow Rental Manager. Plus, with online applications, you can quickly screen prospective tenants – for free.
$4,542/mo
Rent Zestimate®
Refinance and save
$8,018/mo
Est. payment
Refinancing to a lower rate could help reduce your monthly payments and save thousands over the life of the loan.
$8,018/mo
Est. payment
Explore your selling options
Work with a Zillow partner agent
Leverage their expertise and Zillow's premium Showcase listings to get your home seen by more buyers.
Get startedList with your own agent
Get your home in front of millions of buyers by listing it on Zillow.
Learn how to do itSell it yourself
Take full control of how buyers see your home on Zillow by listing For Sale by Owner (FSBO).
List your homeWhat's special
Mature treesArtsy finishesNew roofDecorative landscapingAbundant natural lightLarge jetted tubWalk-in closet
Zillow last checked:
Listing updated:
Listed by:
Hodson Fisher Team 970-879-0879,
The Steamboat Group
Bought with:
Alex Pond Team
The Steamboat Group
Source: Altitude Realtors,MLS#: S1056036 Originating MLS: Steamboat Springs Board of Realtors
Originating MLS: Steamboat Springs Board of RealtorsFacts & features
Interior
Bedrooms & bathrooms
- Bedrooms: 3
- Bathrooms: 3
- Full bathrooms: 2
- 1/2 bathrooms: 1
Primary bedroom
- Level: Upper
Bedroom
- Level: Lower
Bedroom
- Level: Lower
Bonus room
- Level: Lower
Other
- Level: Lower
Half bath
- Level: Main
Kitchen
- Level: Main
Laundry
- Level: Lower
Living room
- Level: Main
Living room
- Level: Lower
Mud room
- Level: Lower
Other
- Level: Upper
Utility room
- Level: Lower
Heating
- Baseboard, Natural Gas, Radiant Floor, Radiant
Appliances
- Included: Dryer, Dishwasher, Gas Range, Microwave, Oven, Refrigerator, Water Purifier, Washer, Washer/Dryer
Features
- Fireplace, Utility Room
- Flooring: Carpet, Luxury Vinyl, Luxury VinylTile, Tile
- Basement: Finished,Walk-Out Access
- Number of fireplaces: 1
- Fireplace features: Gas
Interior area
- Total interior livable area: 2,735 sqft
Property
Parking
- Total spaces: 2
- Parking features: Garage, Heated Garage
- Garage spaces: 2
Features
- Levels: Three Or More
- Has view: Yes
- View description: Golf Course
Lot
- Size: 10,018 Square Feet
- Features: Landscaped, Near Public Transit, See Remarks
Details
- Parcel number: R8163349
- Zoning description: Single Family
Construction
Type & style
- Home type: SingleFamily
- Property subtype: Single Family Residence
Materials
- Stone, Vinyl Siding
- Roof: Composition
Condition
- Resale
- Year built: 2001
Utilities & green energy
- Sewer: Connected, Public Sewer
- Water: Water Rights
- Utilities for property: Electricity Available, Natural Gas Available, Municipal Utilities, Sewer Available, Water Available, Sewer Connected
Community & HOA
Community
- Features: None
- Subdivision: Heritage Park
HOA
- Has HOA: Yes
- HOA fee: $1,052 annually
Location
- Region: Steamboat Springs
Financial & listing details
- Price per square foot: $566/sqft
- Tax assessed value: $1,036,150
- Annual tax amount: $4,840
- Date on market: 2/3/2025
- Cumulative days on market: 1 day
- Listing agreement: Exclusive Right To Sell
- Exclusions: No, Dining room table and chairs
- Ownership type: Sole Proprietor
- Road surface type: Paved
Price history
| Date | Event | Price |
|---|---|---|
| 3/21/2025 | Sold | $1,547,000-0.2%$566/sqft |
Source:  Altitude Realtors #S1056036 Report a problem Altitude Realtors #S1056036 Report a problem | ||
| 2/5/2025 | Pending sale | $1,550,000$567/sqft |
Source: Altitude Realtors #S1056036 Report a problem | ||
| 2/3/2025 | Listed for sale | $1,550,000+202.4%$567/sqft |
Source: Altitude Realtors #S1056036 Report a problem | ||
| 7/21/2015 | Sold | $512,500-5.1%$187/sqft |
Source: Public Record Report a problem | ||
| 11/12/2014 | Listing removed | $539,900$197/sqft |
Source: Ski Town Realty #138730 Report a problem | ||
| 5/24/2014 | Listed for sale | $539,900+15.6%$197/sqft |
Source: Ski Town Realty #138730 Report a problem | ||
| 2/17/2006 | Sold | $467,000+7.4%$171/sqft |
Source: Public Record Report a problem | ||
| 6/14/2005 | Sold | $435,000$159/sqft |
Source: Public Record Report a problem | ||
Public tax history
| Year | Property taxes | Tax assessment |
|---|---|---|
| 2024 | $4,840 +2% | $69,430 |
| 2023 | $4,746 +24.9% | $69,430 +52.3% |
| 2022 | $3,799 -0.6% | $45,600 -2.8% |
| 2021 | $3,822 +7.6% | $46,910 +6.5% |
| 2020 | $3,551 +2.3% | $44,060 |
| 2019 | $3,471 +27.3% | $44,060 +10.7% |
| 2017 | $2,726 -10.2% | $39,800 +5.9% |
| 2016 | $3,034 +13% | $37,600 |
| 2015 | $2,685 +28.4% | $37,600 +32.1% |
| 2014 | $2,091 +1.3% | $28,470 -18.6% |
| 2012 | $2,064 | $34,960 -28.3% |
| 2010 | -- | $48,740 |
| 2009 | -- | $48,740 +40.6% |
| 2008 | -- | $34,670 |
| 2007 | -- | $34,670 +15.6% |
| 2005 | -- | $29,990 |
Find assessor info on the county website
Neighborhood: 80487
Nearby homes
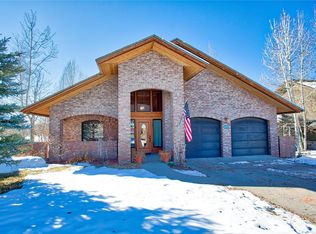
- $1,538,9003 bd3 ba3.4k sqft27494 Brandon Cir, Steamboat Springs, CO 80487Off Market
- $1,859,2005 bd5 ba3.3k sqft27486 Brandon Cir, Steamboat Springs, CO 80487Off Market
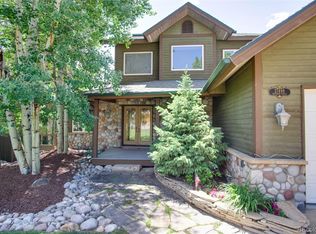
- $1,494,9004 bd3 ba2.7k sqft27498 Brandon Cir, Steamboat Springs, CO 80487Off Market
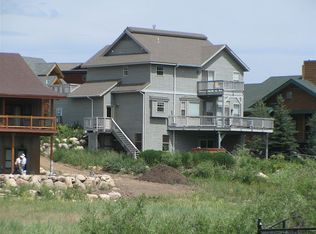
- $1,348,4004 bd4 ba2.7k sqft27482 Brandon Cir, Steamboat Springs, CO 80487Off Market
- $1,150,0004 bd3 ba1.9k sqft40171 Lindsay Dr, Steamboat Springs, CO 80487Sold
- $1,169,6003 bd2 ba1.6k sqft40166 Lindsay Dr, Steamboat Springs, CO 80487Off Market
- $1,313,4003 bd2 ba1.8k sqft27441 Brandon Cir, Steamboat Springs, CO 80487Off Market
- $1,466,1004 bd3 ba2k sqft27353 Brandon Cir, Steamboat Springs, CO 80487Off Market
Nearby schools
GreatSchools rating
- 7/10Sleeping Giant SchoolGrades: PK-8Distance: 0.4 mi
- 7/10Steamboat Springs High SchoolGrades: 9-12Distance: 4.7 mi
Schools provided by the listing agent
- Elementary: Sleeping Giant
- Middle: Sleeping Giant
- High: Steamboat Springs
Source: Altitude Realtors. This data may not be complete. We recommend contacting the local school district to confirm school assignments for this home.


Get pre-qualified for a loan
At Zillow Home Loans, we can pre-qualify you in as little as 5 minutes with no impact to your credit score.An equal housing lender. NMLS #10287.
- Colorado
- Routt County
- Steamboat Springs
- 80487
- 27490 Brandon Circle
Nearby cities
Nearby zip codes
Other Steamboat Springs Topics
- Apartments for Rent in 80487
- Houses for Sale in 80487
- Houses for Rent in 80487
- 80487 Real Estate
- Steamboat Springs Condos
- Houses for Sale in Steamboat Springs
- Newest Listings in Steamboat Springs
- Steamboat Springs Home Values
- Steamboat Springs Real Estate Agents
- Steamboat Springs Refinance
- Steamboat Springs Mortgage Rates
