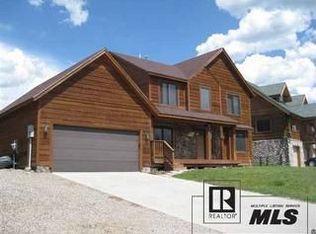
This wonderful mountain residence is located just 6-minutes to downtown Steamboat Springs in the desirable Heritage Park neighborhood. Situated on a corner lot with mature professional landscaping and irrigated lawn, this home has been meticulously maintained and includes numerous upgrades. Inside, you'll find a spacious, open floor plan, highlighted by vaulted ceilings and an inviting eat-in island bar. The well-appointed kitchen, dining, and living areas create an ideal space for entertaining guests or simply unwinding after a long day. This home boasts not only 4 bedrooms and 3 baths but also a separate living area on the lower level, complete with a kitchenette, a warm gas-log free-standing stove, and a separate entrance. Use it as a luxurious mother-in-law suite or take advantage of the potential for long-term rental income. Outdoor living is equally inviting, with three decks, a patio featuring a cozy fire pit, and warming western views. Whether you're hosting a gathering or seeking a peaceful retreat, you'll find the perfect spot to relax and soak in the beauty of your surroundings. There is an oversized 2-car garage and a sizable storage shed in the backyard for additional items. As a bonus, you'll benefit from the ownership of 15 transferable solar panels which will significantly offset your electric bills. Located nearby are the Steamboat Montessori and Sleeping Giant schools, and the Steamboat Golf Club. Plus, you can easily access nearby walking and cross-country ski trails for outdoor adventures. Don't miss out on the opportunity to make this extraordinary property your own!
Sold for $1,150,000
$1,150,000
40171 Lindsay Drive, Steamboat Springs, CO 80487
4beds
1,928sqft
Single Family Residence
Built in 1999
9,583 Square Feet Lot
$1,185,200 Zestimate®
$596/sqft
$4,778 Estimated rent
Home value
$1,185,200
$1.11M - $1.26M
$4,778/mo
Zestimate® history
Owner options
List your home for rent
$4,778/mo
Rent Zestimate®
Find your next renter with Zillow Rental Manager. Plus, with online applications, you can quickly screen prospective tenants – for free.
$4,778/mo
Rent Zestimate®
Refinance and save
$7,661/mo
Est. payment
Refinancing to a lower rate could help reduce your monthly payments and save thousands over the life of the loan.
$7,661/mo
Est. payment
Explore your selling options
Work with a Zillow partner agent
Leverage their expertise and Zillow's premium Showcase listings to get your home seen by more buyers.
Get startedList with your own agent
Get your home in front of millions of buyers by listing it on Zillow.
Learn how to do itSell it yourself
Take full control of how buyers see your home on Zillow by listing For Sale by Owner (FSBO).
List your homeWhat's special
Zillow last checked:
Listing updated:
Listed by:
Jim Walters 970-879-7653,
RE/MAX Partners
Bought with:
Will Kennish, EA100023109
The Group Real Estate, LLC
Source: Altitude Realtors,MLS#: SS2737694 Originating MLS: Steamboat Springs Board of Realtors
Originating MLS: Steamboat Springs Board of RealtorsFacts & features
Interior
Bedrooms & bathrooms
- Bedrooms: 4
- Bathrooms: 3
- Full bathrooms: 2
- 3/4 bathrooms: 1
Primary bedroom
- Level: Upper
Bedroom
- Level: Main
Bedroom
- Level: Upper
Bedroom
- Level: Upper
Other
- Level: Main
Other
- Level: Upper
Other
- Level: Upper
Other
- Level: Upper
Other
- Level: Main
Other
- Level: Main
Other
- Level: Upper
Laundry
- Level: Main
Living room
- Level: Upper
Other
- Level: Upper
Heating
- Forced Air, Natural Gas
Cooling
- None
Appliances
- Included: Dishwasher, Electric Water Heater, Microwave, Oven, Range, Refrigerator, Range Hood, Self Cleaning Oven, Water Purifier
Features
- Fireplace
- Flooring: Carpet, Laminate
- Has fireplace: Yes
- Fireplace features: Gas
Interior area
- Total interior livable area: 1,928 sqft
Property
Parking
- Total spaces: 2
- Parking features: Assigned, Attached, Finished Garage, Garage, Heated Garage, Oversized, Two Spaces
- Garage spaces: 2
Features
- Patio & porch: Covered, Deck, Front Porch
Lot
- Size: 9,583 Square Feet
Details
- Parcel number: R8163368
- Zoning description: Multi-Family
Construction
Type & style
- Home type: SingleFamily
- Architectural style: Contemporary/Modern
- Property subtype: Single Family Residence
Materials
- Cement Siding, Frame, Modular/Prefab, Concrete
- Roof: Architectural,Shingle
Condition
- Year built: 1999
Utilities & green energy
- Electric: 110 Volts, 220 Volts
- Sewer: Public Sewer
- Water: Public
- Utilities for property: Electricity Available, Natural Gas Available, High Speed Internet Available, Phone Available
Community & HOA
Community
- Subdivision: Heritage Park
HOA
- Has HOA: Yes
- Services included: Road Maintenance, Trash
- HOA fee: $1,172 annually
- HOA name: Steamboat Association Management
Location
- Region: Steamboat Springs
Financial & listing details
- Price per square foot: $596/sqft
- Tax assessed value: $852,350
- Annual tax amount: $3,114
- Date on market: 2/13/2024
- Cumulative days on market: 7 days
- Exclusions: No, Any remaining furniture/artwork/personal items. Remaining furniture may be negotiable.
- Road surface type: Paved
Price history
| Date | Event | Price |
|---|---|---|
| 9/13/2024 | Listing removed | $4,250$2/sqft |
Source: Zillow Rentals Report a problem | ||
| 2/20/2024 | Listing removed | -- |
Source: Zillow Rentals Report a problem | ||
| 1/20/2024 | Listed for rent | $4,250$2/sqft |
Source: Zillow Rentals Report a problem | ||
| 12/29/2023 | Sold | $1,150,000+115%$596/sqft |
Source:  Altitude Realtors #SS2737694 Report a problem Altitude Realtors #SS2737694 Report a problem | ||
| 6/15/2007 | Sold | $535,000+17.6%$277/sqft |
Source: Public Record Report a problem | ||
| 2/21/2006 | Sold | $455,000$236/sqft |
Source: Public Record Report a problem | ||
Public tax history
| Year | Property taxes | Tax assessment |
|---|---|---|
| 2024 | $3,980 +2% | $57,100 |
| 2023 | $3,903 +25.3% | $57,100 +52.8% |
| 2022 | $3,114 -0.6% | $37,370 -2.8% |
| 2021 | $3,132 +8.7% | $38,440 +7.6% |
| 2020 | $2,880 +2.3% | $35,740 |
| 2019 | $2,816 +26.2% | $35,740 +12.7% |
| 2017 | $2,230 -7.7% | $31,700 +3.1% |
| 2016 | $2,417 +10% | $30,760 |
| 2015 | $2,196 +28.8% | $30,760 +32.5% |
| 2014 | $1,705 +1.3% | $23,210 -18.8% |
| 2012 | $1,683 | $28,570 -27.2% |
| 2010 | -- | $39,260 -4.4% |
| 2009 | -- | $41,050 +39.4% |
| 2008 | -- | $29,440 |
| 2007 | -- | $29,440 +33.5% |
| 2005 | -- | $22,050 |
Find assessor info on the county website
Neighborhood: 80487
Nearby homes
- $1,307,2003 bd2 ba1.8k sqft27441 Brandon Cir, Steamboat Springs, CO 80487Off Market
- $1,033,9003 bd3 ba1.8k sqft40175 Lindsay Dr, Steamboat Springs, CO 80487Off Market
- $1,602,0004 bd4 ba2.6k sqft27437 Brandon Cir, Steamboat Springs, CO 80487Off Market

- $1,158,2003 bd2 ba1.6k sqft40166 Lindsay Dr, Steamboat Springs, CO 80487Off Market
- $950,1003 bd2 ba1.6k sqft40179 Lindsay Dr, Steamboat Springs, CO 80487Off Market
- $1,068,3003 bd3 ba2k sqft40172 Lindsay Dr, Steamboat Springs, CO 80487Off Market
- $1,547,0003 bd3 ba2.7k sqft27490 Brandon Cir, Steamboat Springs, CO 80487Sold
- $1,838,3005 bd5 ba3.3k sqft27486 Brandon Cir, Steamboat Springs, CO 80487Off Market
Nearby schools
GreatSchools rating
- 7/10Sleeping Giant SchoolGrades: PK-8Distance: 0.3 mi
- 7/10Steamboat Springs High SchoolGrades: 9-12Distance: 4.7 mi
Schools provided by the listing agent
- Elementary: Sleeping Giant
- Middle: Sleeping Giant
- High: Steamboat Springs
Source: Altitude Realtors. This data may not be complete. We recommend contacting the local school district to confirm school assignments for this home.


Get pre-qualified for a loan
At Zillow Home Loans, we can pre-qualify you in as little as 5 minutes with no impact to your credit score.An equal housing lender. NMLS #10287.
- Colorado
- Routt County
- Steamboat Springs
- 80487
- 40171 Lindsay Drive
Nearby cities
Nearby zip codes
Other Steamboat Springs Topics
- Apartments for Rent in 80487
- Houses for Sale in 80487
- Houses for Rent in 80487
- 80487 Real Estate
- Steamboat Springs Condos
- Houses for Sale in Steamboat Springs
- Newest Listings in Steamboat Springs
- Steamboat Springs Home Values
- Steamboat Springs Real Estate Agents
- Steamboat Springs Refinance
- Steamboat Springs Mortgage Rates
