Skip main navigation
Sold for $590,000
  • $590,000

    27492 Belgrave Pl, Novi, MI 48374

    4beds
    3,860sqft
    Single Family Residence
    Built in 2014
    5,662 Square Feet Lot
    $590,400 Zestimate®
    $153/sqft
    $4,232 Estimated rent

    Home value

    $590,400

    $561,000 - $620,000

    $4,232/mo

    Zestimate® history
    Loading
    Loading...

    Owner options

    List your home for rent

    $4,232/mo

    Rent Zestimate®

    Find your next renter with Zillow Rental Manager. Plus, with online applications, you can quickly screen prospective tenants – for free.

    Learn more

    $4,232/mo

    Rent Zestimate®

    Refinance and save

    $4,049/mo

    Est. payment

    Refinancing to a lower rate could help reduce your monthly payments and save thousands over the life of the loan.

    See today's rates

    $4,049/mo

    Est. payment

    Explore your selling options

    Work with a Zillow partner agent

    Leverage their expertise and Zillow's premium Showcase listings to get your home seen by more buyers.

    Get started

    List with your own agent

    Get your home in front of millions of buyers by listing it on Zillow.

    Learn how to do it

    Sell it yourself

    Take full control of how buyers see your home on Zillow by listing For Sale by Owner (FSBO).

    List your home

    What's special

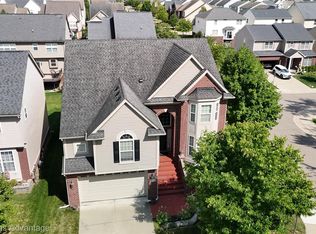
    Welcome to 27492 Belgrave place, an elegant and beautifully maintained home tucked into Novi’s highly sought-after Knightsbridge Gate neighborhood. This inviting residence blends timeless design with everyday comfort, offering a layout with extra wide hallways and architectural pillars ideal for both entertaining and relaxed living. From the moment you step inside to the 2-story foyer, you’ll appreciate the bright, open feel and quality craftsmanship throughout. The 2-story great room offers a cozy fireplace and soaring ceilings with plenty of windows to allow the natural light to shine bright. The kitchen serves as the heart of the home, featuring ample cabinetry, generous counter space, stainless steel appliances, center island, large walk-in pantry, and butler’s pantry/coffee bar and a seamless connection to the surrounding living and dining areas. Eat-In Area – Sliding door opens to a lovely brick paver patio, perfect for outdoor dining. Upstairs, the home features generously sized bedrooms, including a serene primary luxurious ensuite that provides a private retreat with plenty of closet space – Soaking tub, his-and-hers sinks, and an oversized shower. Additional bedrooms are versatile and ideal for family, guests, or a home office. The second bathroom was updated in 2025. Beautifully finished basement (2020) offers more square footage and room to entertain, a kitchenette and a full bathroom. Garage floors epoxy coated in 2025. Knightsbridge Gate is known for its beautiful surroundings, pride of ownership, and convenient location close to top-rated Novi schools and South Lyon schools, shopping, dining, parks, and major freeways. Access to community pool.

    Zillow last checked:

    Listing updated:

    Listed by:

    Sunil Paingol 248-243-9108,

    The Paingol Group Realtors Inc

    Bought with:

    Amanda Scofield, 6501407484

    Century 21 Curran & Oberski

    Source: Realcomp II,MLS#: 20261033752MLS Logo

    Facts & features

    Interior

    Bedrooms & bathrooms
    • Bedrooms: 4
    • Bathrooms: 4
    • Full bathrooms: 3
    • 1/2 bathrooms: 1
    Primary bedroom
    • Level: Second
    • Area: 143
    • Dimensions: 13 X 11
    Bedroom
    • Level: Second
    • Area: 110
    • Dimensions: 10 X 11
    Bedroom
    • Level: Second
    • Area: 169
    • Dimensions: 13 X 13
    Bedroom
    • Level: Second
    • Area: 120
    • Dimensions: 10 X 12
    Primary bathroom
    • Level: Second
    • Area: 110
    • Dimensions: 10 X 11
    Other
    • Level: Second
    • Area: 60
    • Dimensions: 10 X 6
    Other
    • Level: Basement
    • Area: 60
    • Dimensions: 10 X 6
    Other
    • Level: Entry
    • Area: 36
    • Dimensions: 6 X 6
    Other
    • Level: Entry
    • Area: 135
    • Dimensions: 9 X 15
    Dining room
    • Level: Entry
    • Area: 140
    • Dimensions: 10 X 14
    Game room
    • Level: Basement
    • Area: 260
    • Dimensions: 20 X 13
    Great room
    • Level: Entry
    • Area: 225
    • Dimensions: 15 X 15
    Kitchen
    • Level: Entry
    • Area: 150
    • Dimensions: 10 X 15
    Laundry
    • Level: Second
    • Area: 48
    • Dimensions: 6 X 8
    Library
    • Level: Entry
    • Area: 140
    • Dimensions: 10 X 14
    Heating
    • Forced Air, Natural Gas
    Cooling
    • Central Air
    Appliances
    • Included: Dishwasher, Disposal, Dryer, Free Standing Gas Range, Free Standing Refrigerator, Microwave, Stainless Steel Appliances, Washer
    • Laundry: Laundry Room
    Features
    • Basement: Finished,Full
    • Has fireplace: Yes
    • Fireplace features: Family Room, Gas
    Interior area
    • Total interior livable area: 3,860 sqft
    • Finished area above ground: 2,660
    • Finished area below ground: 1,200

    Property

    Parking
    • Total spaces: 2
    • Parking features: Two Car Garage, Attached, Direct Access, Electricityin Garage
    • Attached garage spaces: 2
    Features
    • Levels: Two
    • Stories: 2
    • Entry location: GroundLevelwSteps
    • Patio & porch: Patio, Porch
    • Pool features: Community
    Lot
    • Size: 5,662 Square Feet
    • Dimensions: 50 x 110
    Details
    • Parcel number: 2218101247
    • Special conditions: Short Sale No,Standard

    Construction

    Type & style
    • Home type: SingleFamily
    • Architectural style: Colonial
    • Property subtype: Single Family Residence
    Materials
    • Brick, Vinyl Siding, Wood Siding
    • Foundation: Basement, Poured
    • Roof: Asphalt
    Condition
    • New construction: No
    • Year built: 2014

    Utilities & green energy

    • Sewer: Public Sewer
    • Water: Public

    Community & HOA

    Community
    • Subdivision: KNIGHTSBRIDGE GATE CONDO OCCPN 1797
    HOA
    • Has HOA: Yes
    • Services included: Maintenance Grounds
    • HOA fee: $250 quarterly
    • HOA phone: 248-377-9933
    Location
    • Region: Novi

    Financial & listing details

    • Price per square foot: $153/sqft
    • Tax assessed value: $207,090
    • Annual tax amount: $8,627
    • Date on market: 5/14/2026
    • Cumulative days on market: 19 days
    • Listing agreement: Exclusive Right To Sell
    • Listing terms: Cash,Conventional,FHA

    Price history

    DateEventPrice
    6/30/2026Sold$590,000-1.7%$153/sqft
    Source: Realcomp II #20261033752 Report a problem
    6/1/2026Pending sale$599,900$155/sqft
    Source: Realcomp II #20261033752 Report a problem
    5/14/2026Listed for sale$599,900+89.2%$155/sqft
    Source: Realcomp II #20261033752 Report a problem
    3/27/2015Sold$317,000+10937.6%$82/sqft
    Source: Agent Provided Report a problem
    3/21/2012Sold$2,872$1/sqft
    Source: Public Record Report a problem

    Public tax history

    YearProperty taxesTax assessment
    2024-- $238,770 +12%
    2023-- $213,160 +8.4%
    2022-- $196,700 +0.5%
    2021-- $195,700 +1.6%
    2020-- $192,650 +7.1%
    2019-- $179,900 +20%
    2015-- $149,900 +649.5%
    2014-- $20,000
    Find assessor info on the county website

    Neighborhood: 48374

    Nearby schools

    GreatSchools rating
    Get a cash offer in 3 minutes
    Find out how much your home could sell for in as little as 3 minutes with a no-obligation cash offer.
    Estimated market value
    $590,400
    Get a cash offer in 3 minutes
    Find out how much your home could sell for in as little as 3 minutes with a no-obligation cash offer.
    Estimated market value
    $590,400