Welcome to Knightsbridge’s newest Colonial! This beautifully maintained home offers 3 bedrooms, 3 full baths, and 1 half bath with thoughtful updates throughout. The spacious primary suite features two walk-in closets with custom built-ins and a luxurious en-suite bath complete with a large soaking tub and separate shower. An oversized laundry/mudroom with custom built-ins provides exceptional organization and storage.
The updated kitchen showcases upgraded countertops and a functional open-concept layout, perfect for everyday living and entertaining, along with a convenient dry bar and pantry. The finished basement expands your living space with a bar, custom built-ins, workshop area, additional storage, and a dedicated home office that could easily be incorporated into a larger recreation space.
Additional highlights include a screened-in garage for bug-free entertaining, overhead garage storage systems, upgraded lighting throughout, updated garage electrical, a newer water heater (2022), and a brand-new sump pump. Residents also enjoy access to the community pool and neighborhood amenities.
Move-in ready and ideally located in one of the area’s most desirable neighborhoods, this home offers the perfect blend of comfort, functionality, and style.
Pending
$535,000
27476 Belgrave Pl, Novi, MI 48374
3beds
2,799sqft
:
Get pre-qualified$3,740/mo
Single Family Residence
Built in 2014
5,662 Square Feet Lot
$539,000 Zestimate®
$191/sqft
$72/mo HOA
What's special
- 28 days |
- 150 |
- 0 |
Likely to sell faster than
Zillow last checked:
Listing updated:
Listed by:
Amanda Scofield 734-431-0199,
Century 21 Curran & Oberski 734-464-6400
Source: Realcomp II,MLS#: 20261046863
Facts & features
Interior
Bedrooms & bathrooms
- Bedrooms: 3
- Bathrooms: 4
- Full bathrooms: 3
- 1/2 bathrooms: 1
Primary bedroom
- Level: Second
- Area: 280
- Dimensions: 20 X 14
Bedroom
- Level: Second
- Area: 132
- Dimensions: 12 X 11
Bedroom
- Level: Second
- Area: 160
- Dimensions: 16 X 10
Primary bathroom
- Level: Second
- Area: 132
- Dimensions: 12 X 11
Other
- Level: Basement
- Area: 36
- Dimensions: 9 X 4
Other
- Level: Second
- Area: 77
- Dimensions: 11 X 7
Other
- Level: Entry
- Area: 25
- Dimensions: 5 X 5
Kitchen
- Level: Entry
- Area: 280
- Dimensions: 20 X 14
Laundry
- Level: Entry
- Area: 99
- Dimensions: 11 X 9
Library
- Level: Entry
- Area: 132
- Dimensions: 12 X 11
Heating
- Forced Air, Natural Gas
Cooling
- Central Air
Appliances
- Included: Dishwasher, Disposal, Microwave
Features
- Basement: Finished
- Has fireplace: No
Interior area
- Total interior livable area: 2,799 sqft
- Finished area above ground: 2,199
- Finished area below ground: 600
Property
Parking
- Total spaces: 2
- Parking features: Two Car Garage, Attached, Direct Access, Electricityin Garage
- Attached garage spaces: 2
Features
- Levels: Two
- Stories: 2
- Entry location: GroundLevelwSteps
- Patio & porch: Porch
- Pool features: Community
Lot
- Size: 5,662 Square Feet
- Dimensions: 50 x 110
Details
- Parcel number: 2218101246
- Special conditions: Short Sale No,Standard
Construction
Type & style
- Home type: SingleFamily
- Architectural style: Colonial
- Property subtype: Single Family Residence
Materials
- Brick
- Foundation: Basement, Poured
- Roof: Asphalt
Condition
- New construction: No
- Year built: 2014
Utilities & green energy
- Sewer: Public Sewer
- Water: Public
Community & HOA
Community
- Features: Clubhouse
- Subdivision: KNIGHTSBRIDGE GATE CONDO OCCPN 1797
HOA
- Has HOA: Yes
- Services included: Maintenance Grounds
- HOA fee: $215 quarterly
- HOA phone: 248-377-9933
Location
- Region: Novi
Financial & listing details
- Price per square foot: $191/sqft
- Tax assessed value: $185,520
- Annual tax amount: $6,742
- Date on market: 6/22/2026
- Cumulative days on market: 28 days
- Listing agreement: Exclusive Right To Sell
- Listing terms: Cash,Conventional,FHA,Va Loan
- Exclusions: Exclusion(s) Do Not Exist
Estimated market value
$539,000
$512,000 - $566,000
$3,564/mo
Price history
| Date | Event | Price |
|---|---|---|
| 6/29/2026 | Pending sale | $535,000$191/sqft |
Source:  Realcomp II #20261046863 Report a problem Realcomp II #20261046863 Report a problem | ||
| 6/22/2026 | Listed for sale | $535,000+87.8%$191/sqft |
Source: Realcomp II #20261046863 Report a problem | ||
| 11/12/2014 | Sold | $284,845+0.6%$102/sqft |
Source: Public Record Report a problem | ||
| 5/29/2014 | Sold | $283,195+9760.6%$101/sqft |
Source: Agent Provided Report a problem | ||
| 3/21/2012 | Sold | $2,872$1/sqft |
Source: Public Record Report a problem | ||
Public tax history
| Year | Property taxes | Tax assessment |
|---|---|---|
| 2025 | -- | $252,440 +6.7% |
| 2024 | -- | $236,680 +12% |
| 2023 | -- | $211,270 +8.3% |
| 2022 | -- | $194,990 +0.5% |
| 2021 | -- | $194,000 +1.7% |
| 2020 | -- | $190,750 +7.1% |
| 2019 | -- | $178,100 +20.5% |
| 2015 | -- | $147,800 +411.4% |
| 2014 | -- | $28,900 |
Find assessor info on the county website
Monthly payment
Est. payment
Payment breakdown
Explore the cost of this home by adjusting the details. Changes won't be saved.Climate risks
Neighborhood: 48374
Nearby schools
GreatSchools rating
- 8/10Ann L. Dolsen Elementary SchoolGrades: K-5Distance: 3.3 mi
- 8/10Centennial Middle SchoolGrades: 6-8Distance: 6.1 mi
- 8/10South Lyon East High SchoolGrades: 9-12Distance: 1.9 mi
- $540,0004 bd4 ba2.7k sqft27460 Belgrave Pl, Novi, MI 48374Sold
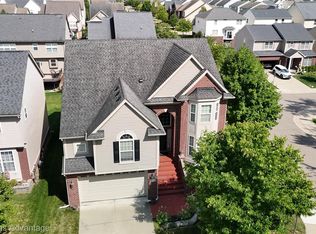
- $590,0004 bd4 ba3.8k sqft27492 Belgrave Pl, Novi, MI 48374Sold

- $516,3003 bd2 ba-- sqft27508 Belgrave Pl, Novi, MI 48374Off Market
- $577,3004 bd4 ba-- sqft27473 Cromwell Rd, Novi, MI 48374Off Market
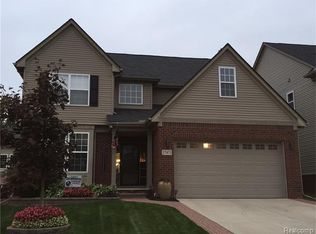
- $662,7004 bd5 ba2.9k sqft27489 Cromwell Rd, Novi, MI 48374Off Market
- $515,6003 bd2 ba-- sqft27457 Cromwell Rd, Novi, MI 48374Off Market
- $464,4003 bd2 ba2.1k sqft27459 Belgrave Pl, Novi, MI 48374Off Market
- $519,0004 bd2 ba-- sqft27475 Belgrave Pl, Novi, MI 48374Off Market
A local agent can set up tours, give advice and negotiate with sellers.
Similar homes
- $515,0004 bd3 ba3.2k sqft25932 Cobblers Ln, South Lyon, MI 48178For Sale

 MLS ID #20261050561, Krishna Narasareddy, Community Choice Realty Associates, LLC. Realcomp II
 - $535,0004 bd3 ba2.7k sqft7829 Hillside Lakes Dr, Brighton, MI 48116For Sale
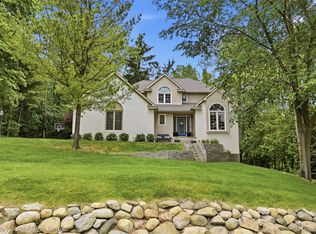 MLS ID #20261057354, Todd Buckley, The Buckley Jolley R E Team. Realcomp II
 - $530,0004 bd3 ba2.5k sqft1174 Horseshoe Dr, South Lyon, MI 48178For Sale
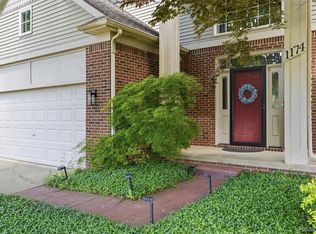 MLS ID #20261008110, Lisa Soulliere, KW Realty Livingston. Realcomp II
 - $549,9003 bd3 ba2.5k sqft1045 Clara St, Commerce Township, MI 48390For Sale
 MLS ID #20261056432, Keenan Gottschall, Real Estate One-Commerce. Realcomp II
 - $625,0003 bd3 ba2.6k sqft23200 Lazy K, South Lyon, MI 48178For SaleMLS ID #20261055950, Derek R Bauer, Real Estate One-Brighton. Realcomp II
- $525,0003 bd3 ba1.8k sqft6180 Meyer Ave, Brighton, MI 48116For SaleMLS ID #20261055247, William Maniaci, KW Realty Livingston. Realcomp II
- $--3 bd3 ba2.3k sqft535 Woodruff Lake Rd, Highland, MI 48357AuctionAuction.com 2
- $559,9003 bd3 ba2.5k sqft27869 Old Colony St, Farmington Hills, MI 48334For SaleMLS ID #20261047896, John K Goodman, Century 21 Curran & Oberski. Realcomp II
- $550,0005 bd4 ba4.1k sqft36339 Parklane Cir, Farmington Hills, MI 48335For SaleMLS ID #20261053678, Danny Dedic, EXP Realty Main. Realcomp II
- $470,0004 bd3 ba2.3k sqft1427 Trailside Blvd, Wixom, MI 48393For SaleMLS ID #20261036869, Michelle M Shuler, Keller Williams Premier. Realcomp II
- $525,0003 bd3 ba2.9k sqft2881 Hope Ave, White Lake, MI 48383For SaleMLS ID #20261041241, Darren Brady, Max Broock, REALTORS®-Birmingham. Realcomp II
- $569,8994 bd4 ba2.8k sqft24827 Ivy, Novi, MI 48375For SaleMLS ID #20261038687, Joseph Venditti, Sine & Monaghan, LLC. Realcomp II
- $500,0003 bd3 ba2.6k sqft50166 Harding St, Canton, MI 48188For SaleMLS ID #20261056138, Jackie St Andrew, Bellabay Realty. Realcomp II
- $579,9004 bd4 ba2.6k sqft2900 Lynn Dr, White Lake, MI 48386For SaleMLS ID #20261048598, Kevin Cousino, National Realty Centers, Inc. Realcomp II
- $495,0004 bd4 ba2.8k sqft57549 Windmill Point, New Hudson, MI 48165For SaleMLS ID #20261044778, Christine Winans, Berkshire Hathaway HomeServices Kee Realty Bham. Realcomp II
- $625,0003 bd3 ba2.3k sqft160 E Shore Dr, Whitmore Lake, MI 48189For SaleMLS ID #20261057134, Linda Pomorski, Coldwell Banker Town & Country. Realcomp II
- $699,9954 bd3 ba2.8k sqft9360 Lexford Way, Brighton, MI 48114For Sale
 MLS ID #26038717, Gary Reggish, Remerica United Realty. MichRIC
 - $800,0003 bd3 ba3k sqft1755 Gray Twig Ln, Milford, MI 48381For SaleMLS ID #20261055805, Katherine Louiselle, Real Estate One-Milford. Realcomp II
- $549,0004 bd3 ba2.8k sqft6638 Woodbank Dr, Bloomfield Hills, MI 48301For SaleMLS ID #20261049765, John Pickell, RE/MAX Classic. Realcomp II
- $565,0004 bd3 ba2.6k sqft2590 Oakham Ct, Canton, MI 48188For SaleMLS ID #20261053564, Ali Fayz, Real Estate One-Dbn Hts. Realcomp II
