Virtually Staged. Experience elevated downtown living at Art House – Residence 1104, a brand-new high-rise home in the heart of St. Petersburg. Perched on the 11th floor, this coveted Dali residence offers views of Tampa Bay, the marina, and the city skyline, paired with refined modern design throughout. The open-concept living space is wrapped in floor-to-ceiling glass with 10 foot ceilings. The chef’s kitchen features premium quartz countertops and sleek JennAir stainless-steel appliances—ideal for both everyday living and entertaining. A rare highlight of this residence is the enclosed den, professionally finished with proper ventilation. This versatile space functions perfectly as a private office, guest room, fitness area, or creative studio, offering flexibility tailored to today’s lifestyles. The spacious primary suite boasts a spa-inspired bathroom, and a generous walk-in closet. Additional features include in-unit laundry and high-end finishes throughout. Residents enjoy access to Cloud 9, the resort-style amenities deck on the 9th floor, offering a pool and sundeck, a 4,200-square-foot state-of-the-art fitness center with private studios, sauna and steam rooms, golf simulator, billiards lounge, social lounges with private dining space, reservable spa treatment rooms, and a 20-seat private theater. Additional amenities include a 3,000-square-foot covered turf dog park, two guest suites, conference and co-working spaces, secure parking, valet service, and front desk concierge. Step outside your door to immerse yourself in the vibrant dining, arts, and waterfront lifestyle that makes Downtown St. Petersburg one of Florida’s most desirable urban destinations.
Sold for $1,200,000
$1,200,000
275 1ST AVENUE S #1104, ST PETERSBURG, FL 33701
2beds
1,763sqft
Condominium
Built in 2025
-- sqft lot
$1,199,600 Zestimate®
$681/sqft
$7,947 Estimated rent
Home value
$1,199,600
$1.10M - $1.31M
$7,947/mo
Zestimate® history
Owner options
List your home for rent
$7,947/mo
Rent Zestimate®
Find your next renter with Zillow Rental Manager. Plus, with online applications, you can quickly screen prospective tenants – for free.
$7,947/mo
Rent Zestimate®
Refinance and save
$9,644/mo
Est. payment
Refinancing to a lower rate could help reduce your monthly payments and save thousands over the life of the loan.
$9,644/mo
Est. payment
Explore your selling options
Work with a Zillow partner agent
Leverage their expertise and Zillow's premium Showcase listings to get your home seen by more buyers.
Get startedList with your own agent
Get your home in front of millions of buyers by listing it on Zillow.
Learn how to do itSell it yourself
Take full control of how buyers see your home on Zillow by listing For Sale by Owner (FSBO).
List your homeWhat's special
Zillow last checked:
Listing updated:
Listed by:
Jing Nimchuk 917-699-9629,
IVY UNITED 917-699-9629
Bought with:
Jose Masis, PA, 3137670
CHARLES RUTENBERG REALTY ORLANDO
Tasha Merkling, 3441610
NORTHSTAR REALTY
Source: Stellar MLS,MLS#: TB8515702 Originating MLS: Suncoast Tampa
Originating MLS: Suncoast Tampa
Facts & features
Interior
Bedrooms & bathrooms
- Bedrooms: 2
- Bathrooms: 3
- Full bathrooms: 2
- 1/2 bathrooms: 1
Primary bedroom
- Features: Walk-In Closet(s)
- Level: First
- Area: 182 Square Feet
- Dimensions: 13x14
Bedroom 1
- Features: Built-in Closet
- Level: First
- Area: 144 Square Feet
- Dimensions: 12x12
Den
- Level: First
- Area: 110 Square Feet
- Dimensions: 11x10
Great room
- Level: First
- Area: 414 Square Feet
- Dimensions: 18x23
Kitchen
- Level: First
- Area: 110 Square Feet
- Dimensions: 10x11
Heating
- Central, Electric
Cooling
- Central Air
Appliances
- Included: Oven, Convection Oven, Cooktop, Dishwasher, Disposal, Dryer, Electric Water Heater, Range, Range Hood, Refrigerator, Washer
- Laundry: Inside, Laundry Room
Features
- Eating Space In Kitchen, Kitchen/Family Room Combo, Open Floorplan, Primary Bedroom Main Floor, Sauna, Solid Surface Counters, Thermostat, Walk-In Closet(s)
- Flooring: Ceramic Tile
- Doors: Sliding Doors
- Has fireplace: No
Interior area
- Total structure area: 2,202
- Total interior livable area: 1,763 sqft
Property
Parking
- Total spaces: 1
- Parking features: Covered, Deeded, Portico, Valet
- Garage spaces: 1
Features
- Levels: One
- Stories: 1
- Patio & porch: Covered, Patio
- Exterior features: Balcony
- Pool features: Gunite, Heated, In Ground, Salt Water
- Has spa: Yes
- Spa features: Heated, In Ground
- Has view: Yes
- View description: City, Pool, Bay/Harbor - Partial
- Has water view: Yes
- Water view: Bay/Harbor - Partial
Lot
- Features: City Lot, Near Marina, Near Public Transit, Sidewalk, Street One Way
Details
- Parcel number: TBD 1104
- Zoning: PD
- Special conditions: None
Construction
Type & style
- Home type: Condo
- Property subtype: Condominium
Materials
- Concrete, Stucco
- Foundation: Other, Slab
- Roof: Other
Condition
- Completed
- New construction: Yes
- Year built: 2025
Utilities & green energy
- Sewer: Public Sewer
- Water: Public
- Utilities for property: Cable Available, Electricity Connected, Public, Sewer Connected, Street Lights, Underground Utilities, Water Available, Water Connected
Community & HOA
Community
- Features: Buyer Approval Required, Clubhouse, Dog Park, Fitness Center, Gated Community - Guard, Pool, Sidewalks, Wheelchair Access
- Security: Fire Sprinkler System, Key Card Entry, Security Gate, Smoke Detector(s)
- Pet fee: $0 monthly
- Subdivision: ART HOUSE
HOA
- Has HOA: Yes
- Amenities included: Cable TV, Clubhouse, Elevator(s), Fitness Center, Lobby Key Required, Maintenance, Pool, Recreation Facilities, Sauna, Security, Spa/Hot Tub, Storage
- Services included: 24-Hour Guard, Cable TV, Common Area Taxes, Community Pool, Insurance, Internet, Maintenance Structure, Maintenance Grounds, Manager, Pest Control, Pool Maintenance, Security, Sewer, Trash, Water
- HOA fee: $1,420 monthly
- HOA name: First Service Residential
- HOA phone: 727-499-0000
Location
- Region: Saint Petersburg
Financial & listing details
- Price per square foot: $681/sqft
- Date on market: 6/8/2026
- Cumulative days on market: 158 days
- Listing terms: Cash,Conventional,FHA,Other
- Ownership: Condominium
- Total actual rent: 0
- Electric utility on property: Yes
- Road surface type: Paved
Price history
| Date | Event | Price |
|---|---|---|
| 7/15/2026 | Sold | $1,200,000-4%$681/sqft |
Source:  Stellar MLS #TB8515702 Report a problem Stellar MLS #TB8515702 Report a problem | ||
| 7/15/2026 | Listing removed | $7,000$4/sqft |
Source: Stellar MLS #TB8518534 Report a problem | ||
| 7/8/2026 | Contingent | $1,250,000$709/sqft |
Source: Stellar MLS #TB8515702 Report a problem | ||
| 7/3/2026 | Pending sale | $1,250,000$709/sqft |
Source: Stellar MLS #TB8515702 Report a problem | ||
| 6/12/2026 | Listed for rent | $7,000$4/sqft |
Source: Stellar MLS #TB8518534 Report a problem | ||
| 6/9/2026 | Listed for sale | $1,250,000$709/sqft |
Source: Stellar MLS #TB8515702 Report a problem | ||
| 6/1/2026 | Listing removed | $1,250,000$709/sqft |
Source: Stellar MLS #TB8462814 Report a problem | ||
| 5/18/2026 | Price change | $1,250,000-3.8%$709/sqft |
Source: Stellar MLS #TB8462814 Report a problem | ||
| 3/25/2026 | Price change | $1,300,000-3.7%$737/sqft |
Source: Stellar MLS #TB8462814 Report a problem | ||
| 1/12/2026 | Listed for sale | $1,350,000+25%$766/sqft |
Source: Stellar MLS #TB8462814 Report a problem | ||
| 12/19/2025 | Sold | $1,080,115$613/sqft |
Source: Stellar MLS #TB8457917 Report a problem | ||
Public tax history
Tax history is unavailable.
Neighborhood: Downtown
Nearby homes
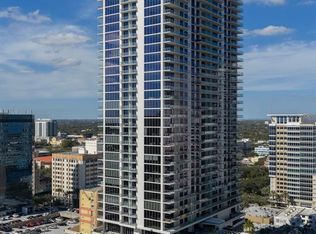
- $5,999,0003 bd5 ba3.9k sqft275 1st Ave S #4002, Saint Petersburg, FL 33701New Construction
- $2,099,0002 bd3 ba1.9k sqft275 1st Ave S #3603, Saint Petersburg, FL 33701New Construction
- $1,359,0002 bd3 ba1.3k sqft275 1st Ave S #3708, Saint Petersburg, FL 33701New Construction
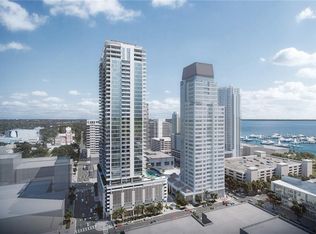
- $2,269,0002 bd3 ba2.3k sqft275 1st Ave S #2502, Saint Petersburg, FL 33701Sold
- $1,977,8273 bd4 ba2.6k sqft275 1st Ave S #1105, Saint Petersburg, FL 33701Sold
- $2,209,9483 bd4 ba2.6k sqft275 1st Ave S #1805, Saint Petersburg, FL 33701Sold
- $1,068,7622 bd3 ba1.3k sqft275 1st Ave S #2508, Saint Petersburg, FL 33701Sold
- $1,404,4792 bd3 ba1.9k sqft275 1st Ave S #1203, Saint Petersburg, FL 33701Sold
- $984,7242 bd3 ba1.3k sqft275 1st Ave S #1108, Saint Petersburg, FL 33701Sold
Nearby schools
GreatSchools rating
- 4/10Campbell Park Elementary SchoolGrades: PK-5Distance: 0.9 mi
- 5/10John Hopkins Middle SchoolGrades: 6-8Distance: 1.3 mi
- 6/10St. Petersburg High SchoolGrades: 9-12Distance: 2 mi
Get a cash offer in 3 minutes
Find out how much your home could sell for in as little as 3 minutes with a no-obligation cash offer.
Estimated market value
$1,199,600
Get a cash offer in 3 minutes
Find out how much your home could sell for in as little as 3 minutes with a no-obligation cash offer.
Estimated market value
$1,199,600
- Florida
- Pinellas County
- Saint Petersburg
- 33701
- Downtown
- 275 1ST AVENUE S Unit 1104
Nearby cities
Nearby neighborhoods
Nearby zip codes
Other Saint Petersburg Topics
- Apartments for Rent in 33701
- Houses for Sale in 33701
- Houses for Rent in 33701
- 33701 Real Estate
- Saint Petersburg Condos
- Houses for Sale in Saint Petersburg
- Newest Listings in Saint Petersburg
- Saint Petersburg Home Values
- Saint Petersburg Real Estate Agents
- Saint Petersburg Refinance
- Saint Petersburg Mortgage Rates
