Live the high life—literally. Perched on the 21st floor of the iconic ART HOUSE, Unit 2108 is where downtown energy meets sky-high serenity. This isn’t just a condo; it’s your private launchpad for sunset sessions and city lights. With 1,339 square feet of sleek, move-in-ready space, two bedrooms, two and a half baths, and a massive 308-square-foot lanai, this home is all about indoor-outdoor flow with a view that just won’t quit. Step onto your private balcony and soak in some of the most breathtaking panoramas in St. Pete. By day, watch sailboats drift across the Gulf of Mexico and catch glimpses of the Sunshine Skyway Bridge on the horizon. By night, the city sparkles below like a curated light show—and you’ve got the best seat in the house. Inside, the vibe is effortlessly cool. The kitchen is a design lover’s dream with European-style cabinetry, quartz countertops, and a waterfall island that begs to be gathered around. The JennAir appliance suite—think induction cooktop, wall oven, built-in fridge, and a microwave drawer—brings function to the form, while Grohe fixtures and recessed LED lighting add a polished finish. But the magic doesn’t stop at your front door. ART HOUSE is a cultural playground, featuring curated artwork from local galleries that turns every hallway into a gallery crawl. Dive into the amenities with a golf simulator, billiards lounge, a sprawling 4,200-square-foot fitness center with sauna and steam rooms, a 20-seat theater, and even a 3,000-square-foot covered turf dog park for your four-legged co-pilot. And location? It doesn’t get better. You’re just two blocks from the waterfront parks and the boutiques of Beach Drive. But the real win? Walk out your front door and into the heart of St. Pete’s art scene, with galleries, murals, and creative energy at every turn. Craving a cold one or a craft pour? You’ve got breweries and buzz-worthy restaurants right in the neighborhood. It’s all steps away. This stunning condo is ready for you to move in and start living the skyline-to-sunset life. Come see why downtown St. Pete never looked so good.
Sold for $1,015,180
$1,015,180
275 1ST AVENUE S #2108, ST PETERSBURG, FL 33701
2beds
1,339sqft
Condominium
Built in 2026
-- sqft lot
$1,013,400 Zestimate®
$758/sqft
$6,403 Estimated rent
Home value
$1,013,400
$932,000 - $1.10M
$6,403/mo
Zestimate® history
Owner options
List your home for rent
$6,403/mo
Rent Zestimate®
Find your next renter with Zillow Rental Manager. Plus, with online applications, you can quickly screen prospective tenants – for free.
$6,403/mo
Rent Zestimate®
Refinance and save
$8,147/mo
Est. payment
Refinancing to a lower rate could help reduce your monthly payments and save thousands over the life of the loan.
$8,147/mo
Est. payment
Explore your selling options
Work with a Zillow partner agent
Leverage their expertise and Zillow's premium Showcase listings to get your home seen by more buyers.
Get startedList with your own agent
Get your home in front of millions of buyers by listing it on Zillow.
Learn how to do itSell it yourself
Take full control of how buyers see your home on Zillow by listing For Sale by Owner (FSBO).
List your homeWhat's special
Waterfall islandTwo bedroomsQuartz countertopsGrohe fixturesRecessed led lightingEuropean-style cabinetry
Zillow last checked:
Listing updated:
Listed by:
Peter Arner 646-298-4962,
COMPASS FLORIDA LLC 727-339-7902,
Amanda Van Slyke 239-370-0013,
COMPASS FLORIDA LLC
Bought with:
Scott Lepper, 3598208
REAL BROKER, LLC
Source: Stellar MLS,MLS#: TB8477818 Originating MLS: Suncoast Tampa
Originating MLS: Suncoast Tampa
Facts & features
Interior
Bedrooms & bathrooms
- Bedrooms: 2
- Bathrooms: 3
- Full bathrooms: 2
- 1/2 bathrooms: 1
Primary bedroom
- Features: Dual Sinks, En Suite Bathroom, Water Closet/Priv Toilet, Walk-In Closet(s)
- Level: First
Kitchen
- Features: Kitchen Island, Stone Counters
- Level: First
Living room
- Level: First
Heating
- Central, Electric
Cooling
- Central Air
Appliances
- Included: Oven, Convection Oven, Cooktop, Dishwasher, Disposal, Dryer, Electric Water Heater, Freezer, Ice Maker, Microwave, Range Hood, Refrigerator, Washer
- Laundry: Laundry Room
Features
- Eating Space In Kitchen, Elevator, High Ceilings, Kitchen/Family Room Combo, Solid Surface Counters
- Flooring: Ceramic Tile
- Doors: Outdoor Grill, Outdoor Shower, Sliding Doors
- Has fireplace: No
Interior area
- Total structure area: 1,540
- Total interior livable area: 1,339 sqft
Property
Parking
- Total spaces: 1
- Parking features: Garage - Attached
- Attached garage spaces: 1
Features
- Levels: One
- Stories: 1
- Exterior features: Awning(s), Courtyard, Dog Run, Fire Pit, Garden, Irrigation System, Lighting, Outdoor Grill, Outdoor Shower, Playground, Private Mailbox, Sauna, Sidewalk
- Pool features: Heated, In Ground, Salt Water
- Has spa: Yes
- Spa features: Heated, In Ground
Lot
- Size: 0.5 Acres
Details
- Parcel number: 0000000000
- Special conditions: None
Construction
Type & style
- Home type: Condo
- Property subtype: Condominium
Materials
- Concrete
- Foundation: Pillar/Post/Pier
- Roof: Membrane
Condition
- Completed
- New construction: Yes
- Year built: 2026
Utilities & green energy
- Sewer: Public Sewer
- Water: Public
- Utilities for property: Cable Connected, Electricity Connected, Sewer Connected, Water Connected
Community & HOA
Community
- Features: Clubhouse, Community Mailbox, Dog Park, Fitness Center, Gated Community - No Guard, Golf Carts OK, Pool, Sidewalks
- Pet fee: $0 monthly
- Subdivision: ART HOUSE CONDOMINIUM
HOA
- Has HOA: Yes
- Services included: Common Area Taxes, Community Pool, Reserve Fund, Insurance, Maintenance Structure, Maintenance Grounds, Maintenance Repairs, Manager, Pool Maintenance, Recreational Facilities, Security, Sewer, Trash
- HOA fee: $1,111 monthly
- HOA name: ART HOUSE CONDO
Location
- Region: Saint Petersburg
Financial & listing details
- Price per square foot: $758/sqft
- Date on market: 2/18/2026
- Cumulative days on market: 67 days
- Ownership: Fee Simple
- Total actual rent: 0
- Electric utility on property: Yes
- Road surface type: Asphalt
Price history
| Date | Event | Price |
|---|---|---|
| 5/15/2026 | Sold | $1,015,180-2.4%$758/sqft |
Source:  Stellar MLS #TB8477818 Report a problem Stellar MLS #TB8477818 Report a problem | ||
| 4/27/2026 | Pending sale | $1,039,900$777/sqft |
Source: Stellar MLS #TB8477818 Report a problem | ||
| 3/26/2026 | Price change | $1,039,900-5.4%$777/sqft |
Source: Stellar MLS #TB8477818 Report a problem | ||
| 3/6/2026 | Price change | $1,099,000-5.2%$821/sqft |
Source: Stellar MLS #TB8477818 Report a problem | ||
| 2/18/2026 | Listed for sale | $1,159,000+25.1%$866/sqft |
Source: Stellar MLS #TB8477818 Report a problem | ||
| 12/8/2025 | Sold | $926,807$692/sqft |
Source: Stellar MLS #TB8454856 Report a problem | ||
Public tax history
Tax history is unavailable.
Neighborhood: Downtown
Nearby homes
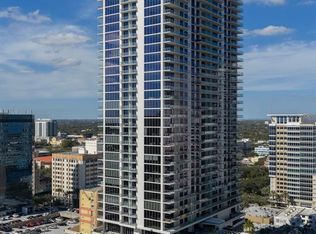
- $5,999,0003 bd5 ba3.9k sqft275 1st Ave S #4002, Saint Petersburg, FL 33701New Construction
- $2,099,0002 bd3 ba1.9k sqft275 1st Ave S #3603, Saint Petersburg, FL 33701New Construction
- $1,359,0002 bd3 ba1.3k sqft275 1st Ave S #3708, Saint Petersburg, FL 33701New Construction
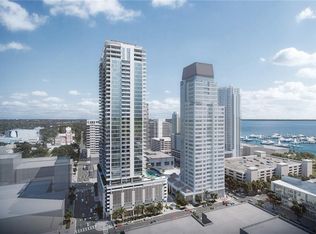
- $2,269,0002 bd3 ba2.3k sqft275 1st Ave S #2502, Saint Petersburg, FL 33701Sold
- $1,977,8273 bd4 ba2.6k sqft275 1st Ave S #1105, Saint Petersburg, FL 33701Sold
- $2,209,9483 bd4 ba2.6k sqft275 1st Ave S #1805, Saint Petersburg, FL 33701Sold
- $1,068,7622 bd3 ba1.3k sqft275 1st Ave S #2508, Saint Petersburg, FL 33701Sold
- $1,404,4792 bd3 ba1.9k sqft275 1st Ave S #1203, Saint Petersburg, FL 33701Sold
- $984,7242 bd3 ba1.3k sqft275 1st Ave S #1108, Saint Petersburg, FL 33701Sold
Nearby schools
GreatSchools rating
- 4/10Campbell Park Elementary SchoolGrades: PK-5Distance: 0.9 mi
- 5/10John Hopkins Middle SchoolGrades: 6-8Distance: 1.3 mi
- 6/10St. Petersburg High SchoolGrades: 9-12Distance: 2 mi
Get a cash offer in 3 minutes
Find out how much your home could sell for in as little as 3 minutes with a no-obligation cash offer.
Estimated market value
$1,013,400
Get a cash offer in 3 minutes
Find out how much your home could sell for in as little as 3 minutes with a no-obligation cash offer.
Estimated market value
$1,013,400
- Florida
- Pinellas County
- Saint Petersburg
- 33701
- Downtown
- 275 1ST AVENUE S Unit 2108
Nearby cities
Nearby neighborhoods
Nearby zip codes
Other Saint Petersburg Topics
- Apartments for Rent in 33701
- Houses for Sale in 33701
- Houses for Rent in 33701
- 33701 Real Estate
- Saint Petersburg Condos
- Houses for Sale in Saint Petersburg
- Newest Listings in Saint Petersburg
- Saint Petersburg Home Values
- Saint Petersburg Real Estate Agents
- Saint Petersburg Refinance
- Saint Petersburg Mortgage Rates
