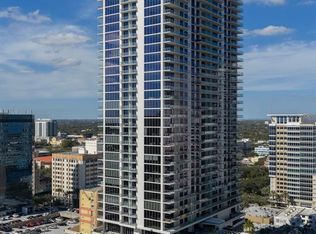
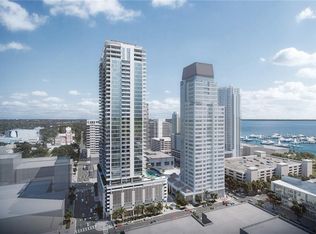
One or more photo(s) has been virtually staged. Positioned on the coveted northwest corner of Art House, this Artisan floor plan captures sweeping panoramic views across Tampa Bay, the Gulf of Mexico and Boca Ciega Bay while presenting one of the most compelling price opportunities in the building. Notably, this residence is priced below other currently available Artisan floor plans in Art House, presenting a rare opportunity to secure this coveted layout at exceptional value. This stunning downtown St. Petersburg luxury condo offers three bedrooms, three and a half bathrooms, along with an expansive 359 square foot outdoor terrace perfectly positioned to capture iconic Gulf Coast sunsets and refreshing coastal breezes. Floor to ceiling glass and sliding doors flood the open living spaces with natural light while framing spectacular water views in every direction. The spacious great room flows seamlessly to the terrace, creating an effortless indoor outdoor connection ideal for entertaining or simply enjoying the vibrant skyline and waterfront scenery. The modern chef’s kitchen blends sleek design with everyday functionality, featuring waterfall quartz countertops, European style cabinetry and premium JennAir stainless steel appliances. The open layout allows the kitchen to flow naturally into the living and dining areas, creating a central gathering space that enhances the home’s contemporary design. The primary suite is designed as a private retreat with breathtaking water views, dual walk in closets and a spa like bathroom featuring a double vanity and oversized rainfall shower. Each additional bedroom includes its own ensuite bathroom, offering comfort and privacy for guests. Art House sets the standard for luxury condominium living in downtown St. Petersburg, offering an impressive collection of resort style amenities including a heated pool and spa, state of the art fitness center, steam room and dry sauna, private theatre, sports simulator, club room with private dining, guest suites, dog park and full concierge service. Located in the heart of downtown St. Petersburg, residents enjoy immediate access to waterfront parks, acclaimed restaurants, museums, galleries and the vibrant cultural energy that defines the city. This is a rare opportunity to enjoy panoramic water views, refined modern design and exceptional value within one of downtown St. Petersburg’s premier luxury addresses.
Sold for $1,650,000
$1,650,000
275 1ST AVENUE S #2201, ST PETERSBURG, FL 33701
3beds
2,167sqft
Condominium
Built in 2025
-- sqft lot
$1,647,000 Zestimate®
$761/sqft
$-- Estimated rent
Home value
$1,647,000
$1.52M - $1.80M
Not available
Zestimate® history
Owner options
List your home for rent
Find your next renter with Zillow Rental Manager. Plus, with online applications, you can quickly screen prospective tenants – for free.
Refinance and save
$13,024/mo
Est. payment
Refinancing to a lower rate could help reduce your monthly payments and save thousands over the life of the loan.
$13,024/mo
Est. payment
Explore your selling options
Work with a Zillow partner agent
Leverage their expertise and Zillow's premium Showcase listings to get your home seen by more buyers.
Get startedList with your own agent
Get your home in front of millions of buyers by listing it on Zillow.
Learn how to do itSell it yourself
Take full control of how buyers see your home on Zillow by listing For Sale by Owner (FSBO).
List your homeWhat's special
Waterfall quartz countertopsEuropean style cabinetry
Zillow last checked:
Listing updated:
Listed by:
Kym Coyle 727-743-1004,
CHARLES RUTENBERG REALTY INC 727-538-9200
Bought with:
Hallie Wyrick, 3600225
KELLER WILLIAMS ST PETE REALTY
Source: Stellar MLS,MLS#: TB8487353 Originating MLS: Suncoast Tampa
Originating MLS: Suncoast Tampa
Facts & features
Interior
Bedrooms & bathrooms
- Bedrooms: 3
- Bathrooms: 4
- Full bathrooms: 3
- 1/2 bathrooms: 1
Rooms
- Room types: Utility Room
Primary bedroom
- Features: Walk-In Closet(s)
- Level: First
- Area: 208 Square Feet
- Dimensions: 16x13
Bedroom 2
- Features: En Suite Bathroom, Built-in Closet
- Level: First
- Area: 143 Square Feet
- Dimensions: 13x11
Bedroom 3
- Features: En Suite Bathroom, Built-in Closet
- Level: First
- Area: 143 Square Feet
- Dimensions: 13x11
Primary bathroom
- Features: Dual Sinks, En Suite Bathroom, Rain Shower Head, Shower No Tub, Water Closet/Priv Toilet
- Level: First
Bathroom 2
- Level: First
Bathroom 3
- Level: First
Bathroom 4
- Level: First
Great room
- Level: First
- Area: 486 Square Feet
- Dimensions: 18x27
Kitchen
- Level: First
- Area: 171 Square Feet
- Dimensions: 9x19
Laundry
- Level: First
Heating
- Central, Electric
Cooling
- Central Air
Appliances
- Included: Oven, Cooktop, Dishwasher, Disposal, Dryer, Microwave, Range Hood, Refrigerator, Washer
- Laundry: Inside, Laundry Room
Features
- High Ceilings, Living Room/Dining Room Combo, Open Floorplan, Stone Counters, Walk-In Closet(s)
- Flooring: Ceramic Tile
- Doors: Sliding Doors
- Windows: Hurricane Shutters/Windows
- Has fireplace: No
Interior area
- Total structure area: 2,526
- Total interior livable area: 2,167 sqft
Property
Parking
- Total spaces: 1
- Parking features: Assigned, Common, Under Building, Valet
- Attached garage spaces: 1
Features
- Levels: One
- Stories: 1
- Exterior features: Balcony, Lighting
- Has view: Yes
- View description: City, Water, Bay/Harbor - Partial
- Has water view: Yes
- Water view: Water,Bay/Harbor - Partial
- Body of water: TAMPA BAY
Lot
- Features: City Lot, Near Marina, Near Public Transit, Sidewalk
Details
- Parcel number: 193117016250002201
- Special conditions: None
Construction
Type & style
- Home type: Condo
- Architectural style: Contemporary
- Property subtype: Condominium
Materials
- Concrete, Stucco
- Foundation: Slab
- Roof: Other
Condition
- Completed
- New construction: Yes
- Year built: 2025
Details
- Builder model: Artisan
- Builder name: Kolter Development
Utilities & green energy
- Sewer: Public Sewer
- Water: Public
- Utilities for property: Electricity Connected, Public, Water Connected
Community & HOA
Community
- Features: Community Mailbox, Dog Park, Fitness Center, Pool, Sidewalks
- Pet fee: $0 monthly
- Subdivision: ART HOUSE
HOA
- Has HOA: Yes
- Amenities included: Elevator(s), Fitness Center, Lobby Key Required, Pool, Sauna, Spa/Hot Tub
- Services included: Community Pool, Insurance, Maintenance Structure, Maintenance Grounds, Maintenance Repairs, Manager, Pest Control, Pool Maintenance, Recreational Facilities, Security, Sewer, Trash, Water
- HOA fee: $1,717 monthly
- HOA name: Jane Bradley
- HOA phone: 727-499-0000
Location
- Region: Saint Petersburg
Financial & listing details
- Price per square foot: $761/sqft
- Date on market: 3/18/2026
- Cumulative days on market: 23 days
- Listing terms: Cash,Conventional
- Ownership: Condominium
- Total actual rent: 0
- Electric utility on property: Yes
- Road surface type: Paved
Price history
| Date | Event | Price |
|---|---|---|
| 5/8/2026 | Sold | $1,650,000-2.3%$761/sqft |
Source:  Stellar MLS #TB8487353 Report a problem Stellar MLS #TB8487353 Report a problem | ||
| 4/13/2026 | Pending sale | $1,689,000$779/sqft |
Source: Stellar MLS #TB8487353 Report a problem | ||
| 3/19/2026 | Listed for sale | $1,689,000+5.7%$779/sqft |
Source: Stellar MLS #TB8487353 Report a problem | ||
| 3/3/2026 | Sold | $1,598,397$738/sqft |
Source: Stellar MLS #TB8482493 Report a problem | ||
Public tax history
Tax history is unavailable.
Neighborhood: Downtown
Nearby homes
- $5,999,0003 bd5 ba3.9k sqft275 1st Ave S #4002, Saint Petersburg, FL 33701New Construction
- $2,099,0002 bd3 ba1.9k sqft275 1st Ave S #3603, Saint Petersburg, FL 33701New Construction
- $1,359,0002 bd3 ba1.3k sqft275 1st Ave S #3708, Saint Petersburg, FL 33701New Construction
- $2,269,0002 bd3 ba2.3k sqft275 1st Ave S #2502, Saint Petersburg, FL 33701Sold
- $1,977,8273 bd4 ba2.6k sqft275 1st Ave S #1105, Saint Petersburg, FL 33701Sold
- $2,209,9483 bd4 ba2.6k sqft275 1st Ave S #1805, Saint Petersburg, FL 33701Sold
- $1,068,7622 bd3 ba1.3k sqft275 1st Ave S #2508, Saint Petersburg, FL 33701Sold
- $1,404,4792 bd3 ba1.9k sqft275 1st Ave S #1203, Saint Petersburg, FL 33701Sold
- $984,7242 bd3 ba1.3k sqft275 1st Ave S #1108, Saint Petersburg, FL 33701Sold
Nearby schools
GreatSchools rating
- 4/10Campbell Park Elementary SchoolGrades: PK-5Distance: 0.9 mi
- 5/10John Hopkins Middle SchoolGrades: 6-8Distance: 1.3 mi
- 6/10St. Petersburg High SchoolGrades: 9-12Distance: 2 mi
Get a cash offer in 3 minutes
Find out how much your home could sell for in as little as 3 minutes with a no-obligation cash offer.
Estimated market value
$1,647,000
Get a cash offer in 3 minutes
Find out how much your home could sell for in as little as 3 minutes with a no-obligation cash offer.
Estimated market value
$1,647,000
- Florida
- Pinellas County
- Saint Petersburg
- 33701
- Downtown
- 275 1ST AVENUE S Unit 2201
Nearby cities
Nearby neighborhoods
Nearby zip codes
Other Saint Petersburg Topics
- Apartments for Rent in 33701
- Houses for Sale in 33701
- Houses for Rent in 33701
- 33701 Real Estate
- Saint Petersburg Condos
- Houses for Sale in Saint Petersburg
- Newest Listings in Saint Petersburg
- Saint Petersburg Home Values
- Saint Petersburg Real Estate Agents
- Saint Petersburg Refinance
- Saint Petersburg Mortgage Rates
