Welcome to this extraordinary custom-built Cape Cod estate in Berea, offering over 7400 sq ft of refined living space on
a rare double lot that backs up to the Metroparks. Built in 1996 and thoughtfully updated. This one-of-a-kind property
blends luxury, comfort, and unmatched versatility. The main residence features 6 spacious bedrooms and 5 full
bathrooms and a half bath, vaulted ceilings, and four fireplaces that create warmth and architectural character
throughout. Expansive living areas are designed for both elegant entertaining and every day living. Step outside to
your private retreat featuring: An in-ground pool with a wooden fence for privacy, two large screened porches with
ceiling fans, a 14'x32' deck with a spiral staircase to the lower level, gas firepit area, and shed for extra storage. Car
enthusiasts, business owners, or collectors will appreciate the incredible garage capacity. There is a 3-car attached
garage and a 10-car detached garage complete with car lift, full bathroom, office, and heated concrete floor. Above the
detached garage sits a stunning 1,800 sq ft luxury apartment ideal for multigenerational living, guest quarters, rental
income, or private office space. The beautifully appointed space includes: 2 bedrooms, full kitchen, dining room, living
room with dramatic 3-sided fireplace and vaulted ceiling, spacious full bathroom, laundry room, and a private 20x12
deck. This rare estate offers privacy, space and flexibility-all within minutes of shopping, dining and major highways. A
truly exceptional opportunity for buyers seeking space, function, and privacy. The main house roof was replaced in
2019, Generac generator added in 2019, tankless hot water tank 2021, pool pump 2021, pool heater 2021, 10-car garage
boiler 2018, hot water tank 2019, and the roof in 2016.
Closed
$950,000
275-285 Quarrystone Ln, Berea, OH 44017
6beds
7,435sqft
Single Family Residence
Built in 1996
0.92 Acres Lot
$960,800 Zestimate®
$128/sqft
$5,764 Estimated rent
Home value
$960,800
$894,000 - $1.04M
$5,764/mo
Zestimate® history
Owner options
List your home for rent
$5,764/mo
Rent Zestimate®
Find your next renter with Zillow Rental Manager. Plus, with online applications, you can quickly screen prospective tenants – for free.
$5,764/mo
Rent Zestimate®
Refinance and save
$6,036/mo
Est. payment
Refinancing to a lower rate could help reduce your monthly payments and save thousands over the life of the loan.
$6,036/mo
Est. payment
Explore your selling options
Work with a Zillow partner agent
Leverage their expertise and Zillow's premium Showcase listings to get your home seen by more buyers.
Get startedList with your own agent
Get your home in front of millions of buyers by listing it on Zillow.
Learn how to do itSell it yourself
Take full control of how buyers see your home on Zillow by listing For Sale by Owner (FSBO).
List your homeWhat's special
Vaulted ceilingsGas firepit areaShed for extra storagePrivate retreat
Zillow last checked:
Listing updated:
Listed by:
Lisa N Wilson 440-610-9662 lisawilsonrr@gmail.com,
Russell Real Estate Services
Bought with:
Melanie J Bowen, 216951
Howard Hanna
Source: MLS Now,MLS#: 5187440 Originating MLS: Medina County Board of REALTORS
Originating MLS: Medina County Board of REALTORSFacts & features
Interior
Bedrooms & bathrooms
- Bedrooms: 6
- Bathrooms: 6
- Full bathrooms: 5
- 1/2 bathrooms: 1
- Main level bathrooms: 4
- Main level bedrooms: 2
Primary bedroom
- Description: Vaulted Ceiling, Skylight, Fireplace, Door to Deck,Flooring: Carpet
- Level: First
- Dimensions: 13.5 x 17.5
Bedroom
- Description: Walk-in Closet.,Flooring: Carpet
- Level: Second
- Dimensions: 12 x 15
Bedroom
- Description: Walk-in Closet, Window Seat,Flooring: Carpet
- Level: Second
- Dimensions: 26.5 x 11.5
Bedroom
- Description: Flooring: Carpet
- Level: Lower
- Dimensions: 24 x 13
Bedroom
- Description: Walk-in Closet, Full Bathroom,Flooring: Wood
- Level: First
- Dimensions: 13 x 12
Primary bathroom
- Description: His & Hers Vanities, Soaking Tub, Walk-in Shower,Flooring: Ceramic Tile
- Level: First
- Dimensions: 13 x 14
Bathroom
- Description: Jack & Jill with Double Vanity,Flooring: Tile
- Level: Second
- Dimensions: 8 x 10
Bathroom
- Description: Walk-in Shower,Flooring: Ceramic Tile
- Level: First
- Dimensions: 6 x 9
Other
- Description: 15x11 Walk-in Closet,Flooring: Carpet
- Level: Lower
- Dimensions: 12.5 x 25
Dining room
- Description: Wet Bar, Crown Molding with Lighting,Flooring: Wood
- Level: First
- Dimensions: 15 x 23
Eat in kitchen
- Description: Skylight,Flooring: Ceramic Tile
- Level: First
- Dimensions: 13 x 12
Entry foyer
- Description: Vaulted Ceiling, Chandelier, Antique Door W/ Leaded Glass,Flooring: Ceramic Tile
- Level: First
- Dimensions: 18 x 7
Family room
- Description: Fireplace,Flooring: Carpet
- Level: Lower
- Dimensions: 32 x 14
Kitchen
- Description: Cherry Cabinets, Granite Counter Tops, Two Wall Ovens, Island,Flooring: Ceramic Tile
- Level: First
- Dimensions: 14 x 14
Laundry
- Description: Flooring: Ceramic Tile
- Level: First
- Dimensions: 8 x 9
Library
- Description: Built-in Bookshelves w/sliding Ladder, Fireplace,Flooring: Wood
- Level: First
- Dimensions: 15 x 14
Living room
- Description: Fireplace ,skylights, cathedral ceiling,Flooring: Carpet
- Features: Cathedral Ceiling(s), Fireplace
- Level: First
- Dimensions: 17 x 18
Loft
- Description: Built-in Bookshelves, Double Closets w/Desk,Flooring: Carpet
- Level: First
- Dimensions: 30 x 20
Media room
- Description: Built-in Bookshelf, Closet, Built-in Cabinet,Flooring: Laminate
- Level: Lower
- Dimensions: 20 x 15
Other
- Description: Kitchenette, Sink, Cabinets, Refrigerator,Flooring: Ceramic Tile
- Level: Lower
- Dimensions: 8 x 14
Heating
- Forced Air, Fireplace(s), Gas, Radiant
Cooling
- Central Air, Ceiling Fan(s), Electric, Humidity Control, Multi Units
Appliances
- Included: Built-In Oven, Cooktop, Dryer, Dishwasher, Disposal, Humidifier, Microwave, Refrigerator, Washer
- Laundry: Electric Dryer Hookup, Main Level, Laundry Room, Laundry Tub, Sink, Upper Level
Features
- Breakfast Bar, Bookcases, Built-in Features, Ceiling Fan(s), Chandelier, Crown Molding, Cathedral Ceiling(s), Double Vanity, Entrance Foyer, Eat-in Kitchen, Granite Counters, High Ceilings, High Speed Internet, Kitchen Island, Primary Downstairs, Open Floorplan, Pantry, Recessed Lighting, Sound System, Storage, Soaking Tub
- Windows: Blinds, Double Pane Windows, ENERGY STAR Qualified Windows, Insulated Windows, Plantation Shutters, Screens, Skylight(s), Wood Frames
- Basement: Full,Finished,Storage Space,Walk-Out Access,Sump Pump
- Number of fireplaces: 4
- Fireplace features: Basement, Blower Fan, Decorative, Double Sided, Family Room, Glass Doors, Gas Log, Living Room, Primary Bedroom, Gas
Interior area
- Total structure area: 7,435
- Total interior livable area: 7,435 sqft
- Finished area above ground: 4,603
- Finished area below ground: 2,832
Property
Parking
- Total spaces: 13
- Parking features: Attached, Concrete, Detached, Garage, Garage Door Opener, Garage Faces Side
- Attached garage spaces: 13
Accessibility
- Accessibility features: Standby Generator, Grip-Accessible Features
Features
- Levels: Three Or More
- Patio & porch: Rear Porch, Covered, Deck, Front Porch, Patio, Screened
- Exterior features: Fire Pit, Lighting, Private Yard, Rain Gutters, Storage
- Has private pool: Yes
- Pool features: Fenced, Gas Heat, In Ground, Pool Cover, Pool Sweep, Liner
- Fencing: Privacy,Wood
- Has view: Yes
- View description: Park/Greenbelt, Creek/Stream, Trees/Woods
- Has water view: Yes
- Water view: Creek/Stream
Lot
- Size: 0.92 Acres
- Features: Back Yard, Cul-De-Sac, Flat, Front Yard, Gentle Sloping, Irregular Lot, Landscaped, Level, Paved
Details
- Additional structures: Garage(s), Guest House, Shed(s)
- Additional parcels included: 36426055
- Parcel number: 36426056
- Special conditions: Standard
Construction
Type & style
- Home type: SingleFamily
- Architectural style: Cape Cod
- Property subtype: Single Family Residence
- Attached to another structure: Yes
Materials
- Block, Cedar, Frame, Lap Siding, Stone, Vinyl Siding
- Foundation: Block
- Roof: Asphalt,Shingle
Condition
- Updated/Remodeled
- Year built: 1996
Utilities & green energy
- Sewer: Public Sewer
- Water: Public
Green energy
- Energy efficient items: Appliances, Thermostat, Water Heater, Windows
Community & HOA
Community
- Security: Smoke Detector(s)
- Subdivision: Quarry Stone
HOA
- Has HOA: Yes
- Services included: Maintenance Structure, Snow Removal
- HOA fee: $500 annually
- HOA name: Quarry Stone Lane Homeowners Association
Location
- Region: Berea
Financial & listing details
- Price per square foot: $128/sqft
- Annual tax amount: $16,539
- Date on market: 2/18/2026
- Cumulative days on market: 21 days
- Listing terms: Cash,Conventional
Price history
| Date | Event | Price |
|---|---|---|
| 4/16/2026 | Sold | $950,000$128/sqft |
Source:  MLS Now #5187440 Report a problem MLS Now #5187440 Report a problem | ||
| 3/10/2026 | Pending sale | $950,000$128/sqft |
Source: MLS Now #5187440 Report a problem | ||
| 3/9/2026 | Listed for sale | $950,000$128/sqft |
Source: MLS Now #5187440 Report a problem | ||
| 3/2/2026 | Contingent | $950,000$128/sqft |
Source: MLS Now #5187440 Report a problem | ||
| 2/18/2026 | Listed for sale | $950,000$128/sqft |
Source: MLS Now #5187440 Report a problem | ||
Public tax history
Tax history is unavailable.
Neighborhood: 44017
Nearby homes
- $960,4004 bd4 ba4.6k sqft275 Quarry Stone Ln, Berea, OH 44017Off Market
- $568,8003 bd3 ba2.6k sqft265 Quarry Stone Ln, Berea, OH 44017Off Market
- $820,1003 bd5 ba4k sqft255 Quarry Stone Ln, Berea, OH 44017Off Market
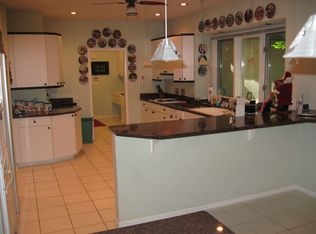
- $298,7002 bd1 ba2.1k sqft285 Quarry Stone Ln, Berea, OH 44017Off Market
- $198,300-- bd-- ba-- sqft425 Quarry Stone Dr, Berea, OH 44017Off Market
- $665,6003 bd2 ba3.6k sqft445 S Rocky River Dr, Berea, OH 44017Off Market
- $370,0004 bd2 ba2.3k sqft425 S Rocky River Dr, Berea, OH 44017Sold
- $--1 AcresQuarry Stone Ln, Berea, OH 44017Off Market
Nearby schools
GreatSchools rating
- 9/10Grindstone Elementary SchoolGrades: PK-4Distance: 1 mi
- 5/10Berea-Midpark Middle SchoolGrades: 5-9Distance: 2.6 mi
- 7/10Berea-Midpark High SchoolGrades: 9-12Distance: 1 mi
Schools provided by the listing agent
- District: Berea CSD - 1804
Source: MLS Now. This data may not be complete. We recommend contacting the local school district to confirm school assignments for this home.
Get a cash offer in 3 minutes
Find out how much your home could sell for in as little as 3 minutes with a no-obligation cash offer.
Estimated market value
$960,800
Get a cash offer in 3 minutes
Find out how much your home could sell for in as little as 3 minutes with a no-obligation cash offer.
Estimated market value
$960,800
- Ohio
- Cuyahoga County
- Berea
- 44017
- 275-285 Quarrystone Ln
Nearby cities
Nearby zip codes
Other Berea Topics
