Skip main navigation
Off market
Street View
  • $668,400

    445 S Rocky River Dr, Berea, OH 44017

    3beds
    2baths
    3,654sqft
    SingleFamily
    Built in 1834
    1.32 Acres Lot
    $668,400 Zestimate®
    $183/sqft
    $2,468 Estimated rent

    Home value

    $668,400

    $628,000 - $715,000

    $2,468/mo

    Zestimate® history
    Loading
    Loading...

    Owner options

    List your home for rent

    $2,468/mo

    Rent Zestimate®

    Find your next renter with Zillow Rental Manager. Plus, with online applications, you can quickly screen prospective tenants – for free.

    Learn more

    $2,468/mo

    Rent Zestimate®

    Refinance and save

    $3,895/mo

    Est. payment

    Refinancing to a lower rate could help reduce your monthly payments and save thousands over the life of the loan.

    See today's rates

    $3,895/mo

    Est. payment

    Explore your selling options

    Work with a Zillow partner agent

    Leverage their expertise and Zillow's premium Showcase listings to get your home seen by more buyers.

    Get started

    List with your own agent

    Get your home in front of millions of buyers by listing it on Zillow.

    Learn how to do it

    Sell it yourself

    Take full control of how buyers see your home on Zillow by listing For Sale by Owner (FSBO).

    List your home

    What's special

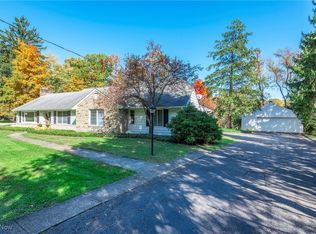
    Welcome Home to The Little Hermitage of Berea. Named after the Andrew Jackson home in Nashville. The Little Hermitage was built in 1834 as an authentic Italianate-style brick colonial and now resides on over 1 acre of beautifully landscaped property adjacent to the woods of the Rocky River Reservation. The home is lovingly restored with a large main floor including living room, dining room, book case lined den, kitchen, guest bathroom and screened in porch. The home boasts restored word floors, crown moldings, individually cut and fitted window, stained glass doors and oriel window, the original wood staircase and railings and four doors that lead out to the attached and updated verandas. The second floor features the master bedroom with a full wall of built-in closets and four large windows. The other 2 bedrooms have barn doors and added closets. A linen closet is near the large upstairs bathroom. It features marble floors with a surround tub and a full shower. The kitchen is custom made by Clive Christian and features two sinks and two islands, a table that faces a working fireplace, bay window and French doors that lead out to the back tree shaded veranda. The lot features many mature trees including tulip poplar, magnolia, Osage orange, larch, hemlock, walnuts, oaks and maples. At the end of the driveway is a 2 car garage and warm "book room" and brick patio overlooks a ravine, a creek, waterfall and lots of wildlife.

    This property is not currently displayed as for sale or rent on Zillow. This may be different from what's on other websites or public sources.

    Facts & features

    Interior

    Bedrooms & bathrooms
    • Bedrooms: 3
    • Bathrooms: 2
    Heating
    • Forced air
    Cooling
    • Central
    Features
    • Basement: Partially finished
    • Has fireplace: Yes
    Interior area
    • Total interior livable area: 3,654 sqft

    Property

    Parking
    • Total spaces: 2
    • Parking features: Garage - Detached
    Features
    • Exterior features: Brick
    Lot
    • Size: 1.32 Acres
    Details
    • Parcel number: 36426013

    Construction

    Type & style
    • Home type: SingleFamily
    • Architectural style: Colonial
    Materials
    • brick
    • Roof: Asphalt
    Condition
    • Year built: 1834

    Community & HOA

    Location
    • Region: Berea

    Financial & listing details

    • Price per square foot: $183/sqft
    • Tax assessed value: $555,000
    • Annual tax amount: $10,957

    Price history

    DateEventPrice
    12/2/2022Sold$555,000-3.5%$152/sqft
    Source: MLS Now #4374421 Report a problem
    11/29/2022Pending sale$575,000$157/sqft
    Source: MLS Now #4374421 Report a problem
    11/1/2022Contingent$575,000$157/sqft
    Source: MLS Now #4374421 Report a problem
    5/19/2022Listed for sale$575,000+74.2%$157/sqft
    Source: MLS Now #4374421 Report a problem
    10/20/2003Sold$330,000$90/sqft
    Source: MLS Now #2101838 Report a problem

    Public tax history

    YearProperty taxesTax assessment
    2025$10,957 -0.5%$194,250
    2024$11,016 +36.3%$194,250 +62.6%
    2023$8,083 +0.6%$119,490
    2022$8,031 +0.5%$119,490
    2021$7,989 +4.8%$119,490 +18%
    2020$7,624 +0.5%$101,260
    2019$7,587 +0.7%$101,260
    2018$7,533 -0.7%$101,260 +7%
    2017$7,584 -2.9%$94,650
    2016$7,814 +10.5%$94,650
    2015$7,071 -4.6%$94,650 -4%
    2014$7,411 +1.1%$98,600
    2013$7,327 -34.7%$98,600
    2012$11,226 -0.9%$98,600 -4.8%
    2011$11,330 +63.6%$103,570
    2010$6,925 +0.3%$103,570
    2009$6,906 -5.3%$103,570 -10.3%
    2008$7,294 +2%$115,500
    2007$7,149 +0.9%$115,500
    2006$7,086 +68.2%$115,500 +65.6%
    2005$4,214 +0.6%$69,760
    2004$4,187 +5.1%$69,760
    2003$3,985 +3.9%$69,760 +7%
    2002$3,835 -41.9%$65,210
    2001$6,606 -0.1%$65,210
    2000$6,612 $65,210
    Find assessor info on the county website

    Neighborhood: 44017

    Nearby schools

    GreatSchools rating
    Get a cash offer in 3 minutes
    Find out how much your home could sell for in as little as 3 minutes with a no-obligation cash offer.
    Estimated market value
    $668,400
    Get a cash offer in 3 minutes
    Find out how much your home could sell for in as little as 3 minutes with a no-obligation cash offer.
    Estimated market value
    $668,400