Completed in 2026, this custom-built home offers 4,571 square feet of thoughtfully designed living space on a 0.71-acre lot in Star Valley Ranch. With five bedrooms, four bathrooms, and an oversized three-car garage, the home combines modern finishes, flexible living spaces, and mountain living in one exceptional property.
The open-concept main level features soaring cathedral ceilings, hardwood floors, a spacious living area, and a well-appointed kitchen with a large pantry, quality appliances, and plenty of room for gathering. The ground-floor primary suite provides privacy and convenience, while additional bedrooms and living spaces offer flexibility for family and guests. The fully finished basement expands the home's possibilities with an in-law suite, wet bar, bonus room, full kitchen, and its own washer and dryer. Whether you're looking for multi-generational living, extended guest accommodations, or potential rental income, this lower level offers exceptional versatility.
Outside, enjoy a covered porch, expansive deck, and year-round access from paved roads. Connected to public water with an existing septic system, the home also features central air conditioning, forced air heat, owned propane, and quality construction throughout.
Located in Star Valley Ranch, you'll have access to golf, hiking, mountain recreation, and the year-round lifestyle that makes this community one of Wyoming's most desirable places to call home. Short-term rentals are allowed, making this property an excellent option as a primary residence, vacation home, or investment opportunity.
For sale
$1,295,000
275 Alta Dr, Star Valley Ranch, WY 83127
5beds
4,571sqft
Single Family Residence, Residential
Built in 2024
0.71 Acres Lot
$1,252,100 Zestimate®
$283/sqft
$30/mo HOA
What's special
Wet barModern finishesOpen-concept main levelFour bathroomsFive bedroomsFlexible living spacesOversized three-car garage
- 70 days
- 214
- 14
Zillow last checked:
Listing updated:
Listed by:
Rusty L. Kunkle 307-883-2178,
Keller Williams Jackson Hole
Source: TBOR,MLS#: 26-1918
Facts & features
Interior
Bedrooms & bathrooms
- Bedrooms: 5
- Bathrooms: 4
- Full bathrooms: 2
- 3/4 bathrooms: 1
- 1/2 bathrooms: 1
Heating
- Forced Air
Cooling
- Central Air
Features
- Cathedral Ceiling(s), Wet Bar
- Flooring: Hardwood
- Basement: Finished
Interior area
- Total structure area: 4,571
- Total interior livable area: 4,571 sqft
- Finished area above ground: 0
- Finished area below ground: 2,353
Property
Parking
- Total spaces: 3
- Parking features: Concrete
- Garage spaces: 3
Features
- Patio & porch: Deck, Porch
Lot
- Size: 0.71 Acres
- Features: Year Round Access, ST Rentals Allowed, Level
Details
- Parcel number: 35183111200300
- Zoning description: Single Family
Construction
Type & style
- Home type: SingleFamily
- Property subtype: Single Family Residence, Residential
Materials
- Other, Stucco, Stick Built On Site
- Roof: Shingle
Condition
- Year built: 2024
Utilities & green energy
- Sewer: Septic Tank
- Water: Public
- Utilities for property: Owned
Community & HOA
Community
- Subdivision: Star Valley Ranch
HOA
- Has HOA: Yes
- HOA fee: $357 annually
Location
- Region: Star Valley Ranch
Financial & listing details
- Price per square foot: $283/sqft
- Tax assessed value: $1,179,663
- Annual tax amount: $2,002
- Date on market: 7/20/2026
- Road surface type: Paved
Estimated market value
$1,252,100
$1.19M - $1.31M
$4,125/mo
Price history
| Date | Event | Price |
|---|---|---|
| 7/20/2026 | Listed for sale | $1,295,000$283/sqft |
Source:  TBOR #26-1918 Report a problem TBOR #26-1918 Report a problem | ||
Public tax history
| Year | Property taxes | Tax assessment |
|---|---|---|
| 2026 | -- | $112,068 +278.7% |
| 2025 | $1,983 +306.9% | $29,594 +309.4% |
| 2024 | $487 0% | $7,229 |
| 2023 | $487 +24.9% | $7,229 +25% |
| 2022 | $390 +144% | $5,783 +145% |
| 2021 | $160 +1.2% | $2,360 |
| 2020 | $158 | $2,360 |
| 2019 | -- | -- |
| 2018 | -- | $1,645 |
| 2017 | -- | $1,645 +19.9% |
| 2016 | -- | $1,372 -10% |
| 2015 | -- | $1,524 |
| 2014 | -- | $1,524 |
| 2013 | -- | $1,524 -37.5% |
| 2012 | -- | $2,439 -93.9% |
| 2011 | -- | $40,109 |
| 2010 | -- | $40,109 |
Find assessor info on the county website
Monthly payment
Est. payment
Payment breakdown
Explore the cost of this home by adjusting the details. Changes won't be saved.Climate risks
Neighborhood: 83127


Similar homes
- $1,800,0005 bd4 ba5.4k sqft332 Alpine Way, Star Valley Ranch, WY 83127For Sale

 MLS ID #26-2408, Brandon Burnham, Compass Real Estate. TBOR
 - $1,450,0002 bd3 ba3.7k sqft1684 Cedar Creek Dr, Star Valley Ranch, WY 83127For Sale
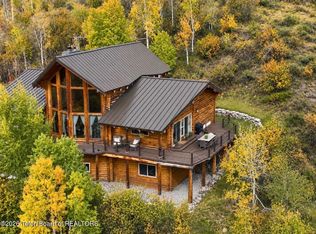 MLS ID #26-2016, Tony Hale, Hale's Valley Properties, LLC. TBOR
 - $715,0005 bd3 ba3.1k sqft321 Alta Dr, Star Valley Ranch, WY 83127For Sale
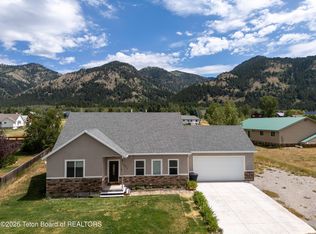 MLS ID #26-1992, Rusty L. Kunkle, Keller Williams Jackson Hole. TBOR
 - $689,0005 bd3 ba2.4k sqft218 Solitude Dr, Star Valley Ranch, WY 83127For Sale
 MLS ID #26-2317, Shay Scaffide, Engel & Volkers Jackson Hole. TBOR
 - $699,0005 bd3 ba3.2k sqft293 Alta Dr, Star Valley Ranch, WY 83127For SaleMLS ID #26-1296, Patty Speakman, Compass Real Estate. TBOR
- $999,0004 bd3 ba2.7k sqft98 Sugar Loaf Dr, Star Valley Ranch, WY 83127For SaleMLS ID #26-1250, Shay Scaffide, Engel & Volkers Jackson Hole. TBOR
- $899,0004 bd4 ba3.5k sqft194 Canyon Pines Way, Star Valley Ranch, WY 83127For SaleMLS ID #26-1527, Paul Stringer, Continental Real Estate. TBOR
- $995,0004 bd4 ba2.4k sqft54 Redwood Rd, Star Valley Ranch, WY 83127For SaleMLS ID #26-1582, Samantha Marquis, Jackson Hole Sotheby's International Realty. TBOR
- $849,0004 bd3 ba3.9k sqft67 Hillside Cir, Thayne, WY 83127For SaleMLS ID #26-1624, Rusty L. Kunkle, Keller Williams Jackson Hole. TBOR
- $1,600,0005 bd5 ba5.1k sqft541 Spruce Dr, Star Valley Ranch, WY 83127For SaleMLS ID #26-1804, Patty Speakman, Compass Real Estate. TBOR
- $1,395,0004 bd3 ba3.8k sqft87 Rayco Ranch Ests, Thayne, WY 83127For SaleMLS ID #26-1554, Patty Speakman, Compass Real Estate. TBOR
- $975,0006 bd4 ba4.7k sqft134 Pine Dr, Star Valley Ranch, WY 83127For SaleMLS ID #26-1416, Woodfin | Real Estate, Compass Real Estate. TBOR
- $1,549,0003 bd4 ba3.8k sqft138 W Forest Dr, Star Valley Ranch, WY 83127For SaleMLS ID #25-2683, Shay Scaffide, Engel & Volkers Jackson Hole. TBOR
- $949,0004 bd4 ba2.5k sqft397 Dogwood Dr, Star Valley Ranch, WY 83127For SaleMLS ID #26-1966, Abby Humes, Engel & Volkers Jackson Hole. TBOR
- $900,0005 bd3 ba3.1k sqft604 Vista West Dr, Star Valley Ranch, WY 83127For SaleMLS ID #26-1362, Samantha Marquis, Jackson Hole Sotheby's International Realty. TBOR
- $995,0003 bd3 ba2.4k sqft507 W Elkhorn Dr, Star Valley Ranch, WY 83127For SaleMLS ID #26-1134, Patty Speakman, Compass Real Estate. TBOR
- $799,0004 bd3 ba3.7k sqft388 Middle Branch Dr, Star Valley Ranch, WY 83127For SaleMLS ID #26-287, Shea A. DeMello, Keller Williams Jackson Hole. TBOR
- $1,450,0004 bd4 ba2.7k sqft1287 Duffin Cir, Duffin, WY 83127For SaleMLS ID #26-1822, Clarissa Millard, Keller Williams Jackson Hole. TBOR
- $649,9995 bd3 ba3k sqft385 Hardman Rd, Star Valley Ranch, WY 83127For SaleMLS ID #26-365, Diana Ferguson, Keller Williams Jackson Hole. TBOR
- $1,199,0005 bd5 ba5.1k sqft1813 E Etna South Rd, Etna, WY 83118For SaleMLS ID #26-1332, Shay Scaffide, Engel & Volkers Jackson Hole. TBOR
