Skip main navigation
Off market
  • Price Unknown

    275 Callaway Rd #62902287e, London, ON N6G 0N8

    3beds
    1,416sqft
    Apartment
    Built in 2018
    -- sqft lot
    $-- Zestimate®
    C$--/sqft
    $-- Estimated rent

    Home value

    Not available

    Estimated sales range

    Not available

    Not available

    Loading
    Loading...

    Owner options

    List your home for rent

    Find your next renter with Zillow Rental Manager. Plus, with online applications, you can quickly screen prospective tenants – for free.

    Learn more
    Refinance and save

    Refinancing to a lower rate could help reduce your monthly payments and save thousands over the life of the loan.

    See today's rates

    Explore your selling options

    Work with a Zillow partner agent

    Leverage their expertise and Zillow's premium Showcase listings to get your home seen by more buyers.

    Get started

    List with your own agent

    Get your home in front of millions of buyers by listing it on Zillow.

    Learn how to do it

    Sell it yourself

    Take full control of how buyers see your home on Zillow by listing For Sale by Owner (FSBO).

    List your home

    What's special

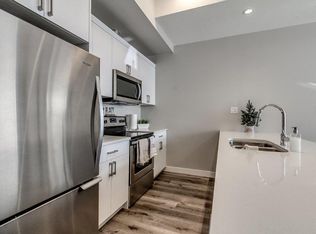
    Quartz countertopsStainless steel appliancesNine-foot ceilingsIn-suite laundryIndividual gas heatingCentral air conditioningPrivate balconies

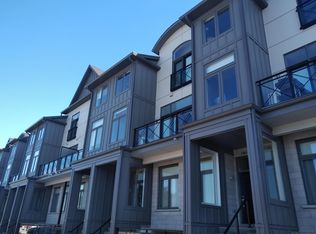
    AboutThe Pilas of Sunningdale offers spacious two- and three-bedroom stacked townhomes in Upper Richmond Village, North London. Enjoy the privacy of your own front door, living space across two levels and one included parking space, with shopping, dining and everyday services nearby in Masonville.Each home features quartz countertops, a custom kitchen with soft-close drawers, stainless steel appliances, nine-foot ceilings and in-suite laundry. Individual gas heating and central air conditioning give you control over your comfort.Two-bedroom layouts with 1.5 bathrooms and three-bedroom layouts with 2.5 bathroomsPrivate balconies, with placement varying by layoutLuxury vinyl plank flooring in living areas, porcelain tile in bathrooms, and carpet in bedrooms and on stairsWasher and dryer conveniently located near the bedroomsLarge windows, transom windows and roller blindsOne outdoor parking space included; additional spaces can be rented for $100 per month, subject to availabilityUtilities are extra (Hydro, Water & Gas - $175 - $200 per month).Contact our leasing team to ask about current availability or book a showing. Community Amenities Public transit Shopping nearby Parks nearby Schools nearby 24/7 emergency service Balcony Shopping Nearby No smoking allowed Suite Amenities Air conditioner Fridge Stove Washer in suite Dishwasher available Balconies Carpeted floors Ceramic floors Ensuite bathroom Individual thermostats Walk-in closets Dryer in suite Cable ready Microwave Central air conditioning Window coverings Internet ready Vinyl Plank Floors

    This property is not currently displayed as for sale or rent on Zillow. This may be different from what's on other websites or public sources.
    Zillow last checked:

    Listing updated:

    Source: Zillow Rentals

    Facts & features

    Interior

    Bedrooms & bathrooms
    • Bedrooms: 3
    • Bathrooms: 3
    • Full bathrooms: 2
    • 1/2 bathrooms: 1
    Cooling
    • Air Conditioner, Central Air
    Appliances
    • Included: Dishwasher, Dryer, Microwave Oven, Range Oven, Refrigerator, Washer
    • Laundry: In Unit
    Features
    • Flooring: Carpet, Tile
    • Windows: Window Coverings
    Interior area
    • Total interior livable area: 1,416 sqft

    Property

    Parking
    • Total spaces: 1
    • Details: Contact manager
    Features
    • Stories: 4
    • Patio & porch: Patio
    • Exterior features: Balcony, Large Closets

    Construction

    Type & style
    • Home type: Apartment
    • Property subtype: Apartment
    Condition
    • Year built: 2018

    Community & HOA

    Community
    • Deposit fee: C$2,395
    Location
    • Region: London

    Financial & listing details

    • Date on market: 10/29/2026
    • Lease term: Contact For Details

    Price history

    Price history is unavailable.

    Public tax history

    Tax history is unavailable.

    Neighborhood: Sunningdale

    Nearby schools

    GreatSchools rating

    No schools nearby

    We couldn't find any schools near this home.