Embrace Your Homestead Dream! Discover this exceptional 2021 custom-built home by Vertical Builders, meticulously upgraded and perfect for your self-sufficient lifestyle. This property offers unparalleled quality and significant enhancements for homesteading. Enjoy an additional cleared acre of usable land and a massive 40x22 barn with a 40x8 lean-to, sitting on a 40x30 concrete slab, fully wired, lit, and plumbed for water. A whole-house propane generator (with a 500-gallon tank) ensures continuous power, complemented by installed French drains and high-speed Firefly internet. The interior boasts an oversized gas stone fireplace, and a kitchen featuring quartz countertops, 9ft ceilings, extra-tall ceiling-height cabinetry for some serious storage, and a large custom walk-in pantry, with built-out shelving and a beautiful sliding barn door. The Primary bedroom has his & her walk-in closets, and the Primary bath offers full tile, a glass-enclosed shower, and quartz counters. Enjoy custom, flush-mounted lighting with dimmers in key areas, and fans in all bedrooms. LVP flooring flows throughout the downstairs. The main house garage door is WiFi-enabled with a keypad. Embrace the turnkey homestead lifestyle! A dedicated chicken coop (with hens & rooster) and goat hutch (with 2 goats) are ready for you—animals can be conveyed at no cost. The extensive, mature garden setup includes a strawberry patch, blueberry, raspberry, thornless blackberry, and elderberry bushes, plus eight 8x4 raised garden beds and perennial herbs. A garden canvas layout is available. Enjoy ample camper & car parking. This property features an Artesian well and septic system. The interior refrigerator, washer, and dryer convey. Materials and doors to build a greenhouse can be conveyed. This is truly a turn-key property for a self-sufficient lifestyle!
Sold for $602,250
$602,250
275 Freestyle Ln, Mineral, VA 23117
4beds
2,352sqft
Single Family Residence
Built in 2021
8.93 Acres Lot
$609,200 Zestimate®
$256/sqft
$2,898 Estimated rent
Home value
$609,200
$567,000 - $652,000
$2,898/mo
Zestimate® history
Owner options
List your home for rent
$2,898/mo
Rent Zestimate®
Find your next renter with Zillow Rental Manager. Plus, with online applications, you can quickly screen prospective tenants – for free.
$2,898/mo
Rent Zestimate®
Refinance and save
$3,584/mo
Est. payment
Refinancing to a lower rate could help reduce your monthly payments and save thousands over the life of the loan.
$3,584/mo
Est. payment
Explore your selling options
Work with a Zillow partner agent
Leverage their expertise and Zillow's premium Showcase listings to get your home seen by more buyers.
Get startedList with your own agent
Get your home in front of millions of buyers by listing it on Zillow.
Learn how to do itSell it yourself
Take full control of how buyers see your home on Zillow by listing For Sale by Owner (FSBO).
List your homeWhat's special
Lvp flooringOversized gas stone fireplaceLarge custom walk-in pantryExtra-tall ceiling-height cabinetryQuartz countertopsMature garden setupFans in all bedrooms
Zillow last checked:
Listing updated:
Listed by:
Shawn Hazelwood 804-241-5246,
ERA Woody Hogg & Assoc,
Keren Hazelwood 804-248-2699,
ERA Woody Hogg & Assoc
Bought with:
Gregory Lewis, 0225243289
The Rick Cox Realty Group
Source: CVRMLS,MLS#: 2518484 Originating MLS: Central Virginia Regional MLS
Originating MLS: Central Virginia Regional MLSFacts & features
Interior
Bedrooms & bathrooms
- Bedrooms: 4
- Bathrooms: 3
- Full bathrooms: 2
- 1/2 bathrooms: 1
Other
- Description: Tub & Shower
- Level: Second
Half bath
- Level: First
Heating
- Electric, Zoned
Cooling
- Central Air, Electric
Appliances
- Included: Electric Water Heater, Refrigerator
Features
- High Ceilings
- Flooring: Partially Carpeted, Vinyl
- Has basement: No
- Attic: Pull Down Stairs
- Has fireplace: Yes
- Fireplace features: Gas
Interior area
- Total interior livable area: 2,352 sqft
- Finished area above ground: 2,352
- Finished area below ground: 0
Property
Parking
- Total spaces: 4
- Parking features: Attached, Direct Access, Detached, Garage
- Attached garage spaces: 4
Features
- Levels: Two
- Stories: 2
- Patio & porch: Deck
- Exterior features: Lighting
- Pool features: None
- Fencing: None
Lot
- Size: 8.93 Acres
Details
- Additional structures: Barn(s), Stable(s)
- Parcel number: 96109
- Zoning description: A2
Construction
Type & style
- Home type: SingleFamily
- Architectural style: Two Story
- Property subtype: Single Family Residence
Materials
- Drywall, Frame, Vinyl Siding
Condition
- Resale
- New construction: No
- Year built: 2021
Utilities & green energy
- Electric: Generator Hookup
- Sewer: Septic Tank
- Water: Well
Community & HOA
Community
- Subdivision: None
Location
- Region: Mineral
Financial & listing details
- Price per square foot: $256/sqft
- Tax assessed value: $486,500
- Annual tax amount: $3,502
- Date on market: 1/18/2026
- Ownership: Individuals
- Ownership type: Sole Proprietor
Price history
| Date | Event | Price |
|---|---|---|
| 8/7/2025 | Sold | $602,250+0.4%$256/sqft |
Source:  CVRMLS #2518484 Report a problem CVRMLS #2518484 Report a problem | ||
| 7/15/2025 | Contingent | $599,950$255/sqft |
Source:  Bright MLS #VALA2008254 Report a problem Bright MLS #VALA2008254 Report a problem | ||
| 7/14/2025 | Pending sale | $599,950$255/sqft |
Source: CVRMLS #2518484 Report a problem | ||
| 7/10/2025 | Listed for sale | $599,950+53.8%$255/sqft |
Source: Bright MLS #VALA2008254 Report a problem | ||
| 8/27/2021 | Sold | $390,000$166/sqft |
Source: Public Record Report a problem | ||
Public tax history
| Year | Property taxes | Tax assessment |
|---|---|---|
| 2024 | $3,503 +5% | $486,500 +5% |
| 2023 | $3,337 +13.6% | $463,500 +13.6% |
| 2022 | $2,938 +300% | $408,000 +675.7% |
| 2021 | $734 | $52,600 |
| 2020 | -- | $52,600 |
| 2018 | $370 | $52,600 +2.3% |
| 2017 | $370 | $51,400 |
| 2016 | $370 | $51,400 |
| 2015 | $370 +1.2% | $51,400 -4.5% |
| 2013 | $366 -14.3% | $53,800 -6.9% |
| 2012 | $427 | $57,800 -10.1% |
| 2011 | $427 | $64,300 -6.5% |
| 2010 | $427 | $68,800 |
Find assessor info on the county website
Neighborhood: 23117
Nearby homes
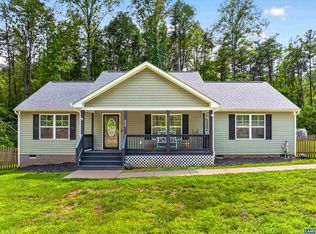
- $425,0003 bd2 ba1.4k sqft272 Freestyle Ln, Mineral, VA 23117Pending
- $293,3003 bd1 ba1.2k sqft1081 Orchid Rd, Mineral, VA 23117Off Market
- $335,0003 bd2 ba1.6k sqft1029 Orchid Rd, Mineral, VA 23117Sold
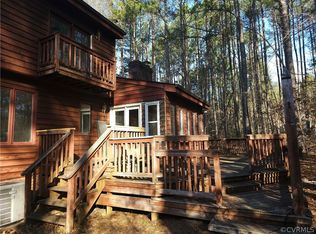
- $314,0003 bd2 ba1k sqft1125 Orchid Rd, Mineral, VA 23117Off Market
- $156,200-- bd-- ba-- sqft266 Freestyle Ln, Mineral, VA 23117Off Market
- $297,7003 bd2 ba1k sqft1161 Orchid Rd, Mineral, VA 23117Off Market
- $390,9003 bd2 ba1.6k sqft971 Orchid Rd, Bumpass, VA 23117Off Market
- $430,0003 bd3 ba1.7k sqft269 Freestyle Ln, Mineral, VA 23117Sold
Nearby schools
GreatSchools rating
- 9/10Jouett Elementary SchoolGrades: PK-5Distance: 6.4 mi
- 7/10Louisa County Middle SchoolGrades: 6-8Distance: 14.2 mi
- 6/10Louisa County High SchoolGrades: 9-12Distance: 13.9 mi
Schools provided by the listing agent
- Elementary: Jouett
- Middle: Louisa
- High: Louisa
Source: CVRMLS. This data may not be complete. We recommend contacting the local school district to confirm school assignments for this home.
Get a cash offer in 3 minutes
Find out how much your home could sell for in as little as 3 minutes with a no-obligation cash offer.
Estimated market value
$609,200
Get a cash offer in 3 minutes
Find out how much your home could sell for in as little as 3 minutes with a no-obligation cash offer.
Estimated market value
$609,200
- Virginia
- Louisa County
- Mineral
- 23117
- 275 Freestyle Ln
Nearby cities
Nearby zip codes
Other Mineral Topics
