OPEN HOUSE ON 7/5 CANCELED. Just 25 minutes from Short Pump, this 5-year-old home by Vertical Builders sits on 5 private wooded acres — a genuine retreat without the long drive. A new 2-car detached garage with concrete slab rounds out the package. The sage green color blends effortlessly with the nature surrounding it. Large fully fenced yard offers room for pets, gardening or outside entertainment! Inside, an open-concept layout features vaulted ceilings, recessed lighting, and a kitchen with walnut cabinets, granite counters, a center island, and stainless appliances — refrigerator included. The primary suite is privately tucked away from the main living areas, with a double vanity, standing shower, and walk-in closet. Two additional bedrooms, a full bath with tub/shower, and a spacious laundry room sit on the other side of the home. This is the peace and quiet you've been looking for, without sacrificing a single comfort.
Pending
$425,000
272 Freestyle Ln, Mineral, VA 23117
3beds
1,404sqft
:
Get pre-qualified$2,602/mo
Single Family Residence
Built in 2021
5.07 Acres Lot
$424,200 Zestimate®
$303/sqft
$-- HOA
What's special
- 28 days |
- 1,045 |
- 77 |
Likely to sell faster than
Zillow last checked:
Listing updated:
Listed by:
DORY DOYLE 804-385-9455,
REAL BROKER, LLC 855-450-0442
Source: CAAR,MLS#: 678872 Originating MLS: Charlottesville Area Association of Realtors
Originating MLS: Charlottesville Area Association of RealtorsFacts & features
Interior
Bedrooms & bathrooms
- Bedrooms: 3
- Bathrooms: 2
- Full bathrooms: 2
- Main level bathrooms: 2
- Main level bedrooms: 3
Rooms
- Room types: Bathroom, Bedroom, Dining Room, Full Bath, Kitchen, Laundry, Living Room, Primary Bathroom, Primary Bedroom
Primary bedroom
- Level: First
Bedroom
- Level: First
Primary bathroom
- Level: First
Bathroom
- Level: First
Dining room
- Level: First
Kitchen
- Level: First
Living room
- Level: First
Heating
- Heat Pump
Cooling
- Central Air
Appliances
- Included: Dishwasher, Electric Cooktop, Electric Range, Microwave, Refrigerator
- Laundry: Washer Hookup, Dryer Hookup
Features
- Primary Downstairs, Walk-In Closet(s), Kitchen Island
- Flooring: Vinyl
- Has basement: No
Interior area
- Total structure area: 2,124
- Total interior livable area: 1,404 sqft
- Finished area above ground: 1,404
- Finished area below ground: 0
Property
Parking
- Total spaces: 2
- Parking features: Detached, Garage
- Garage spaces: 2
Features
- Levels: One
- Stories: 1
- Patio & porch: Rear Porch, Front Porch, Porch
- Exterior features: Fence
- Fencing: Partial
Lot
- Size: 5.07 Acres
- Features: Partially Cleared, Wooded
Details
- Additional structures: Shed(s)
- Parcel number: 96 10 10
- Zoning description: A-2 Agricultural General
Construction
Type & style
- Home type: SingleFamily
- Architectural style: Craftsman,Ranch
- Property subtype: Single Family Residence
Materials
- Stick Built, Vinyl Siding
- Foundation: Block
- Roof: Composition,Shingle
Condition
- New construction: No
- Year built: 2021
Details
- Builder name: VERTICAL BUILDERS
Utilities & green energy
- Sewer: Septic Tank
- Water: Private, Well
- Utilities for property: Fiber Optic Available
Community & HOA
Community
- Security: Surveillance System
- Subdivision: NONE
HOA
- Has HOA: No
Location
- Region: Mineral
Financial & listing details
- Price per square foot: $303/sqft
- Tax assessed value: $345,600
- Annual tax amount: $2,488
- Date on market: 6/25/2026
- Cumulative days on market: 29 days
- Exclusions: Washer, Dryer
Estimated market value
$424,200
$403,000 - $445,000
$2,345/mo
Price history
| Date | Event | Price |
|---|---|---|
| 7/5/2026 | Pending sale | $425,000$303/sqft |
Source:  CAAR #678872 Report a problem CAAR #678872 Report a problem | ||
| 6/25/2026 | Listed for sale | $425,000+13.3%$303/sqft |
Source: CAAR #678872 Report a problem | ||
| 9/29/2025 | Sold | $375,000+5.6%$267/sqft |
Source:  CVRMLS #2523224 Report a problem CVRMLS #2523224 Report a problem | ||
| 9/1/2025 | Pending sale | $354,950$253/sqft |
Source: CVRMLS #2523224 Report a problem | ||
| 8/28/2025 | Listed for sale | $354,950+33%$253/sqft |
Source: CVRMLS #2523224 Report a problem | ||
| 7/28/2021 | Sold | $266,951$190/sqft |
Source: Public Record Report a problem | ||
Public tax history
| Year | Property taxes | Tax assessment |
|---|---|---|
| 2024 | $2,488 +9.2% | $345,600 +9.2% |
| 2023 | $2,280 +14.1% | $316,600 +14.1% |
| 2022 | $1,997 +233% | $277,400 +546.6% |
| 2021 | $600 | $42,900 |
| 2020 | -- | $42,900 |
| 2018 | $300 | $42,900 +2.9% |
| 2017 | $300 | $41,700 |
| 2016 | $300 | $41,700 |
| 2015 | $300 -0.3% | $41,700 -5.9% |
| 2013 | $301 -18.1% | $44,300 -8.3% |
| 2012 | $368 | $48,300 -11.9% |
| 2011 | $368 | $54,800 -7.6% |
| 2010 | $368 | $59,300 |
Find assessor info on the county website
Monthly payment
Est. payment
Payment breakdown
Explore the cost of this home by adjusting the details. Changes won't be saved.Climate risks
Neighborhood: 23117
Nearby schools
GreatSchools rating
- 9/10Jouett Elementary SchoolGrades: PK-5Distance: 6.3 mi
- 7/10Louisa County Middle SchoolGrades: 6-8Distance: 14.1 mi
- 6/10Louisa County High SchoolGrades: 9-12Distance: 13.8 mi
Schools provided by the listing agent
- Elementary: Jouett
- Middle: Louisa
- High: Louisa
Source: CAAR. This data may not be complete. We recommend contacting the local school district to confirm school assignments for this home.
- $60,400-- bd-- ba-- sqft266 Freestyle Ln, Mineral, VA 23117Off Market
- $430,0003 bd3 ba1.7k sqft269 Freestyle Ln, Mineral, VA 23117Sold
- $602,2504 bd3 ba2.3k sqft275 Freestyle Ln, Mineral, VA 23117Sold
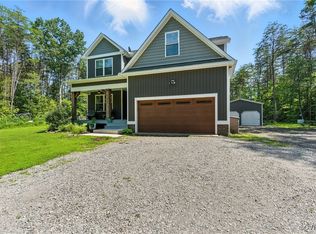
- $536,5004 bd3 ba2.2k sqft168 Freestyle Ln, Mineral, VA 23117Off Market
- $392,8003 bd2 ba1.6k sqft971 Orchid Rd, Bumpass, VA 23117Off Market
- $335,0003 bd2 ba1.6k sqft1029 Orchid Rd, Mineral, VA 23117Sold
- $306,2003 bd2 ba1.1k sqft897 Orchid Rd, Mineral, VA 23117Off Market
- $292,3003 bd1 ba1.2k sqft1081 Orchid Rd, Mineral, VA 23117Off Market
A local agent can set up tours, give advice and negotiate with sellers.
A local lender can help you make sure your offer is ready when you are.
Similar homes
- $335,0003 bd2 ba1.3k sqft1637 Gardners Rd, Mineral, VA 23117For Sale
 MLS ID #2603002, Catherine Morphis, Compass. CVRMLS
 - $420,0003 bd2 ba1.6k sqft2677 Dogtown Rd, Goochland, VA 23063For Sale
 MLS ID #2615153, Jenn Hart, Virginia Capital Realty. CVRMLS
 - $325,0003 bd2 ba1k sqft3695 Three Chopt Rd, Gum Spring, VA 23065For Sale
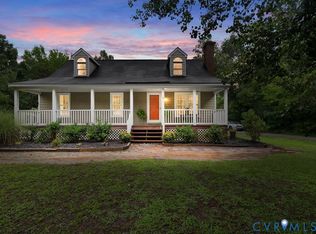 MLS ID #2619000, Liz Shurtz Brown, EXP Realty, LLC. CVRMLS
 - $385,0003 bd2 ba1.6k sqft3165 Venable Rd, Kents Store, VA 23084For Sale

 MLS ID #679785, ALEX TISCORNIA, HOWARD HANNA ROY WHEELER REALTY CO.- CHARLOTTESVILLE. CAAR
 - $415,0003 bd2 ba1.5k sqft367 Tall Pines Dr, Mineral, VA 23117For Sale
 MLS ID #VALA2009992, Greg Isaac, Berkshire Hathaway HomeServices PenFed Realty. Bright MLS
 - $379,9502 bd1 ba1k sqft3235 Three Chopt Rd, Gum Spring, VA 23065For SaleMLS ID #2617447, Tiffany Wake, Long & Foster REALTORS. CVRMLS
- $425,0003 bd2 ba1.7k sqft160 Lancaster Ct, Louisa, VA 23093For SaleMLS ID #VALA2010136, Matthew Custer, Real Broker, LLC. Bright MLS
- $364,9003 bd2 ba1.2k sqft1229 Borden Rd, Bumpass, VA 23024For SaleMLS ID #VALA2010310, Alex Belcher, Belcher Real Estate, LLC.. Bright MLS
- $466,4564 bd3 ba1.9k sqftLOT 4 Atkinson Rd, Mineral, VA 23117New ConstructionMLS ID #2608857, Stoney Marshall, Hometown Realty Services Inc. CVRMLS
- $479,9003 bd3 ba1.9k sqftPARCEL Zachary Taylor Hwy #A, Mineral, VA 23117New ConstructionMLS ID #VALA2009212, Leslie Mytrysak, Coldwell Banker Elite. Bright MLS
- $549,9504 bd2 ba2k sqft2816 Preston Park, Sandy Hook, VA 23153For SaleMLS ID #2619012, Sandra Saunders. Long & Foster Broker Feed
- $469,0003 bd2 ba1.5k sqft153 Beagle Run Dr, Bumpass, VA 23024For SaleMLS ID #2613326, Chris Hite, Coldwell Banker Premier. CVRMLS
- $419,9953 bd3 ba1.6k sqft1526 New Town Rd, Goochland, VA 23063New ConstructionMLS ID #2620005, Robin Heath, Napier REALTORS ERA. CVRMLS
- $450,0003 bd2 ba1.5k sqft9689 Shannon Hill Rd, Louisa, VA 23093For SaleMLS ID #2615536, Daniel Keeton, Keeton & Co Real Estate. CVRMLS
- $489,0003 bd3 ba1.5k sqft857 Tall Pines Dr, Mineral, VA 23117For SaleMLS ID #VALA2010176, Liz Wilson, Long & Foster Real Estate, Inc.. Bright MLS
- $525,0003 bd2 ba1.7k sqft3834 Three Chopt Rd, Gum Spring, VA 23065For SaleMLS ID #2613354, Katerina Wilkerson, Keeton & Co Real Estate. CVRMLS
- $349,0003 bd2 ba1.4k sqft1564 Bethany Church Rd, Bumpass, VA 23024For SaleMLS ID #VALA2010138, Matthew Custer, Real Broker, LLC. Bright MLS
- $360,0003 bd2 ba1.4k sqft1920 Waltons Store Rd, Louisa, VA 23093For SaleMLS ID #678846, THE GUNNELS GROUP, LONG & FOSTER - LAKE MONTICELLO. CAAR
- $429,9003 bd2 ba1.6k sqftLOT 5 Woodson Mill Dr, Louisa, VA 23093New ConstructionMLS ID #2613972, Emily Morrissette, Century 21 Realty @ Home. CVRMLS
- $379,9003 bd2 ba1.7k sqft1176 Signboard Rd, Bumpass, VA 23024For SaleMLS ID #VALA2009856, Crystal Carter, Lake Anna Island Realty, Inc.. Bright MLS
