Huge price reduction! Now priced more than $130,000 less than the appraisal district's valuation! This is a DEAL for this custom home!! Take a look at this stunning custom home in Tapatio Springs, just minutes to the quaint, yet vibrant downtown of Boerne, Texas! There are so many exquisite architectural features inside of this Adam Michael built home that you really need to take moment to truly admire them! The artisan ceiling details ooze Italian villa vibes with dome, barreled, coffered and other uniquely designed features. This 3 bedroom, 3.5 bathroom, 3,019 SF home is just loaded with high end finishes starting with the outdoor, a massive covered Italian-style veranda which offers the best in al fresco dining and entertaining experiences. The views from the veranda, which also offers an outdoor fireplace, are endless while the nearby private courtyard is perfect for sunbathing, outdoor dining or star gazing. The kitchen will leave you breathless with the massive beveled granite island, architectural beamed ceiling and combination of granite and concrete counters. The primary suite is private, offers insane hill country views for miles and offers a spa-like experience in the 5 piece bathroom, while the other two bedrooms offer luxurious en-suite bathrooms. The stack stone wall in the dining room, along with the dome ceiling is simply astonishing. The elegant arches throughout offer yet another hint of Tuscan flair. The private upstairs flex room is currently being used an an exercise space, although it could serve other purposes. With predominately travertine flooring throughout, expansive and sophisticated ceiling designs, hand troweled interior walls, views from nearly every room, a one of a kind veranda and private courtyard, this house is truly custom and a must see! Seller owns the two adjacent lots as well and would be open to selling either or both if you want to further protect your privacy or invest in land! If you appreciate superior design, exquisite details, a home that offers stunning views, a comfortable floor plan with very little to no maintenance, you need to put 275 Hannah Lane on your short list!
Sold
Price Unknown
275 Hannah Ln, Boerne, TX 78006
3beds
3,019sqft
Single Family Residence
Built in 2014
9,147 Square Feet Lot
$659,300 Zestimate®
$--/sqft
$3,557 Estimated rent
Home value
$659,300
$626,000 - $692,000
$3,557/mo
Zestimate® history
Owner options
List your home for rent
$3,557/mo
Rent Zestimate®
Find your next renter with Zillow Rental Manager. Plus, with online applications, you can quickly screen prospective tenants – for free.
$3,557/mo
Rent Zestimate®
Refinance and save
$780/mo
Est. payment
Refinancing to a lower rate could help reduce your monthly payments and save thousands over the life of the loan.
$780/mo
Est. payment
Explore your selling options
Work with a Zillow partner agent
Leverage their expertise and Zillow's premium Showcase listings to get your home seen by more buyers.
Get startedList with your own agent
Get your home in front of millions of buyers by listing it on Zillow.
Learn how to do itSell it yourself
Take full control of how buyers see your home on Zillow by listing For Sale by Owner (FSBO).
List your homeWhat's special
Zillow last checked:
Listing updated:
Listed by:
Mark Phillips TREC #636392 (210) 419-3604,
Hill Country Flat Fee Realty
Source: LERA MLS,MLS#: 1755898
Facts & features
Interior
Bedrooms & bathrooms
- Bedrooms: 3
- Bathrooms: 4
- Full bathrooms: 3
- 1/2 bathrooms: 1
Primary bedroom
- Features: Split, Outside Access, Walk-In Closet(s), Ceiling Fan(s), Full Bath
- Area: 240
- Dimensions: 15 x 16
Bedroom 2
- Area: 256
- Dimensions: 16 x 16
Bedroom 3
- Area: 210
- Dimensions: 14 x 15
Primary bathroom
- Features: Tub/Shower Separate, Double Vanity
- Area: 135
- Dimensions: 9 x 15
Dining room
- Area: 168
- Dimensions: 12 x 14
Family room
- Area: 380
- Dimensions: 19 x 20
Kitchen
- Area: 260
- Dimensions: 13 x 20
Heating
- Central, Heat Pump, Zoned, Electric
Cooling
- Two Central
Appliances
- Included: Cooktop, Built-In Oven, Self Cleaning Oven, Microwave, Disposal, Dishwasher, Plumbed For Ice Maker, Water Softener Owned, Vented Exhaust Fan, Electric Water Heater, Electric Cooktop
- Laundry: Main Level, Laundry Room, Washer Hookup, Dryer Connection
Features
- One Living Area, Separate Dining Room, Eat-in Kitchen, Two Eating Areas, Kitchen Island, Breakfast Bar, Pantry, High Ceilings, Open Floorplan, High Speed Internet, Telephone, Walk-In Closet(s), Master Downstairs, Ceiling Fan(s), Chandelier, Solid Counter Tops
- Flooring: Carpet, Marble, Painted/Stained
- Windows: Window Coverings
- Has basement: No
- Number of fireplaces: 2
- Fireplace features: Two, Living Room, Wood Burning, Other
Interior area
- Total structure area: 3,019
- Total interior livable area: 3,019 sqft
Property
Parking
- Total spaces: 2
- Parking features: Two Car Garage, Attached, Garage Door Opener
- Attached garage spaces: 2
Features
- Levels: Two
- Stories: 2
- Pool features: None, Community
- Has spa: Yes
- Spa features: Bath
Lot
- Size: 9,147 Square Feet
Details
- Parcel number: 1575818000900
Construction
Type & style
- Home type: SingleFamily
- Property subtype: Single Family Residence
Materials
- 4 Sides Masonry, Stone
- Foundation: Slab
- Roof: Metal
Condition
- Pre-Owned
- New construction: No
- Year built: 2014
Details
- Builder name: Adam Michael Homes
Utilities & green energy
- Sewer: Sewer System
- Water: Water System
- Utilities for property: Cable Available, Private Garbage Service
Community & HOA
Community
- Features: Tennis Court(s), Golf, Clubhouse, Jogging Trails
- Security: Smoke Detector(s), Security System Owned, Controlled Access
- Subdivision: Tapatio Springs
HOA
- Has HOA: Yes
- HOA fee: $780 annually
- HOA name: TAPATIO SPRINGS HIGHLANDS HOA
Location
- Region: Boerne
Financial & listing details
- Tax assessed value: $387,375
- Annual tax amount: $12,038
- Date on market: 9/11/2025
- Cumulative days on market: 305 days
- Listing terms: Conventional,VA Loan,Cash
Price history
| Date | Event | Price |
|---|---|---|
| 8/15/2024 | Sold | -- |
Source:  LERA MLS #1755898 Report a problem LERA MLS #1755898 Report a problem | ||
| 7/28/2024 | Pending sale | $739,000$245/sqft |
Source: LERA MLS #1755898 Report a problem | ||
| 7/19/2024 | Contingent | $739,000$245/sqft |
Source: LERA MLS #1755898 Report a problem | ||
| 6/17/2024 | Price change | $739,000-3.9%$245/sqft |
Source: LERA MLS #1755898 Report a problem | ||
| 3/4/2024 | Listed for sale | $769,000-0.4%$255/sqft |
Source: LERA MLS #1755898 Report a problem | ||
| 12/17/2023 | Listing removed | -- |
Source: LERA MLS #1716003 Report a problem | ||
| 9/18/2023 | Price change | $772,000-2.9%$256/sqft |
Source: LERA MLS #1716003 Report a problem | ||
| 9/1/2023 | Listed for sale | $795,000-0.6%$263/sqft |
Source: LERA MLS #1716003 Report a problem | ||
| 8/23/2023 | Listing removed | -- |
Source: LERA MLS #1699486 Report a problem | ||
| 7/16/2023 | Price change | $800,000-8%$265/sqft |
Source: LERA MLS #1699486 Report a problem | ||
| 6/29/2023 | Listed for sale | $870,000+27%$288/sqft |
Source: LERA MLS #1699486 Report a problem | ||
| 5/20/2019 | Sold | -- |
Source: LERA MLS #1375917 Report a problem | ||
| 5/13/2019 | Pending sale | $685,000$227/sqft |
Source: Trophy Properties, Inc. #1375917 Report a problem | ||
| 4/9/2019 | Listed for sale | $685,000$227/sqft |
Source: Trophy Properties, Inc. #1375917 Report a problem | ||
| 6/20/2018 | Sold | -- |
Source: LERA MLS #1310613 Report a problem | ||
Public tax history
| Year | Property taxes | Tax assessment |
|---|---|---|
| 2025 | $3,336 -53.8% | $387,375 -52.2% |
| 2024 | $7,225 -0.1% | $810,592 +10% |
| 2023 | $7,236 -23.1% | $736,902 +10% |
| 2022 | $9,405 +0% | $669,911 +10% |
| 2021 | $9,402 -2.3% | $609,010 +0.6% |
| 2020 | $9,627 +39.3% | $605,320 +49.1% |
| 2019 | $6,909 -4.6% | $405,990 |
| 2018 | $7,239 +542.8% | $405,990 +510.3% |
| 2014 | $1,126 | $66,520 |
Find assessor info on the county website
Neighborhood: 78006
Nearby homes
- $--3 bd2 ba2k sqft261 Hannah Ln, Boerne, TX 78006Sold

- $127,500-- bd-- ba-- sqft289 Hannah Ln, Boerne, TX 78006Off Market
- $115,5000.25 Acres560 Hannah Ln, Boerne, TX 78006Off Market
- $--3 bd4 ba2.3k sqft284 Hannah Ln, Boerne, TX 78006Sold
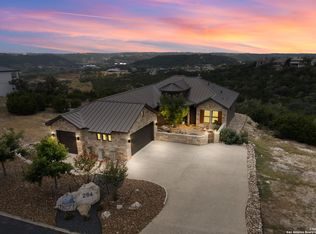
- $629,100-- bd3 ba2.3k sqft257 Hannah Ln, Boerne, TX 78006Off Market
- $--3 bd3 ba2.8k sqft241 Hannah Ln, Boerne, TX 78006Sold
- $679,000-- bd-- ba2.1k sqft554 Hannah Ln, Boerne, TX 78006Off Market
- $850,0004 bd4 ba3.3k sqft258 Hannah, Boerne, TX 78006New Construction
Nearby schools
GreatSchools rating
- 9/10Fabra Elementary SchoolGrades: PK-5Distance: 3.3 mi
- 8/10Boerne Middle NorthGrades: 6-8Distance: 4 mi
- 8/10Boerne High SchoolGrades: 9-12Distance: 5.5 mi
Schools provided by the listing agent
- Elementary: Fabra
- Middle: Boerne Middle N
- High: Boerne
- District: Boerne
Source: LERA MLS. This data may not be complete. We recommend contacting the local school district to confirm school assignments for this home.
Get a cash offer in 3 minutes
Find out how much your home could sell for in as little as 3 minutes with a no-obligation cash offer.
Estimated market value
$659,300
Get a cash offer in 3 minutes
Find out how much your home could sell for in as little as 3 minutes with a no-obligation cash offer.
Estimated market value
$659,300
- Texas
- Kendall County
- Boerne
- 78006
- 275 Hannah Ln
Nearby cities
Nearby zip codes
Other Boerne Topics
