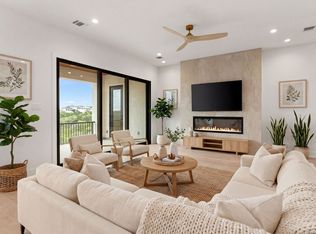
Luxury defined in this 2,393 SF, custom-built home with premier Hill Country views! Three bedrooms, all with ensuite bathrooms in addition to a half bath all on one level. Indulge yourself with detailed designer amenities in a very well thought footprint. High on the hill overlooking Tapatio Springs resort and golf course and just 10 minutes to charming Boerne boutiques, restaurants and shopping. Welcome to this high-end fossil stone and masonry stucco exterior home with two outdoor living areas. Too many features to list, but some of the noteworthy features include a front walled courtyard that features an organic boulder water feature, a rear covered patio to cozy up to the natural stone fireplace with breathtaking hill country views complete with an outdoor kitchen, Alderwood soft close full extension cabinets with a 48" custom range hood and featuring many deep drawer cabinets, Italian Luxe appliance package with a 6 burner gas cooktop with griddle, dual microwave, wall oven, pot filler, reverse osmosis, Quartzsite farmhouse sink, stone backsplash, gorgeous kitchen island, spacious walk-in pantry and so much more! The primary bedroom is the real deal with its' wall of windows with stunning views, a detailed panel wall, a barrel ceiling with indirect lighting, private his/her vanities, a conveniently positioned exercise alcove with mounted TV, generous individual walk-in closets and a spa-like walk thru shower with rain shower heads. This luxurious custom home is also energy efficient with instant hot water (two hot water tanks), Anderson low-E/double pane windows, foam insulation roof with R-20 exterior walls and R-14 interior walls, LED lighting with dimmers, high energy efficiency heating and air systems, stunning ceiling fans, water softener, reverse osmosis, etc. The laundry room offers plentiful space along with custom cabinets, while the 9 closets throughout the house offer more than enough storage space. Designer appointments throughout, handsome neutral Italian tiled floors, wood trimmed windows, 3" plantation shutters in two of the bedrooms, custom paint and color blocking and more. This home is a true must see for the distinguished buyer who can appreciate luxury, quality, incredible views and who is looking for a stress-free lifestyle. Tapatio Springs offers a few different membership options (golf, social, pool, etc.) and is a vibrant community with lots to do (golf, swim, eat, social clubs, etc.) so you can be as involved as you want to. Don't wait around on this one!
Sold
Price Unknown
284 Hannah Ln, Boerne, TX 78006
3beds
2,393sqft
Single Family Residence
Built in 2019
10,018 Square Feet Lot
$740,100 Zestimate®
$--/sqft
$3,312 Estimated rent
Home value
$740,100
$703,000 - $777,000
$3,312/mo
Zestimate® history
Owner options
List your home for rent
$3,312/mo
Rent Zestimate®
Find your next renter with Zillow Rental Manager. Plus, with online applications, you can quickly screen prospective tenants – for free.
$3,312/mo
Rent Zestimate®
Refinance and save
$780/mo
Est. payment
Refinancing to a lower rate could help reduce your monthly payments and save thousands over the life of the loan.
$780/mo
Est. payment
Explore your selling options
Work with a Zillow partner agent
Leverage their expertise and Zillow's premium Showcase listings to get your home seen by more buyers.
Get startedList with your own agent
Get your home in front of millions of buyers by listing it on Zillow.
Learn how to do itSell it yourself
Take full control of how buyers see your home on Zillow by listing For Sale by Owner (FSBO).
List your homeWhat's special
Golf courseNatural stone fireplaceOutdoor kitchenMounted tvIndirect lightingSocial clubsBreathtaking hill country views
Zillow last checked:
Listing updated:
Listed by:
Mark Phillips TREC #636392 (210) 419-3604,
Hill Country Flat Fee Realty
Source: LERA MLS,MLS#: 1715930
Facts & features
Interior
Bedrooms & bathrooms
- Bedrooms: 3
- Bathrooms: 4
- Full bathrooms: 3
- 1/2 bathrooms: 1
Primary bedroom
- Features: Split, Walk-In Closet(s), Multi-Closets, Ceiling Fan(s), Full Bath
- Area: 238
- Dimensions: 14 x 17
Bedroom 2
- Area: 168
- Dimensions: 14 x 12
Bedroom 3
- Area: 132
- Dimensions: 11 x 12
Primary bathroom
- Features: Shower Only, Separate Vanity, Double Vanity, Bidet
- Area: 240
- Dimensions: 15 x 16
Dining room
- Area: 120
- Dimensions: 10 x 12
Family room
- Area: 345
- Dimensions: 23 x 15
Kitchen
- Area: 224
- Dimensions: 14 x 16
Heating
- Central, Electric
Cooling
- Central Air
Appliances
- Included: Cooktop, Built-In Oven, Self Cleaning Oven, Microwave, Range, Indoor Grill, Disposal, Dishwasher, Plumbed For Ice Maker, Water Softener Owned, Vented Exhaust Fan, Electric Water Heater, Down Draft, Double Oven, 2+ Water Heater Units
- Laundry: Main Level, Laundry Room, Washer Hookup, Dryer Connection
Features
- One Living Area, Liv/Din Combo, Eat-in Kitchen, Kitchen Island, Pantry, Utility Room Inside, 1st Floor Lvl/No Steps, High Ceilings, Open Floorplan, High Speed Internet, All Bedrooms Downstairs, Telephone, Walk-In Closet(s), Ceiling Fan(s), Chandelier, Solid Counter Tops, Custom Cabinets
- Flooring: Ceramic Tile
- Has basement: No
- Attic: Pull Down Storage,Partially Floored
- Number of fireplaces: 1
- Fireplace features: One, Wood Burning, Gas
Interior area
- Total structure area: 2,393
- Total interior livable area: 2,393 sqft
Property
Parking
- Total spaces: 2
- Parking features: Two Car Garage, Attached, Golf Cart Garage, Garage Door Opener
- Attached garage spaces: 2
Features
- Levels: One
- Stories: 1
- Pool features: None, Community
Lot
- Size: 10,018 Square Feet
Details
- Parcel number: 1575818001170
Construction
Type & style
- Home type: SingleFamily
- Property subtype: Single Family Residence
Materials
- 4 Sides Masonry, Stone, Stucco
- Foundation: Slab
- Roof: Metal
Condition
- Pre-Owned
- New construction: No
- Year built: 2019
Details
- Builder name: BenHar RE Investments
Utilities & green energy
- Sewer: Sewer System
- Water: Water System
- Utilities for property: Cable Available, Private Garbage Service
Community & HOA
Community
- Features: Tennis Court(s), Golf, Clubhouse
- Security: Smoke Detector(s), Controlled Access
- Subdivision: Tapatio Springs
HOA
- Has HOA: Yes
- HOA fee: $780 annually
- HOA name: TAPATIO SPRINGS
Location
- Region: Boerne
Financial & listing details
- Tax assessed value: $711,506
- Annual tax amount: $11,713
- Date on market: 9/11/2025
- Cumulative days on market: 12 days
- Listing terms: Conventional,VA Loan,Cash
Price history
| Date | Event | Price |
|---|---|---|
| 10/11/2023 | Sold | -- |
Source:  LERA MLS #1715930 Report a problem LERA MLS #1715930 Report a problem | ||
| 9/14/2023 | Pending sale | $795,000$332/sqft |
Source: LERA MLS #1715930 Report a problem | ||
| 9/1/2023 | Listed for sale | $795,000$332/sqft |
Source: LERA MLS #1715930 Report a problem | ||
| 1/28/2021 | Sold | -- |
Source: eXp Realty #22049809 Report a problem | ||
Public tax history
| Year | Property taxes | Tax assessment |
|---|---|---|
| 2025 | $7,851 -14.2% | $711,506 -4.6% |
| 2024 | $9,148 +30.6% | $745,440 +13% |
| 2023 | $7,006 -20.3% | $659,659 +10% |
| 2022 | $8,795 -9.5% | $599,690 -2.5% |
| 2021 | $9,719 +89.4% | $614,990 +100.1% |
| 2020 | $5,131 | $307,290 |
Find assessor info on the county website
Neighborhood: 78006
Nearby homes
- $799,0004 bd4 ba3.3k sqft258 Hannah, Boerne, TX 78006New Construction
- $--3 bd2 ba2k sqft261 Hannah Ln, Boerne, TX 78006Sold

- $615,900-- bd3 ba2.3k sqft257 Hannah Ln, Boerne, TX 78006Off Market
- $--3 bd4 ba3k sqft275 Hannah Ln, Boerne, TX 78006Sold

- $--3 bd3 ba2.8k sqft241 Hannah Ln, Boerne, TX 78006Sold
- $779,800-- bd-- ba2.6k sqft18 Hannah Ln, Hannah, TX 78006Off Market
- $149,2100.3 acres18 Hannah Ln, Boerne, TX 78006Off Market
- $178,7200.44 acres18 Hannah Ln, Boerne, TX 78006Off Market
Nearby schools
GreatSchools rating
- 9/10Fabra Elementary SchoolGrades: PK-5Distance: 3.3 mi
- 8/10Boerne Middle NorthGrades: 6-8Distance: 4 mi
- 8/10Boerne High SchoolGrades: 9-12Distance: 5.5 mi
Schools provided by the listing agent
- Elementary: Fabra
- Middle: Boerne Middle N
- High: Boerne
- District: Boerne
Source: LERA MLS. This data may not be complete. We recommend contacting the local school district to confirm school assignments for this home.
Get a cash offer in 3 minutes
Find out how much your home could sell for in as little as 3 minutes with a no-obligation cash offer.
Estimated market value
$740,100
Get a cash offer in 3 minutes
Find out how much your home could sell for in as little as 3 minutes with a no-obligation cash offer.
Estimated market value
$740,100
- Texas
- Kendall County
- Boerne
- 78006
- 284 Hannah Ln
