Step into this beautifully maintained 3-bedroom, 2-bathroom gem, nestled in the heart of Brandon's desirable Hidden Hills Subdivision. With 1,827 square feet of thoughtfully designed space, this split floor plan home offers modern comfort and stylish upgrades, perfect for your next chapter!
Spacious Primary Suite
Relax in your tranquil primary bedroom, featuring a walk-in closet and a luxurious bathroom with double vanities, a separate shower and soaking tub—perfect for unwinding after a long day.
Spacious Kitchen
Cook up something delicious in your kitchen with a gas cooktop, breakfast bar, and new refrigerator, making this the heart of your home. 9+ foot ceilings throughout enhance the open and airy feel.
Bonus Office
Working from home? No problem! This home includes a dedicated office space, ideal for productivity or creative endeavors.
Outdoor Entertaining Oasis
Step outside to your covered porch with a backyard fireplace—the ultimate setup for entertaining friends and family.
Community Perks
As part of the Homeowners Association, you'll enjoy access to the community's clubhouse and pool, adding extra value to this already amazing property.
Location, Location, Location!
Enjoy the best of both worlds—just a short drive to the serene Ross Barnett Reservoir for a weekend of fun on the water, and only 10 minutes from the vibrant Dogwood Festival Market, where shopping, dining, and entertainment are just around the corner. Plus, nearby walking trails invite you to embrace a healthy, active lifestyle.
USDA Eligible
This home qualifies for 100% financing with no down payment!
Extras That Make This Home Shine
This home has been lovingly updated with a stunning metal Mississippi Ironworks entry door, which enhances both natural light and security. Gutters with a leaf filtration system keep maintenance easy, and with the right offer, the washer and dryer are yours to keep!
Don't miss your chance to call this Hidden Hills beauty your own! Schedule a private showing today and see what makes this home so special.
Closed
Price Unknown
275 Hidden Hills Pkwy, Brandon, MS 39047
3beds
1,827sqft
Residential, Single Family Residence
Built in 2013
0.3 Acres Lot
$320,900 Zestimate®
$--/sqft
$3,217 Estimated rent
Home value
$320,900
$305,000 - $337,000
$3,217/mo
Zestimate® history
Owner options
List your home for rent
$3,217/mo
Rent Zestimate®
Find your next renter with Zillow Rental Manager. Plus, with online applications, you can quickly screen prospective tenants – for free.
$3,217/mo
Rent Zestimate®
Refinance and save
$368/mo
Est. payment
Refinancing to a lower rate could help reduce your monthly payments and save thousands over the life of the loan.
$368/mo
Est. payment
Explore your selling options
Work with a Zillow partner agent
Leverage their expertise and Zillow's premium Showcase listings to get your home seen by more buyers.
Get startedList with your own agent
Get your home in front of millions of buyers by listing it on Zillow.
Learn how to do itSell it yourself
Take full control of how buyers see your home on Zillow by listing For Sale by Owner (FSBO).
List your homeWhat's special
OfficeCovered porchFireplace
Zillow last checked:
Listing updated:
Listed by:
Eboni H Lofton 601-665-4869,
The Agency Haus LLC DBA Agency
Bought with:
Larry Simons, B18008
Maselle & Associates Inc
Source: MLS United,MLS#: 4093209
Facts & features
Interior
Bedrooms & bathrooms
- Bedrooms: 3
- Bathrooms: 2
- Full bathrooms: 2
Primary bedroom
- Level: Main
Bedroom
- Level: Main
Bedroom
- Level: Main
Primary bathroom
- Level: Main
Bathroom
- Level: Main
Dining room
- Level: Main
Family room
- Level: Main
Kitchen
- Level: Main
Laundry
- Level: Main
Office
- Level: Main
Heating
- Central, Fireplace(s)
Cooling
- Ceiling Fan(s), Central Air, Gas
Appliances
- Included: Dishwasher, Gas Cooktop, Microwave, Oven, Refrigerator, Washer/Dryer, Water Heater
Features
- Breakfast Bar, Ceiling Fan(s), Crown Molding, Double Vanity, Eat-in Kitchen, High Ceilings, Open Floorplan, Pantry, Recessed Lighting, Soaking Tub, Tray Ceiling(s), Walk-In Closet(s)
- Flooring: Carpet, Tile, Wood
- Doors: Security, Storm Door(s)
- Windows: Blinds
- Has fireplace: Yes
- Fireplace features: Living Room, Outside
Interior area
- Total structure area: 1,827
- Total interior livable area: 1,827 sqft
Property
Parking
- Total spaces: 2
- Parking features: Attached, Concrete, Garage Door Opener, Direct Access
- Attached garage spaces: 2
Features
- Levels: One
- Stories: 1
- Patio & porch: Brick
- Exterior features: Private Yard, Rain Gutters
- Fencing: Back Yard,Privacy,Wood,Fenced
Lot
- Size: 0.3 Acres
- Features: Front Yard
Details
- Parcel number: H11q00000603840
Construction
Type & style
- Home type: SingleFamily
- Property subtype: Residential, Single Family Residence
Materials
- Brick
- Foundation: Slab
- Roof: Architectural Shingles
Condition
- New construction: No
- Year built: 2013
Utilities & green energy
- Sewer: Public Sewer
- Water: Community, Public
- Utilities for property: Cable Available, Electricity Available, Natural Gas Available, Water Available
Community & HOA
Community
- Features: Clubhouse, Hiking/Walking Trails, Near Entertainment, Pool, Sidewalks
- Subdivision: Hidden Hills
HOA
- Has HOA: Yes
- Services included: Maintenance Grounds, Pool Service
- HOA fee: $368 annually
Location
- Region: Brandon
Financial & listing details
- Tax assessed value: $236,420
- Annual tax amount: $2,098
- Date on market: 10/3/2024
- Electric utility on property: Yes
Price history
| Date | Event | Price |
|---|---|---|
| 12/13/2024 | Sold | -- |
Source: MLS United #4093209 Report a problem | ||
| 11/12/2024 | Pending sale | $309,000$169/sqft |
Source: MLS United #4093209 Report a problem | ||
| 10/17/2024 | Price change | $309,000-1.9%$169/sqft |
Source: MLS United #4093209 Report a problem | ||
| 10/3/2024 | Listed for sale | $315,000$172/sqft |
Source: MLS United #4093209 Report a problem | ||
| 8/20/2021 | Sold | -- |
Source: MLS United #1341624 Report a problem | ||
| 8/9/2013 | Sold | -- |
Source: MLS United #1251705 Report a problem | ||
Public tax history
| Year | Property taxes | Tax assessment |
|---|---|---|
| 2025 | $1,833 -18.4% | $23,642 |
| 2024 | $2,246 +7% | $23,642 +6.2% |
| 2023 | $2,098 +1.6% | $22,270 |
| 2022 | $2,065 | $22,270 |
| 2021 | $2,065 | $22,270 +11.6% |
| 2020 | $2,065 +12.6% | $19,953 |
| 2019 | $1,834 -2.1% | $19,953 |
| 2018 | $1,874 +2.2% | $19,953 |
| 2017 | $1,834 | $19,953 +2.1% |
| 2016 | $1,834 +8.3% | $19,549 |
| 2015 | $1,693 +2.5% | $19,549 |
| 2014 | $1,652 +145.1% | $19,549 +189.6% |
| 2013 | $674 | $6,750 |
Find assessor info on the county website
Neighborhood: 39047
Nearby homes
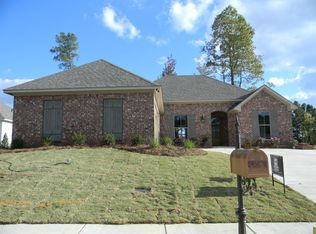
- $307,4003 bd2 ba1.8k sqft273 Hidden Hills Pkwy, Brandon, MS 39047Off Market

- $--4 bd3 ba2.2k sqft277 Hidden Hills Pkwy, Brandon, MS 39047Sold
- $400,8003 bd3 ba2.3k sqft645 Hidden Hills Xing, Brandon, MS 39047Off Market
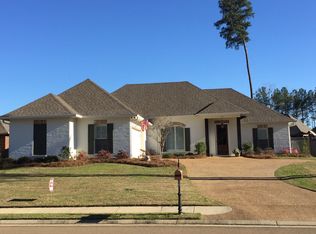
- $326,5003 bd2 ba1.9k sqft271 Hidden Hills Pkwy, Brandon, MS 39047Off Market
- $358,5004 bd3 ba2.2k sqft659 Hidden Hills Xing, Brandon, MS 39047Off Market
- $325,5003 bd2 ba1.9k sqft276 Hidden Hills Pkwy, Brandon, MS 39047Off Market
- $356,4004 bd3 ba2.1k sqft278 Hidden Hills Pkwy, Brandon, MS 39047Off Market
- $345,7003 bd2 ba2k sqft647 Hidden Hills Xing, Brandon, MS 39047Off Market
Nearby schools
GreatSchools rating
- 7/10Highland Bluff Elementary SchoolGrades: PK-5Distance: 1.2 mi
- 7/10Northwest Rankin Middle SchoolGrades: 6-8Distance: 0.9 mi
- 8/10Northwest Rankin High SchoolGrades: 9-12Distance: 0.9 mi
Schools provided by the listing agent
- Elementary: Highland Bluff Elm
- Middle: Northwest Rankin Middle
- High: Northwest Rankin
Source: MLS United. This data may not be complete. We recommend contacting the local school district to confirm school assignments for this home.
- Mississippi
- Rankin County
- Brandon
- 39047
- 275 Hidden Hills Pkwy
