Welcome to this spacious 2,286 square foot home featuring an open floor plan that blends style with functionality. With 4 bedrooms and 3 bedrooms, this house offers ample space for comfortable living and entertaining. The open layout creates a welcoming environment, perfect for gatherings with family and friends. Whether you're relaxing in the living room, preparing meals in the kitchen, or enjoying the outdoors, this home offers the perfect setting for your family! Don't wait to make this house your new home!
Closed
Price Unknown
277 Hidden Hills Pkwy, Brandon, MS 39047
4beds
2,286sqft
Residential, Single Family Residence
Built in 2012
8,712 Square Feet Lot
$362,400 Zestimate®
$--/sqft
$3,630 Estimated rent
Home value
$362,400
$344,000 - $381,000
$3,630/mo
Zestimate® history
Owner options
List your home for rent
$3,630/mo
Rent Zestimate®
Find your next renter with Zillow Rental Manager. Plus, with online applications, you can quickly screen prospective tenants – for free.
$3,630/mo
Rent Zestimate®
Refinance and save
Refinancing to a lower rate could help reduce your monthly payments and save thousands over the life of the loan.
Explore your selling options
Work with a Zillow partner agent
Leverage their expertise and Zillow's premium Showcase listings to get your home seen by more buyers.
Get startedList with your own agent
Get your home in front of millions of buyers by listing it on Zillow.
Learn how to do itSell it yourself
Take full control of how buyers see your home on Zillow by listing For Sale by Owner (FSBO).
List your homeWhat's special
Open floor planStyle with functionalityWelcoming environment
Zillow last checked:
Listing updated:
Listed by:
Brad M Burleson 601-832-2020,
UList Realty
Bought with:
Jackie Barksdale, S30013
Century 21 David Stevens
Source: MLS United,MLS#: 4096023
Facts & features
Interior
Bedrooms & bathrooms
- Bedrooms: 4
- Bathrooms: 3
- Full bathrooms: 3
Heating
- Central
Cooling
- Central Air
Appliances
- Included: None
Features
- Has fireplace: Yes
- Fireplace features: Living Room
Interior area
- Total structure area: 2,286
- Total interior livable area: 2,286 sqft
Property
Parking
- Total spaces: 2
- Parking features: Driveway
- Garage spaces: 2
- Has uncovered spaces: Yes
Features
- Levels: Two
- Stories: 2
- Exterior features: None
- Fencing: Back Yard
Lot
- Size: 8,712 Square Feet
- Features: Corner Lot
Details
- Parcel number: H11q00000503850
Construction
Type & style
- Home type: SingleFamily
- Property subtype: Residential, Single Family Residence
Materials
- Brick
- Foundation: Slab
- Roof: Architectural Shingles
Condition
- New construction: No
- Year built: 2012
Utilities & green energy
- Sewer: Public Sewer
- Water: Public
- Utilities for property: Electricity Available
Community & HOA
Community
- Features: Clubhouse, Lake, Pool
- Subdivision: Hidden Hills
HOA
- Has HOA: Yes
- Services included: Management
Location
- Region: Brandon
Financial & listing details
- Tax assessed value: $273,000
- Annual tax amount: $2,473
- Date on market: 11/6/2024
- Electric utility on property: Yes
Price history
| Date | Event | Price |
|---|---|---|
| 12/13/2024 | Sold | -- |
Source: MLS United #4096023 Report a problem | ||
| 11/18/2024 | Pending sale | $352,999$154/sqft |
Source: MLS United #4096023 Report a problem | ||
| 11/6/2024 | Listed for sale | $352,999+34.3%$154/sqft |
Source: MLS United #4096023 Report a problem | ||
| 5/15/2018 | Sold | -- |
Source: MLS United #18308001_1298168 Report a problem | ||
| 4/14/2018 | Pending sale | $262,900$115/sqft |
Source: UList Realty #298168 Report a problem | ||
| 2/24/2018 | Price change | $262,900-2.2%$115/sqft |
Source: UList Realty #298168 Report a problem | ||
| 1/19/2018 | Listed for sale | $268,900$118/sqft |
Source: UList Realty #298168 Report a problem | ||
| 9/5/2017 | Listing removed | $268,900$118/sqft |
Source: UList Realty #298168 Report a problem | ||
| 6/12/2017 | Listed for sale | $268,900$118/sqft |
Source: UList Realty #298168 Report a problem | ||
Public tax history
| Year | Property taxes | Tax assessment |
|---|---|---|
| 2025 | $2,248 -14.9% | $27,300 |
| 2024 | $2,640 +6.8% | $27,300 +6% |
| 2023 | $2,473 +1.6% | $25,748 |
| 2022 | $2,434 | $25,748 |
| 2021 | $2,434 | $25,748 +11.7% |
| 2020 | $2,434 +12.5% | $23,041 |
| 2019 | $2,165 -2.1% | $23,041 |
| 2018 | $2,211 +2.1% | $23,041 |
| 2017 | $2,165 | $23,041 +2.5% |
| 2016 | $2,165 +8.6% | $22,482 |
| 2015 | $1,992 +2.5% | $22,482 |
| 2014 | $1,945 | $22,482 |
| 2013 | $1,945 +159.7% | $22,482 +199.8% |
| 2012 | $749 | $7,500 |
Find assessor info on the county website
Neighborhood: 39047
Nearby homes
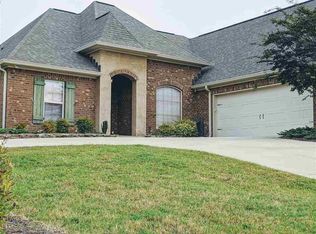
- $361,1004 bd3 ba2.2k sqft659 Hidden Hills Xing, Brandon, MS 39047Off Market
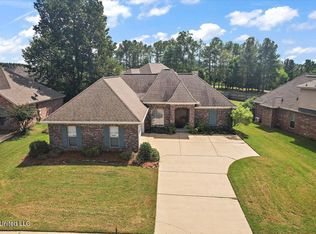
- $--3 bd2 ba1.8k sqft275 Hidden Hills Pkwy, Brandon, MS 39047Sold
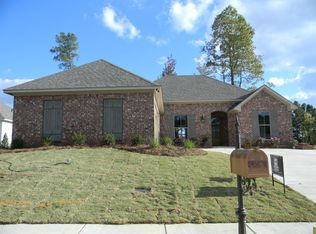
- $309,1003 bd2 ba1.8k sqft273 Hidden Hills Pkwy, Brandon, MS 39047Off Market
- $431,8004 bd3 ba2.5k sqft639 Hidden Hills Xing, Brandon, MS 39047Off Market
- $406,8003 bd3 ba2.3k sqft645 Hidden Hills Xing, Brandon, MS 39047Off Market
- $358,7004 bd3 ba2.1k sqft278 Hidden Hills Pkwy, Brandon, MS 39047Off Market
- $327,5003 bd2 ba1.9k sqft276 Hidden Hills Pkwy, Brandon, MS 39047Off Market
- $327,7003 bd2 ba1.9k sqft271 Hidden Hills Pkwy, Brandon, MS 39047Off Market
Nearby schools
GreatSchools rating
- 7/10Highland Bluff Elementary SchoolGrades: PK-5Distance: 1.2 mi
- 7/10Northwest Rankin Middle SchoolGrades: 6-8Distance: 0.9 mi
- 8/10Northwest Rankin High SchoolGrades: 9-12Distance: 0.9 mi
Schools provided by the listing agent
- Elementary: Highland Bluff Elm
- Middle: Northwest Rankin Middle
- High: Northwest Rankin
Source: MLS United. This data may not be complete. We recommend contacting the local school district to confirm school assignments for this home.
- Mississippi
- Rankin County
- Brandon
- 39047
- 277 Hidden Hills Pkwy
