Skip main navigation
Off market
Street View
  • $470,800

    275 James Dr, Richmond Hill, GA 31324

    5beds
    2,579sqft
    SingleFamily
    Built in 2020
    0.41 Acres Lot
    $470,800 Zestimate®
    $183/sqft
    $2,884 Estimated rent

    Home value

    $470,800

    $447,000 - $494,000

    $2,884/mo

    Zestimate® history
    Loading
    Loading...

    Owner options

    List your home for rent

    $2,884/mo

    Rent Zestimate®

    Find your next renter with Zillow Rental Manager. Plus, with online applications, you can quickly screen prospective tenants – for free.

    Learn more

    $2,884/mo

    Rent Zestimate®

    Refinance and save

    $2,977/mo

    Est. payment

    Refinancing to a lower rate could help reduce your monthly payments and save thousands over the life of the loan.

    See today's rates

    $2,977/mo

    Est. payment

    Explore your selling options

    Work with a Zillow partner agent

    Leverage their expertise and Zillow's premium Showcase listings to get your home seen by more buyers.

    Get started

    List with your own agent

    Get your home in front of millions of buyers by listing it on Zillow.

    Learn how to do it

    Sell it yourself

    Take full control of how buyers see your home on Zillow by listing For Sale by Owner (FSBO).

    List your home

    What's special

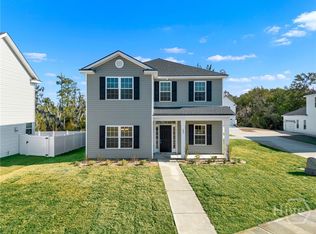
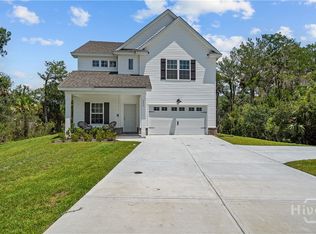
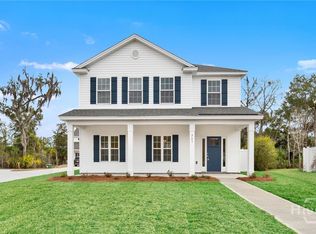
    Ernest Homes popular Greybeard floor plan. 4/2.5 with loft, 2,579 sq. ft. of air conditioned space. *Be one of the first to move into Dunham Marsh's newest phase! *Home under construction. *Completion is estimated to be May 2020. *Pic's are of a previously built Greybeard. Come view the quality of our construction and finishes. Elegant granite kitchen counter tops with spacious 42" upper cabinets, tile back splash, kitchen island and stainless appliances. Beautiful LVT flooring in living areas and bathrooms. Upgraded 5.25" base boards through out entire home. Large master bedroom with tray ceiling. Luxury master bathroom with separate tub & shower. Spacious walk in master closet. Cultured marble counter tops in bathrooms. All bedrooms upstairs. *Spray foam insulation. *2-10 home buyer's warranty. *2% Military Discount that can be taken off the price or used toward closing costs & pre-paids with a full price offer. *Not to be used in conjunction with any other builder incentives.

    This property is not currently displayed as for sale or rent on Zillow. This may be different from what's on other websites or public sources.

    Facts & features

    Interior

    Bedrooms & bathrooms
    • Bedrooms: 5
    • Bathrooms: 3
    • Full bathrooms: 2
    • 1/2 bathrooms: 1
    Heating
    • Forced air, Heat pump, Electric
    Cooling
    • Central
    Appliances
    • Included: Dishwasher, Garbage disposal, Microwave
    • Laundry: Laundry Room, Washer Hookup, Dryer Connection, Upper Level
    Features
    • High Ceilings, Tray Ceiling(s)
    • Flooring: Carpet, Hardwood
    • Windows: Double Pane Windows
    • Attic: Pull Down Stairs
    • Has fireplace: Yes
    • Fireplace features: Gas, Family Room
    Interior area
    • Structure area source: Builder
    • Total interior livable area: 2,579 sqft

    Property

    Parking
    • Parking features: Garage - Attached
    Features
    • Patio & porch: Screen Porch, Patio-Uncovered
    • Exterior features: Vinyl, Brick
    • Pool features: Community
    • On waterfront: Yes
    • Waterfront features: Marsh Front
    Lot
    • Size: 0.41 Acres
    • Features: Level, Cul-de-Sac, Private Backyard, Full Size Lot
    • Land development status: Never Lived In
    Details
    • Parcel number: 0562156
    • Zoning description: Single Family

    Construction

    Type & style
    • Home type: SingleFamily
    • Architectural style: Traditional
    Materials
    • Foundation: Slab
    • Roof: Asphalt
    Condition
    • Year built: 2020
    Details
    • Builder model: Greybeard
    • Builder name: Ernest Homes

    Utilities & green energy

    • Electric: 220 Volts, 110 Volt
    • Sewer: Public Sewer
    • Water: Community Well
    • Utilities for property: Cable Ready
    Green energy
    • Green verification: ENERGY STAR Certified Homes
    • Energy efficient items: Thermostat

    Community & HOA

    Community
    • Features: Fitness Center
    • Security: Alarm-Smoke/Fire
    HOA
    • Has HOA: Yes
    • HOA fee: $100 monthly
    Location
    • Region: Richmond Hill

    Financial & listing details

    • Price per square foot: $183/sqft
    • Tax assessed value: $432,500
    • Annual tax amount: $4,319
    • Inclusions: ceiling fans, Alarm-Smoke/Fire
    • Road surface type: Paved, Asphalt, Curb & Gutter

    Price history

    DateEventPrice
    4/8/2020Sold$343,132$133/sqft
    Source: Hive MLS #SA218749 Report a problem

    Public tax history

    YearProperty taxesTax assessment
    2025$4,319 +0.5%$173,000 +1%
    2024$4,297 +6.7%$171,320 +9.7%
    2023$4,028 +10.3%$156,160 +15%
    2022$3,652 +11.5%$135,760 +16%
    2021$3,276 +352.8%$117,040 +302.6%
    2020$724 $29,073
    Find assessor info on the county website

    Neighborhood: 31324

    Nearby schools

    GreatSchools rating
    Schools provided by the listing agent
    • Elementary: McAllister
    • Middle: RHMS
    • High: RHHS

    Source: The MLS. This data may not be complete. We recommend contacting the local school district to confirm school assignments for this home.

    Get pre-qualified for a loan
    At Zillow Home Loans, we can pre-qualify you in as little as 5 minutes with no impact to your credit score.

    An equal housing lender. NMLS #10287.

    Sell for more on Zillow
    Get a Zillow Showcase℠ listing at no additional cost and you could sell for .
    $470,800
    2% more
    +$9,416
    With Zillow Showcase(estimated)
    $480,216