This home is the perfect blend of modern comfort and low-country charm.The moment you step inside 225 James Drive, you’ll realize this isn't just a house—it's a lifestyle. Built in 2024 by Ernest Homes, this gorgeous 3-bedroom, 2.5-bathroom home offers an open floor concept layout.
The heart of the home is the chef’s kitchen, designed to make cooking and entertaining an absolute joy. Pull up a barstool to the massive granite island, highlighted by elegant glass pendant lighting. High-end details like the cabinetry, stainless steel range hood, and crisp tile backsplash create a clean, modern aesthetic that flows right into the dining area. Durable, luxury LVT flooring throughout the home making clean-up a breeze.
Step through the backdoor onto your, newly extended paver patio. A private backyard, this is where your mornings will start with a quiet cup of coffee and where your weekends will be spent hosting friends and family.
When you aren’t relaxing at home, take advantage of the resort-style amenities in Dunham Marsh, including the community pool, clubhouse, playground, and fitness center. This home is the perfect blend of modern comfort and low-country charm.
Pending
$389,900
225 James Drive, Richmond Hill, GA 31324
3beds
1,824sqft
Single Family Residence
Built in 2024
7,841 Square Feet Lot
$387,800 Zestimate®
$214/sqft
$100/mo HOA
What's special
Private backyardOpen floor concept layoutMassive granite islandNewly extended paver patioStainless steel range hoodCrisp tile backsplashElegant glass pendant lighting
- 28 days |
- 824 |
- 61 |
Zillow last checked:
Listing updated:
Listed by:
Breanna Harris 912-661-1934,
Keller Williams Coastal Area P
Source: Hive MLS,MLS#: SA360318 Originating MLS: Savannah Multi-List Corporation
Originating MLS: Savannah Multi-List CorporationFacts & features
Interior
Bedrooms & bathrooms
- Bedrooms: 3
- Bathrooms: 3
- Full bathrooms: 2
- 1/2 bathrooms: 1
Primary bedroom
- Level: Upper
- Dimensions: 0 x 0
Bedroom 2
- Level: Upper
- Dimensions: 0 x 0
Bedroom 3
- Level: Upper
- Dimensions: 0 x 0
Heating
- Central, Electric
Cooling
- Central Air, Electric
Appliances
- Included: Dishwasher, Electric Water Heater, Microwave, Oven, Range, Refrigerator
- Laundry: Washer Hookup, Dryer Hookup, Laundry Room, Upper Level
Features
- Breakfast Bar, Double Vanity, Kitchen Island, Pantry, Separate Shower, Tub Shower, Upper Level Primary
Interior area
- Total interior livable area: 1,824 sqft
Video & virtual tour
Property
Parking
- Total spaces: 2
- Parking features: Attached, Off Street, Parking Available
- Garage spaces: 2
Features
- Pool features: Community
- Has view: Yes
- View description: Panoramic
Lot
- Size: 7,841 Square Feet
Details
- Parcel number: 0562161
- Special conditions: Standard
Construction
Type & style
- Home type: SingleFamily
- Architectural style: A-Frame
- Property subtype: Single Family Residence
Materials
- Vinyl Siding
Condition
- Year built: 2024
Utilities & green energy
- Sewer: Public Sewer
- Water: Public
Community & HOA
Community
- Features: Clubhouse, Pool, Fitness Center, Playground, Park, Street Lights, Sidewalks
- Subdivision: Dunham Marsh
HOA
- Has HOA: Yes
- HOA fee: $300 quarterly
- HOA name: Dunham Marsh
Location
- Region: Richmond Hill
Financial & listing details
- Price per square foot: $214/sqft
- Tax assessed value: $372,700
- Annual tax amount: $3,795
- Date on market: 7/18/2026
- Cumulative days on market: 28 days
- Listing agreement: Exclusive Right To Sell
- Listing terms: Cash,Conventional,FHA,VA Loan
- Ownership type: Owner/Agent
Estimated market value
$387,800
$368,000 - $407,000
$2,575/mo
Price history
| Date | Event | Price |
|---|---|---|
| 8/10/2026 | Pending sale | $389,900$214/sqft |
Source:  Hive MLS #SA360318 Report a problem Hive MLS #SA360318 Report a problem | ||
| 7/18/2026 | Price change | $389,900-6%$214/sqft |
Source: Hive MLS #SA360318 Report a problem | ||
| 8/26/2025 | Listed for sale | $414,630+12.8%$227/sqft |
Source:  Hive MLS #SA337411 Report a problem Hive MLS #SA337411 Report a problem | ||
| 4/23/2024 | Sold | $367,421$201/sqft |
Source: Hive MLS #SA305065 Report a problem | ||
| 2/12/2024 | Pending sale | $367,421$201/sqft |
Source: Hive MLS #305065 Report a problem | ||
| 2/12/2024 | Listed for sale | $367,421$201/sqft |
Source: Hive MLS #305065 Report a problem | ||
Public tax history
| Year | Property taxes | Tax assessment |
|---|---|---|
| 2025 | $3,795 +702.6% | $149,080 +609.9% |
| 2024 | $473 -3.1% | $21,000 |
| 2023 | $488 -3% | $21,000 |
| 2022 | $503 -2.5% | $21,000 |
| 2021 | $516 -1.3% | $21,000 |
| 2020 | $523 | $21,000 |
Find assessor info on the county website
Monthly payment
Est. payment
Payment breakdown
Explore the cost of this home by adjusting the details. Changes won't be saved.Climate risks
Neighborhood: 31324
Nearby schools
GreatSchools rating
- 9/10Frances Meeks Elementary SchoolGrades: PK-5Distance: 1.5 mi
- 7/10Richmond Hill Middle SchoolGrades: 6-8Distance: 1.8 mi
- 8/10Richmond Hill High SchoolGrades: 9-12Distance: 2.2 mi
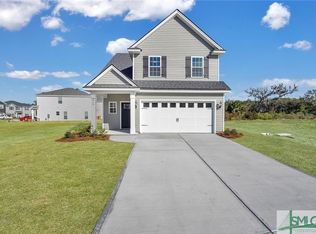
- $359,0103 bd3 ba1.5k sqft235 James Dr, Richmond Hill, GA 31324Sold
- $355,0003 bd3 ba1.5k sqft215 James Dr, Richmond Hill, GA 31324Sold

- $--3 bd3 ba1.5k sqft215 James Dr UNIT A, Richmond Hill, GA 31324Off Market

- $429,9004 bd3 ba2.6k sqft245 James Dr, Richmond Hill, GA 31324New Construction
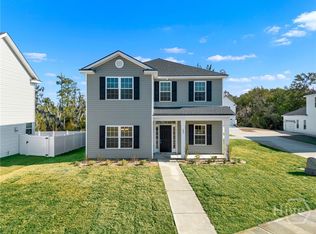
- $379,7004 bd3 ba1.9k sqft28 Spartina Ln, Richmond Hill, GA 31324For Sale
- $364,6953 bd3 ba1.8k sqft205 James Dr, Richmond Hill, GA 31324Sold
- $358,5003 bd3 ba1.6k sqft38 Spartina Ln, Richmond Hill, GA 31324Off Market
- $415,5544 bd3 ba2.2k sqft46 Spartina Ln, Richmond Hill, GA 31324Sold
A local agent can set up tours, give advice and negotiate with sellers.
Similar homes
- $429,9004 bd3 ba2.6k sqft245 James Drive, Richmond Hill, GA 31324New Construction
 MLS ID #SA337491, Anthony V. Sardinas, Liz & Associates Realty, LLC. Hive MLS
 - $425,0004 bd2 ba1.8k sqft564 Foxtail Drive, Richmond Hill, GA 31324For Sale
 MLS ID #SA359330, Jessica Gordon, Realty One Group Inclusion. Hive MLS
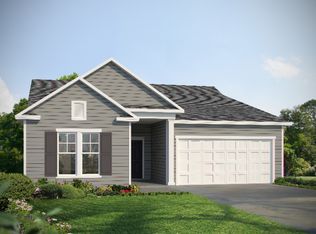
 - from $420,4003 bd2 ba1.8k sqftSpring Valley II Plan, Wexford, Richmond Hill, GA 31324New Construction
 Landmark 24
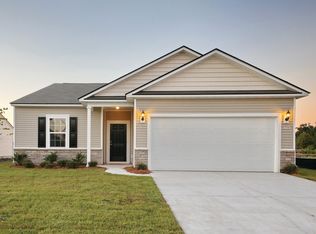
 - from $392,9903 bd2 ba1.9k sqftCompton Plan, Waterways, Richmond Hill, GA 31324New Construction
 Pulte
Pulte - from $375,9903 bd2 ba1.7k sqftMorgan Plan, Waterways, Richmond Hill, GA 31324New ConstructionPulte
- $483,1764 bd3 ba2.1k sqft152 Hanover Place, Richmond Hill, GA 31324New ConstructionMLS ID #SA356489, Anthony V. Sardinas, Liz & Associates Realty, LLC. Hive MLS
- $484,8105 bd3 ba2.5k sqftHatteras, Richmond Hill, GA 31324New ConstructionHive MLS
- $519,4654 bd3 ba2.4k sqft170 Hanover Place, Richmond Hill, GA 31324New ConstructionMLS ID #SA357203, Anthony V. Sardinas, Liz & Associates Realty, LLC. Hive MLS
- from $475,4004 bd3 ba2.5k sqftSpring Mountain II Plan, Wexford, Richmond Hill, GA 31324New ConstructionLandmark 24
- $514,5903 bd2 ba1.8k sqft300 Birch Drive, Richmond Hill, GA 31324For SaleMLS ID #SA356750, Kimberly Holcombe, Pulte Realty of Georgia Inc. Hive MLS
- $532,9754 bd3 ba2.5k sqft186 Hanover Place, Richmond Hill, GA 31324New ConstructionMLS ID #SA357963, Anthony V. Sardinas, Liz & Associates Realty, LLC. Hive MLS
- $369,0004 bd2 ba1.7k sqft78 Woodford Reserve Drive, Pooler, GA 31322For SaleMLS ID #SA359856, Trisha M. Cook, Compass Georgia, LLC. Hive MLS
- $348,9003 bd2 ba1.7k sqft66 Swallow Tail Circle, Savannah, GA 31405For SaleMLS ID #SA361908, Randy D. Bocook, The Home Rental and Sales Team LLC. Hive MLS
- $371,1004 bd3 ba2k sqft192 Cottage Loop, Midway, GA 31320New ConstructionHABR
- from $359,9004 bd3 ba2.2k sqftMcDowell Plan, Grove at Hopeton Landing, Savannah, GA 31419New ConstructionMungo Homes, Inc
- $389,5005 bd4 ba2.7k sqft150 Kraft Cove, Pooler, GA 31322For SaleMLS ID #SA359829, Boomer Lee, Next Move Real Estate LLC. Hive MLS
- $375,0004 bd3 ba2.3k sqft191 Laguna Way, Savannah, GA 31405For SaleMLS ID #SA360807, Russell Strazzella, Keller Williams Coastal Area P. Hive MLS
- $365,0004 bd2 ba1.8k sqft20 Jazz Drive, Pooler, GA 31322For SaleMLS ID #SA361136, Harry Butler, Southbridge Greater Sav Realty. Hive MLS
- $312,5003 bd2 ba1.4k sqft121 W Tisbury Lane, Pooler, GA 31322For SaleMLS ID #SA361945, Randy D. Bocook, The Home Rental and Sales Team LLC. Hive MLS
- $389,0004 bd3 ba2.1k sqft104 Windrush Pines, Pooler, GA 31322New ConstructionMLS ID #SA339943, Charles W. Yi, Big City Realty LLC. Hive MLS
