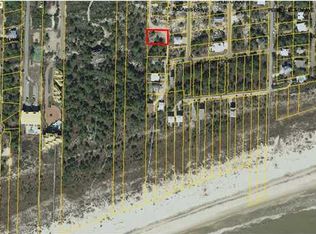
Welcome to coastal living at its finest at 275 Moonrise Avenue on beautiful Cape San Blas. This inviting 3-bedroom, 2-bath home with a versatile bonus room and elevator offers the perfect balance of comfort, functionality, and beachside charm. Inside, the thoughtfully designed floor plan creates a natural flow between the main living spaces. Large sliding glass doors invite in abundant natural light, enhancing the open-concept living area and creating a warm, welcoming atmosphere. On cooler evenings, the fireplace provides the perfect setting to relax and unwind. The kitchen is both stylish and practical, featuring modern appliances, generous counter space, and custom cabinetry—ideal for preparing meals while staying connected with family and guests. Just off the kitchen, the dining area offers a comfortable space to gather and enjoy memorable meals together. The primary suite serves as a peaceful retreat, complete with a private balcony offering peek-a-boo Gulf views. The ensuite bath is designed for relaxation with a soaking tub, separate shower, and dual vanities. Two additional bedrooms provide comfortable accommodations for family or visitors, while the bonus room offers flexibility as a home office, media room, or additional guest space. Outdoor living is equally enjoyable with a spacious deck perfect for soaking up the sun, dining outdoors, or enjoying the coastal breeze. With private beach access just moments away, you're only steps from the sugar-white sands and emerald waters of the Gulf. Whether you're searching for a full-time residence, a relaxing vacation escape, or a strong investment opportunity, this Cape San Blas home offers an exceptional opportunity to enjoy the best of the Forgotten Coast lifestyle.
For sale
Price cut: $30K (7/2)
$705,000
275 Moonrise Ave, Port Saint Joe, FL 32456
3beds
1,678sqft
:
Get pre-qualified$4,406/mo
Single Family Residence
Built in 2006
7,840 Square Feet Lot
$678,900 Zestimate®
$420/sqft
$-- HOA
What's special
Two additional bedroomsAbundant natural lightVersatile bonus roomCustom cabinetryThoughtfully designed floor planGenerous counter spaceLarge sliding glass doors
- 150 days |
- 288 |
- 28 |
Zillow last checked:
Listing updated:
Listed by:
Heather Thompson 850-247-2173,
Beach Properties Real Estate Group
Source: Forgotten Coast Realtor Association,MLS#: 327752
Facts & features
Interior
Bedrooms & bathrooms
- Bedrooms: 3
- Bathrooms: 2
- Full bathrooms: 2
Primary bedroom
- Features: Blinds, Master Downstairs
Primary bathroom
- Features: Double Vanity, Soaking Tub, Separate Shower, Tile Counters
Heating
- Fireplace(s)
Cooling
- Has cooling: Yes
Appliances
- Included: Dishwasher, Disposal, Microwave, Refrigerator w/Ice Maker
- Laundry: Washer/Dryer Hookup
Features
- Pantry, Woodwork Painted
- Flooring: Carpet, Hardwood
- Windows: Window Treatments
- Has fireplace: Yes
Interior area
- Total structure area: 3,775
- Total interior livable area: 1,678 sqft
Video & virtual tour
Property
Parking
- Total spaces: 4
- Parking features: Driveway, Guest, Under House With Pad
- Has uncovered spaces: Yes
Features
- Levels: 1
- Stories: 1
- Exterior features: Barbecue, Balcony
Lot
- Size: 7,840 Square Feet
- Dimensions: 60 x 131
- Features: Aerials/Topo Available, Cleared, Covenants/Restrictions, Flood Insurance Required, Subdivided, Survey Available, Within 1/2 Mile of Water, Landscaped
Details
- Parcel number: 06288106R
- Zoning description: Residential Single Family
- Special conditions: As Is
Construction
Type & style
- Home type: SingleFamily
- Architectural style: Beach House
- Property subtype: Single Family Residence
Materials
- HardiPlank Type, Wood Siding
- Foundation: Pilings
- Roof: Metal
Condition
- Construction Complete
- Year built: 2006
- Major remodel year: 2018
Utilities & green energy
- Sewer: Public Sewer
- Water: Public, Tap Fee Paid
- Utilities for property: Cable Available, Electricity Connected, Internet Available, Phone Available, Sewer Connected, Tap Fee Paid, Water Connected, County Trash
Community & HOA
Community
- Security: Smoke Detector(s)
- Subdivision: Emerald Isle Estates
Location
- Region: Port Saint Joe
Financial & listing details
- Price per square foot: $420/sqft
- Tax assessed value: $538,563
- Annual tax amount: $5,916
- Date on market: 3/16/2026
- Listing terms: Cash,Conventional
Estimated market value
$678,900
$645,000 - $713,000
$2,700/mo
Price history
| Date | Event | Price |
|---|---|---|
| 7/2/2026 | Price change | $705,000-4.1%$420/sqft |
Source:  Forgotten Coast Realtor Association #327752 Report a problem Forgotten Coast Realtor Association #327752 Report a problem | ||
| 5/18/2026 | Price change | $735,000-2%$438/sqft |
Source: Forgotten Coast Realtor Association #327752 Report a problem | ||
| 4/28/2026 | Price change | $750,000-2%$447/sqft |
Source: Forgotten Coast Realtor Association #327752 Report a problem | ||
| 3/16/2026 | Listed for sale | $765,000+27.5%$456/sqft |
Source: Forgotten Coast Realtor Association #327752 Report a problem | ||
| 2/4/2024 | Sold | $600,000-4.7%$358/sqft |
Source:  CPAR #746421 Report a problem CPAR #746421 Report a problem | ||
| 12/26/2023 | Contingent | $629,900$375/sqft |
Source: Forgotten Coast Realtor Association #315244 Report a problem | ||
| 11/30/2023 | Listed for sale | $629,900-6%$375/sqft |
Source: Forgotten Coast Realtor Association #315244 Report a problem | ||
| 10/26/2023 | Contingent | $669,900$399/sqft |
Source: Forgotten Coast Realtor Association #315244 Report a problem | ||
| 10/17/2023 | Listed for sale | $669,900$399/sqft |
Source: Forgotten Coast Realtor Association #315244 Report a problem | ||
| 10/10/2023 | Contingent | $669,900$399/sqft |
Source: Forgotten Coast Realtor Association #315244 Report a problem | ||
| 9/7/2023 | Listed for sale | $669,900+158.6%$399/sqft |
Source: Forgotten Coast Realtor Association #315244 Report a problem | ||
| 6/24/2011 | Sold | $259,000$154/sqft |
Source: Public Record Report a problem | ||
| 4/29/2011 | Listed for sale | $259,000-34.4%$154/sqft |
Source: CAPE SAN BLAS REALTY, INC. #243445 Report a problem | ||
| 11/28/2010 | Listing removed | $395,000$235/sqft |
Source: NCI #206067 Report a problem | ||
| 11/26/2010 | Listed for sale | $395,000$235/sqft |
Source: NCI #206067 Report a problem | ||
| 10/9/2010 | Listing removed | $395,000$235/sqft |
Source: Beach Realty of Cape San Blas #206067 Report a problem | ||
| 1/28/2010 | Price change | $395,000-0.1%$235/sqft |
Source: Beach Realty of Cape San Blas #206067 Report a problem | ||
| 1/16/2010 | Listed for sale | $395,500-29.2%$236/sqft |
Source: Beach Realty of Cape San Blas #206067 Report a problem | ||
| 6/6/2009 | Listing removed | $559,000$333/sqft |
Source: Point2 #206067 Report a problem | ||
| 3/8/2009 | Listed for sale | $559,000$333/sqft |
Source: Point2 #206067 Report a problem | ||
| 10/18/2008 | Listing removed | $559,000$333/sqft |
Source: Point2 #206067 Report a problem | ||
| 8/9/2008 | Price change | $559,000-16.6%$333/sqft |
Source: Point2 #206067 Report a problem | ||
| 4/6/2008 | Listed for sale | $670,000$399/sqft |
Source: Point2 #206067 Report a problem | ||
Public tax history
| Year | Property taxes | Tax assessment |
|---|---|---|
| 2025 | $6,163 +19.5% | $538,563 -1.4% |
| 2024 | $5,156 -2.2% | $545,999 -1.3% |
| 2023 | $5,275 +25.5% | $552,973 +47.8% |
| 2022 | $4,203 +18.6% | $374,064 +41.1% |
| 2021 | $3,544 +1.9% | $265,028 -1.2% |
| 2020 | $3,477 +5.3% | $268,250 +25.3% |
| 2019 | $3,302 +0% | $214,120 -7.4% |
| 2018 | $3,302 -1.4% | $231,221 -1.2% |
| 2017 | $3,350 | $234,004 +9.1% |
| 2016 | $3,350 +5% | $214,578 +4.8% |
| 2015 | $3,190 +3.1% | $204,667 -4.9% |
| 2014 | $3,093 | $215,256 -0.7% |
| 2013 | -- | $216,845 -0.7% |
| 2012 | -- | $218,434 -11.8% |
| 2011 | -- | $247,522 -0.6% |
| 2010 | -- | $249,111 -26.9% |
| 2009 | -- | $340,700 -24.4% |
| 2008 | -- | $450,883 -6.2% |
| 2007 | -- | $480,883 +95.2% |
| 2006 | -- | $246,375 |
Find assessor info on the county website
Monthly payment
Est. payment
Payment breakdown
Explore the cost of this home by adjusting the details. Changes won't be saved.Climate risks
Neighborhood: 32456
Nearby schools
GreatSchools rating
- 5/10Port St. Joe Elementary SchoolGrades: PK-5Distance: 8 mi
- 4/10Port St. Joe High SchoolGrades: 6-12Distance: 7.7 mi
- $936,5004 bd4 ba2.3k sqft291 Moonrise Ave, Port Saint Joe, FL 32456Off Market
- $562,4002 bd2 ba1.2k sqft251 Moonrise Ave, Port Saint Joe, FL 32456Off Market
- $--0.25 acres0 Moonrise Ave, Pt Saint Joe, FL 32456Off Market
- $612,4002 bd3 ba1.7k sqft304 Mercury Ln, Port Saint Joe, FL 32456Off Market

- $185,0008,712 sqftLOT 37 Mercury Ln, Pt Saint Joe, FL 32456Sold
- $185,0008,712 sqftMercury Ln, Port saint joe, FL 32456Sold
- $989,0003 bd3 ba1.4k sqft320 Moonrise Ave, Port Saint Joe, FL 32456For Sale
- $---- bd-- ba-- sqft193 Polaris Dr, Pt Saint Joe, FL 32456Off Market
A local agent can set up tours, give advice and negotiate with sellers.
Similar homes
- $680,0003 bd2 ba1.7k sqft931 Cape San Blas Rd, Port Saint Joe, FL 32456For Sale
 MLS ID #329138, Nicole Majors, Bemajor Gulf Coast Realty. Forgotten Coast Realtor Association
 - $754,5003 bd3 ba1.8k sqft109 Plover Dr, Port Saint Joe, FL 32456For Sale
 MLS ID #329019, Kaye Haddock, Beach Properties Real Estate Group. Forgotten Coast Realtor Association
 - $725,0002 bd2 ba1.4k sqft961 Cape San Blas Rd, Port Saint Joe, FL 32456For Sale
 MLS ID #327642, Julia Cunningham, 98 Real Estate Group - CSB. Forgotten Coast Realtor Association
 - $709,9003 bd4 ba1.8k sqft347 Rhonda Del Sol Cir, Pt Saint Joe, FL 32456For Sale
 MLS ID #328331, William Rish, Jr, Rish Real Estate Group. Forgotten Coast Realtor Association
 - $635,0003 bd2 ba1.4k sqft197 Cape Pointe Dr #B1, Pt Saint Joe, FL 32456For SaleMLS ID #325199, The Peevy Team, Keller Williams Success Realty. Forgotten Coast Realtor Association
- $679,0003 bd2 ba1.7k sqft4839 State Route 30 #A, Pt Saint Joe, FL 32456For SaleMLS ID #326268, Christopher Petrie, 98 Real Estate Group - CSB. Forgotten Coast Realtor Association
- $645,0003 bd2 ba1.5k sqft103 McCosh Mill Rd, Port Saint Joe, FL 32456For SaleMLS ID #328339, Tracy Ford, Beach Properties Real Estate Group. Forgotten Coast Realtor Association
- $719,9003 bd4 ba1.8k sqftOcean Mist, Pt Saint Joe, FL 32456For SaleMLS ID #327990, Kaye Haddock, Beach Properties Real Estate Group. Forgotten Coast Realtor Association
- $699,0003 bd3 ba2.4k sqft7355 County Road 30 #A, Pt Saint Joe, FL 32456For SaleMLS ID #328791, Christopher Petrie, 98 Real Estate Group - CSB. Forgotten Coast Realtor Association
- $649,0003 bd3 ba1.8k sqft166 Cape Dunes Dr, Port St Joe, FL 32456For SaleMLS ID #325193, Carla Ashabranner, Selling The Coast. Forgotten Coast Realtor Association
- $875,0002 bd2 ba1.3k sqftSweet Nancy's Bay House, Port Saint Joe, FL 32456For SaleMLS ID #328732, Cameron White, Naumann Group Real Estate, Inc. - SGI. Forgotten Coast Realtor Association
- $640,0003 bd3 ba2k sqft162 Cape Dunes Dr, Port St Joe, FL 32456For SaleMLS ID #328302, Denise Vickers, Keller Williams Success Realty. Forgotten Coast Realtor Association
- $775,0003 bd4 ba1.7k sqft135 Las Brisas Ln, Port Saint Joe, FL 32456For SaleMLS ID #328081, Alvin Creekmore, Bemajor Gulf Coast Realty. Forgotten Coast Realtor Association
- $625,0003 bd2 ba1.5k sqftBethel By The Sea, Port Saint Joe, FL 32456For SaleMLS ID #328641, Julia Cunningham, 98 Real Estate Group - CSB. Forgotten Coast Realtor Association
- $795,0005 bd3 ba1.8k sqft148 Rhonda Del Sol Cir, Pt Saint Joe, FL 32456For SaleMLS ID #328506, The Peevy Team, Keller Williams Success Realty. Forgotten Coast Realtor Association
- $650,0004 bd3 ba1.7k sqftSea-ya On Joe's Pass, Pt Saint Joe, FL 32456For SaleMLS ID #328462, Lisa Forehand, Beach Properties Real Estate Group. Forgotten Coast Realtor Association
- $559,9002 bd2 ba1k sqftBoardwalk 13, Port St Joe, FL 32456For SaleMLS ID #326585, Nicole Majors, Bemajor Gulf Coast Realty. Forgotten Coast Realtor Association
- $749,0004 bd3 ba2.3k sqft7451 County Road 30 #A, Pt Saint Joe, FL 32456For SaleMLS ID #324521, Christopher Petrie, 98 Real Estate Group - CSB. Forgotten Coast Realtor Association
- $799,0004 bd4 ba1.9k sqft187 Tortuga Trl, Port Saint Joe, FL 32456For SaleMLS ID #329003, The Peevy Team, Keller Williams Success Realty. Forgotten Coast Realtor Association
- $749,0002 bd2 ba1.3k sqft6422 Cape San Blas Rd, Port Saint Joe, FL 32456For SaleMLS ID #328871, Lance Bockelman, Anchor Realty Florida. Forgotten Coast Realtor Association
