Skip main navigation
Sold for $271,000
  • $271,000

    275 NE 42nd St, Ocala, FL 34479

    3beds
    1,324sqft
    Single Family Residence
    Built in 1983
    0.34 Acres Lot
    $267,800 Zestimate®
    $205/sqft
    $1,628 Estimated rent

    Home value

    $267,800

    $241,000 - $297,000

    $1,628/mo

    Zestimate® history
    Loading
    Loading...

    Owner options

    List your home for rent

    $1,628/mo

    Rent Zestimate®

    Find your next renter with Zillow Rental Manager. Plus, with online applications, you can quickly screen prospective tenants – for free.

    Learn more

    $1,628/mo

    Rent Zestimate®

    Refinance and save

    $1,822/mo

    Est. payment

    Refinancing to a lower rate could help reduce your monthly payments and save thousands over the life of the loan.

    See today's rates

    $1,822/mo

    Est. payment

    Explore your selling options

    Work with a Zillow partner agent

    Leverage their expertise and Zillow's premium Showcase listings to get your home seen by more buyers.

    Get started

    List with your own agent

    Get your home in front of millions of buyers by listing it on Zillow.

    Learn how to do it

    Sell it yourself

    Take full control of how buyers see your home on Zillow by listing For Sale by Owner (FSBO).

    List your home

    What's special

    Granite countertopsAmple parkingSpacious primary suiteIrrigation systemDedicated coffee barCozy wood-burning fireplaceEnclosed back lanai
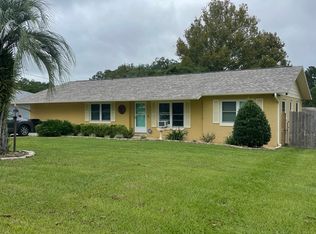
    Completely renovated 3BR/2BA home on an oversized corner lot just minutes from downtown Ocala! This move-in-ready property offers a split-bedroom layout, all-new luxury vinyl plank flooring throughout, a brand-new kitchen with granite countertops, new cabinets, stainless steel appliances, and a dedicated coffee bar with eat-in breakfast nook. The spacious primary suite includes a walk-in closet and a modern tiled shower. Additional upgrades include new living room windows, doors, water softener, and a new 2025 roof. The living room features a cozy wood-burning fireplace and large windows that bring in natural light. Enjoy the enclosed back lanai, two storage sheds, and an irrigation system. Ample parking with garage, carport, and circular driveway—ideal for guests and gatherings. Conveniently located near shopping, dining, and with NO HOA—this home is a must-see!

    Zillow last checked:

    Listing updated:

    Listed by:

    Karli Raney 352-427-2403,

    CRYSTAL SNOOK REAL ESTATE 352-630-5270,

    Crystal Snook 352-630-5270,

    CRYSTAL SNOOK REAL ESTATE

    Bought with:

    Matt Pereira, 3328420

    BLUE PEAK REALTY LLC

    Source: Stellar MLS,MLS#: OM706890MLS LogoOriginating MLS: Ocala - Marion

    Facts & features

    Interior

    Bedrooms & bathrooms
    • Bedrooms: 3
    • Bathrooms: 2
    • Full bathrooms: 2
    Primary bedroom
    • Features: En Suite Bathroom, Walk-In Closet(s)
    • Level: First
    • Area: 154 Square Feet
    • Dimensions: 14x11
    Bedroom 1
    • Features: Built-in Closet
    • Level: First
    • Area: 110 Square Feet
    • Dimensions: 11x10
    Bedroom 2
    • Features: Built-in Closet
    • Level: First
    • Area: 110 Square Feet
    • Dimensions: 11x10
    Dinette
    • Level: First
    • Area: 120 Square Feet
    • Dimensions: 12x10
    Kitchen
    • Features: Bar, Breakfast Bar, Pantry, Granite Counters
    • Level: First
    • Area: 136 Square Feet
    • Dimensions: 17x8
    Laundry
    • Level: First
    • Area: 56 Square Feet
    • Dimensions: 8x7
    Living room
    • Level: First
    • Area: 240 Square Feet
    • Dimensions: 15x16
    Heating
    • Central, Electric
    Cooling
    • Central Air
    Appliances
    • Included: Oven, Dishwasher, Disposal, Dryer, Electric Water Heater, Microwave, Range Hood, Refrigerator, Washer, Water Filtration System, Water Softener
    • Laundry: Inside, Laundry Room
    Features
    • Cathedral Ceiling(s), Ceiling Fan(s), Central Vacuum, Dry Bar, Eating Space In Kitchen, Living Room/Dining Room Combo, Open Floorplan, Solid Surface Counters, Vaulted Ceiling(s)
    • Flooring: Luxury Vinyl
    • Windows: Blinds, Shades, Window Treatments
    • Has fireplace: Yes
    • Fireplace features: Living Room, Wood Burning
    • Common walls with other units/homes: Corner Unit
    Interior area
    • Total structure area: 2,062
    • Total interior livable area: 1,324 sqft

    Property

    Parking
    • Total spaces: 2
    • Parking features: Circular Driveway
    • Attached garage spaces: 1
    • Carport spaces: 1
    • Covered spaces: 2
    • Has uncovered spaces: Yes
    Features
    • Levels: One
    • Stories: 1
    • Patio & porch: Covered, Patio, Rear Porch, Screened
    • Exterior features: Irrigation System, Lighting, Private Mailbox, Storage
    • Has view: Yes
    • View description: Trees/Woods
    Lot
    • Size: 0.34 Acres
    • Features: Cleared, Oversized Lot
    • Residential vegetation: Mature Landscaping, Trees/Landscaped
    Details
    • Additional structures: Shed(s), Storage
    • Parcel number: 1547002011
    • Zoning: R1
    • Special conditions: None

    Construction

    Type & style
    • Home type: SingleFamily
    • Property subtype: Single Family Residence
    Materials
    • Block, Wood Siding
    • Foundation: Slab
    • Roof: Shingle
    Condition
    • New construction: No
    • Year built: 1983

    Utilities & green energy

    • Sewer: Septic Tank
    • Water: Well
    • Utilities for property: Cable Available, Electricity Connected

    Community & HOA

    Community
    • Pet fee: $0 monthly
    • Subdivision: BORDERING OAKS
    HOA
    • Has HOA: No
    Location
    • Region: Ocala

    Financial & listing details

    • Price per square foot: $205/sqft
    • Tax assessed value: $169,780
    • Annual tax amount: $1,303
    • Date on market: 8/5/2025
    • Cumulative days on market: 109 days
    • Listing terms: Cash,Conventional,FHA,USDA Loan,VA Loan
    • Ownership: Fee Simple
    • Total actual rent: 0
    • Electric utility on property: Yes
    • Road surface type: Paved

    Price history

    DateEventPrice
    12/20/2025Sold$271,000+2.7%$205/sqft
    Source: Stellar MLS #OM706890 Report a problem
    11/23/2025Pending sale$263,900$199/sqft
    Source: Stellar MLS #OM706890 Report a problem
    11/14/2025Price change$263,900-4%$199/sqft
    Source: Stellar MLS #OM706890 Report a problem
    9/18/2025Price change$274,900-3.5%$208/sqft
    Source: Stellar MLS #OM706890 Report a problem
    8/28/2025Price change$284,900-1.4%$215/sqft
    Source: Stellar MLS #OM706890 Report a problem
    8/5/2025Listed for sale$289,000-11.1%$218/sqft
    Source: Stellar MLS #OM706890 Report a problem
    9/27/2024Listing removed$325,000$245/sqft
    Source: Stellar MLS #OM678922 Report a problem
    6/17/2024Price change$325,000-7.1%$245/sqft
    Source: Stellar MLS #OM678922 Report a problem
    5/19/2024Listed for sale$349,900+141.3%$264/sqft
    Source: Stellar MLS #OM678922 Report a problem
    10/26/2020Sold$145,000$110/sqft
    Source: Public Record Report a problem
    10/9/2020Pending sale$145,000$110/sqft
    Source: WEICHERT REALTORS HALLMARK PRO #OM609559 Report a problem
    10/2/2020Listed for sale$145,000$110/sqft
    Source: WEICHERT REALTORS HALLMARK PRO #OM609559 Report a problem

    Public tax history

    YearProperty taxesTax assessment
    2024$1,303 +3.2%$108,982 +3%
    2023$1,263 -2.2%$105,808 +3%
    2022$1,291 +0.2%$102,726 +3%
    2021$1,289 +63.2%$99,734 +37.6%
    2020$790 +0.6%$72,481 +2.3%
    2019$785 $70,851 +1.9%
    2018$785 +4%$69,530 +2.1%
    2017$755 +3%$68,100 +2.1%
    2016$733 $66,699 +0.7%
    2015$733 +5%$66,235 +0.8%
    2014$698 -0.4%$65,709 -1.3%
    2013$701 -0.2%$66,576 +0.5%
    2012$702 +2%$66,261 +3%
    2011$689 +1.7%$64,331 +1.5%
    2010$677 +3.4%$63,380 +2.7%
    2009$655 +0.9%$61,714 +0.1%
    2008$649 -7.1%$61,653 +3%
    2007$698 -2.7%$59,859 +2.5%
    2006$718 +9.9%$58,400 +3%
    2005$653 $56,699 +3%
    2004$653 -9.4%$55,048 +4.3%
    2002$721 +12%$52,756 +4.6%
    2001$643 $50,414
    2000$643 $50,414
    Find assessor info on the county website

    Neighborhood: 34479

    Nearby schools

    GreatSchools rating
    Schools provided by the listing agent
    • Elementary: Ward-Highlands Elem. School

    Source: Stellar MLS. This data may not be complete. We recommend contacting the local school district to confirm school assignments for this home.

    Get a cash offer in 3 minutes
    Find out how much your home could sell for in as little as 3 minutes with a no-obligation cash offer.
    Estimated market value
    $267,800
    Get a cash offer in 3 minutes
    Find out how much your home could sell for in as little as 3 minutes with a no-obligation cash offer.
    Estimated market value
    $267,800