Skip main navigation
Sold for $235,984
  • $235,984

    4240 NE 3rd Ct, Ocala, FL 34479

    3beds
    1,352sqft
    Single Family Residence
    Built in 1983
    0.26 Acres Lot
    $245,900 Zestimate®
    $175/sqft
    $1,610 Estimated rent

    Home value

    $245,900

    $234,000 - $258,000

    $1,610/mo

    Zestimate® history
    Loading
    Loading...

    Owner options

    List your home for rent

    $1,610/mo

    Rent Zestimate®

    Find your next renter with Zillow Rental Manager. Plus, with online applications, you can quickly screen prospective tenants – for free.

    Learn more

    $1,610/mo

    Rent Zestimate®

    Refinance and save

    $1,691/mo

    Est. payment

    Refinancing to a lower rate could help reduce your monthly payments and save thousands over the life of the loan.

    See today's rates

    $1,691/mo

    Est. payment

    Explore your selling options

    Work with a Zillow partner agent

    Leverage their expertise and Zillow's premium Showcase listings to get your home seen by more buyers.

    Get started

    List with your own agent

    Get your home in front of millions of buyers by listing it on Zillow.

    Learn how to do it

    Sell it yourself

    Take full control of how buyers see your home on Zillow by listing For Sale by Owner (FSBO).

    List your home

    What's special

    Modern updatesModern conveniencePrivate patio areaUpdated plumbing fixturesLush backyardSw college roadContemporary appliances
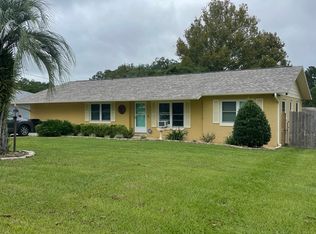
    Welcome to this charming 3-bedroom, 2-bathroom home nestled in the serene NE Ocala neighborhood of Bordering Oaks subdivision. Only 10 minutes from HISTORIC DOWNTOWN OCALA and SW College Road which offers a plethora of shopping and restaurant options. Boasting a host of recent updates, this property presents an ideal blend of modern convenience and classic comfort. As you step inside, you're greeted by a warm and inviting ambiance, complemented by the LX Vinyl flooring that flows seamlessly throughout the living spaces. The updated kitchen is a culinary delight, featuring stylish butcher block countertops, contemporary appliances, and updated plumbing fixtures, ensuring both functionality and aesthetic appeal. The spacious split floor plan offers privacy and flexibility, with the master suite situated on one side of the home, providing a peaceful retreat. The two additional bedrooms are generously sized and share a well-appointed bathroom. Entertaining is effortless in this home, with a variety of gathering spaces to choose from. Enjoy casual meals in the cozy breakfast nook or at the convenient breakfast bar, or host formal dinners in the elegant dining area. The large living room serves as the heart of the home, complete with a charming wood-burning fireplace, perfect for cozying up on chilly evenings. Step outside to discover the private patio area, overlooking the lush backyard, offering ample space for outdoor dining, relaxation, and recreation. Conveniently located near various parks, including the renowned Silver Springs State Park Campground, and the Ocala Greenway Golf Course, outdoor enthusiasts will delight in the abundance of recreational opportunities just moments from your doorstep. With its desirable location, modern updates, and inviting atmosphere, this NE Ocala gem offers the perfect place to call home. Don't miss your chance to experience the best of Florida living – schedule your showing today!

    Zillow last checked:

    Listing updated:

    Listing Provided by:

    Lee Bennett 813-297-0599,

    LPT REALTY, LLC 877-366-2213

    Bought with:

    Nathaniel Suleiman, 3462284

    CENTRAL CITY REALTY

    Source: Stellar MLS,MLS#: G5079597MLS LogoOriginating MLS: Orlando Regional

    Facts & features

    Interior

    Bedrooms & bathrooms
    • Bedrooms: 3
    • Bathrooms: 2
    • Full bathrooms: 2
    Primary bedroom
    • Features: Walk-In Closet(s)
    • Level: First
    Kitchen
    • Level: First
    Living room
    • Level: First
    Heating
    • Electric
    Cooling
    • Central Air
    Appliances
    • Included: Dishwasher, Disposal, Dryer, Exhaust Fan, Ice Maker, Microwave, Refrigerator, Washer
    • Laundry: Laundry Closet
    Features
    • Ceiling Fan(s), Living Room/Dining Room Combo, Open Floorplan, Thermostat, Walk-In Closet(s)
    • Flooring: Laminate
    • Has fireplace: Yes
    Interior area
    • Total structure area: 2,000
    • Total interior livable area: 1,352 sqft

    Property

    Parking
    • Total spaces: 1
    • Parking features: Garage - Attached
    • Attached garage spaces: 1
    Features
    • Levels: One
    • Stories: 1
    • Exterior features: Lighting, Private Mailbox, Sidewalk
    Lot
    • Size: 0.26 Acres
    Details
    • Parcel number: 1547002009
    • Zoning: R1
    • Special conditions: None

    Construction

    Type & style
    • Home type: SingleFamily
    • Property subtype: Single Family Residence
    Materials
    • Block
    • Foundation: Block
    • Roof: Shingle
    Condition
    • Completed
    • New construction: No
    • Year built: 1983

    Utilities & green energy

    • Sewer: Septic Tank
    • Water: Public
    • Utilities for property: Cable Available, Electricity Available, Phone Available, Sewer Available, Water Available

    Community & neighborhood

    Location
    • Region: Ocala
    • Subdivision: BORDERING OAKS

    HOA & financial

    HOA
    • Has HOA: No
    Other fees
    • Pet fee: $0 monthly
    Other financial information
    • Total actual rent: 0

    Other

    Other facts
    • Listing terms: Cash,Conventional,FHA,VA Loan
    • Ownership: Fee Simple
    • Road surface type: Asphalt

    Price history

    DateEventPrice
    6/4/2024Sold$235,984-3.6%$175/sqft
    Source: Stellar MLS #G5079597 Report a problem
    4/2/2024Pending sale$244,900$181/sqft
    Source: Stellar MLS #G5079597 Report a problem
    3/29/2024Price change$244,900-2%$181/sqft
    Source: Stellar MLS #G5079597 Report a problem
    3/14/2024Listed for sale$250,000-1.9%$185/sqft
    Source: Stellar MLS #G5079597 Report a problem
    8/8/2023Sold$254,900$189/sqft
    Source: Stellar MLS #OM659838 Report a problem
    6/30/2023Pending sale$254,900$189/sqft
    Source: Stellar MLS #OM659838 Report a problem
    6/19/2023Listed for sale$254,900+52.6%$189/sqft
    Source: Stellar MLS #OM659838 Report a problem
    4/18/2023Sold$167,000-4.6%$124/sqft
    Source: Public Record Report a problem
    3/27/2023Pending sale$175,000$129/sqft
    Source: Stellar MLS #OM655206 Report a problem
    3/23/2023Listed for sale$175,000+59.1%$129/sqft
    Source: Stellar MLS #OM655206 Report a problem
    1/22/2019Sold$110,000-4.3%$81/sqft
    Source: OMCAR #547123 Report a problem
    12/13/2018Pending sale$115,000$85/sqft
    Source: SELLSTATE NEXT GENERATION REALTY #547123 Report a problem
    12/3/2018Listed for sale$115,000+130%$85/sqft
    Source: SELLSTATE NEXT GENERATION REALTY #547123 Report a problem
    7/6/2015Sold$50,000+8.7%$37/sqft
    Source: Public Record Report a problem
    8/4/2011Sold$46,000-16.2%$34/sqft
    Source: Public Record Report a problem
    6/3/2011Listed for sale$54,900$41/sqft
    Source: Keller Williams - Ocala #359446 Report a problem

    Public tax history

    YearProperty taxesTax assessment
    2024$2,305 +88.4%$168,129 +71%
    2023$1,224 +3.3%$98,340 +3%
    2022$1,184 +0.9%$95,476 +3%
    2021$1,174 +1.1%$92,695 +1.4%
    2020$1,161 -35%$91,415 +2.7%
    2019$1,786 $89,021 +5.7%
    2018$1,786 +16.8%$84,189 +9.9%
    2017$1,529 +9.5%$76,614 +5.1%
    2016$1,397 $72,921 +7.3%
    2015$1,397 +9.8%$67,944 +6.6%
    2014$1,272 -0.7%$63,724 -2.2%
    2013$1,281 -1.1%$65,164 -1.8%
    2012$1,295 +76.5%$66,389 +10.4%
    2011$734 +1.5%$60,130 +1.5%
    2010$723 +3.4%$59,241 +2.7%
    2009$699 +1.1%$57,684 +0.1%
    2008$692 -3.1%$57,627 +3%
    2007$714 -3.1%$55,950 +2.5%
    2006$737 +8.6%$54,586 +3%
    2005$678 $52,996 +3%
    2004$678 +6.7%$51,453 +4.3%
    2002$636 +12.3%$49,311 +4.6%
    2001$567 $47,122
    2000$567 $47,122

    Find assessor info on the county website

    Neighborhood: 34479

    Nearby schools

    GreatSchools rating
    Schools provided by the listing agent
    • Elementary: Ward-Highlands Elem. School
    • Middle: Howard Middle School
    • High: Vanguard High School

    Source: Stellar MLS. This data may not be complete. We recommend contacting the local school district to confirm school assignments for this home.

    Get a cash offer in 3 minutes
    Find out how much your home could sell for in as little as 3 minutes with a no-obligation cash offer.
    Estimated market value
    $245,900
    Get a cash offer in 3 minutes
    Find out how much your home could sell for in as little as 3 minutes with a no-obligation cash offer.
    Estimated market value
    $245,900