Unveil the pinnacle of luxury living within this community, boasting a large, versatile floor plan. This magnificent open concept home features five bedrooms filled with natural light paired with four spacious bathrooms, alongside a serene loft on the second floor. The back patio and yard are designed for the seamless fusion of indoor and outdoor relaxation and entertainment. The convenience of a first-floor bedroom elevates the living experience. Venture into the spacious great room, gracefully united with the kitchen. The gourmet kitchen is a culinary dream, adorned with stainless steel appliances that include a 6 burner gas cooktop, a stately hood, an oven, microwave, and dishwasher. The architectural marvel continues with impressive 10-foot ceilings on the first floor and 9-foot ceilings on the second, complemented by 8-foot interior doors, creating an aura of spacious elegance. Nestled within a gated enclave, free from the MELLO-ROOS and with minimal HOA dues, this home stands as a beacon of exclusive living. A viewing is essential to fully appreciate the splendor on offer. A rare opportunity to immerse oneself in the epitome of sophisticated living.
Sold for $1,765,000
Listed by: JC Pacific Corp • Ryan Yuan • Contact: 626-245-6226
Bought with: Keller Williams Realty Irvine
$1,765,000
275 Pinnacle Dr, Lake Forest, CA 92630
5beds
2,707sqft
Single Family Residence
Built in 2017
4,457 Square Feet Lot
$1,771,100 Zestimate®
$652/sqft
$6,070 Estimated rent
Home value
$1,771,100
$1.63M - $1.93M
$6,070/mo
Zestimate® history
Owner options
List your home for rent
$6,070/mo
Rent Zestimate®
Find your next renter with Zillow Rental Manager. Plus, with online applications, you can quickly screen prospective tenants – for free.
$6,070/mo
Rent Zestimate®
Refinance and save
$11,259/mo
Est. payment
Refinancing to a lower rate could help reduce your monthly payments and save thousands over the life of the loan.
$11,259/mo
Est. payment
Explore your selling options
Work with a Zillow partner agent
Leverage their expertise and Zillow's premium Showcase listings to get your home seen by more buyers.
Get startedList with your own agent
Get your home in front of millions of buyers by listing it on Zillow.
Learn how to do itSell it yourself
Take full control of how buyers see your home on Zillow by listing For Sale by Owner (FSBO).
List your homeWhat's special
Gourmet kitchenOpen concept homeFilled with natural lightStainless steel appliancesLarge versatile floor planSpacious great roomFirst-floor bedroom
Zillow last checked:
Listing updated:
Listed by:
Ryan Yuan DRE #02010039 310-383-8834,
JC Pacific Corp
Bought with:
Michael Mei, DRE #01921223
Keller Williams Realty Irvine
Source: CRMLS,MLS#: OC25072388 Originating MLS: California Regional MLS
Originating MLS: California Regional MLSFacts & features
Interior
Bedrooms & bathrooms
- Bedrooms: 5
- Bathrooms: 4
- Full bathrooms: 4
- Main level bathrooms: 1
- Main level bedrooms: 1
Rooms
- Room types: Bathroom, Bedroom, Great Room, Kitchen, Loft, Primary Bathroom, Primary Bedroom, Other
Primary bedroom
- Features: Primary Suite
Bedroom
- Features: Bedroom on Main Level
Bathroom
- Features: Jack and Jill Bath
Kitchen
- Features: Kitchen Island, Kitchen/Family Room Combo
Other
- Features: Walk-In Closet(s)
Cooling
- Central Air
Appliances
- Included: Dryer, Washer
Features
- Bedroom on Main Level, Jack and Jill Bath, Loft, Primary Suite, Walk-In Closet(s)
- Has fireplace: No
- Fireplace features: None
- Common walls with other units/homes: No Common Walls
Interior area
- Total interior livable area: 2,707 sqft
Property
Parking
- Total spaces: 2
- Parking features: Driveway, Garage, Garage Door Opener
- Attached garage spaces: 2
Features
- Levels: Two
- Stories: 2
- Entry location: 1
- Pool features: Association
- Has spa: Yes
- Spa features: Association
- Has view: Yes
- View description: Mountain(s), Neighborhood
Lot
- Size: 4,457 Square Feet
- Features: 0-1 Unit/Acre
Details
- Parcel number: 61224169
- Special conditions: Standard
Construction
Type & style
- Home type: SingleFamily
- Property subtype: Single Family Residence
Condition
- New construction: No
- Year built: 2017
Details
- Builder name: Toll Brothers
Utilities & green energy
- Sewer: Public Sewer
- Water: Public
Community & HOA
Community
- Features: Curbs, Street Lights, Sidewalks, Gated
- Security: Carbon Monoxide Detector(s), Fire Sprinkler System, Gated Community
HOA
- Has HOA: Yes
- Amenities included: Clubhouse, Controlled Access, Outdoor Cooking Area, Barbecue, Picnic Area, Pool, Spa/Hot Tub
- HOA fee: $237 monthly
- HOA name: Parkside
- HOA phone: 714-508-9070
Location
- Region: Lake Forest
Financial & listing details
- Price per square foot: $652/sqft
- Tax assessed value: $1,242,801
- Annual tax amount: $13,102
- Date on market: 4/7/2025
- Cumulative days on market: 106 days
- Listing terms: Cash,Cash to New Loan,Conventional,1031 Exchange
- Inclusions: Washer, dryer, and refrigerator
- Exclusions: Piano
Price history
| Date | Event | Price |
|---|---|---|
| 8/21/2025 | Sold | $1,765,000-4%$652/sqft |
Source:  CRMLS #OC25072388 Report a problem CRMLS #OC25072388 Report a problem | ||
| 7/26/2025 | Contingent | $1,838,000$679/sqft |
Source: CRMLS #OC25072388 Report a problem | ||
| 6/30/2025 | Price change | $1,838,000-2.2%$679/sqft |
Source: CRMLS #OC25072388 Report a problem | ||
| 6/26/2025 | Price change | $1,880,000-2.1%$694/sqft |
Source: CRMLS #OC25072388 Report a problem | ||
| 5/20/2025 | Price change | $1,920,000-3.5%$709/sqft |
Source: CRMLS #OC25072388 Report a problem | ||
| 4/7/2025 | Listed for sale | $1,990,000+82.2%$735/sqft |
Source: CRMLS #OC25072388 Report a problem | ||
| 10/12/2017 | Sold | $1,092,500$404/sqft |
Source: Public Record Report a problem | ||
Public tax history
| Year | Property taxes | Tax assessment |
|---|---|---|
| 2025 | $13,102 +1.8% | $1,242,801 +2% |
| 2024 | $12,866 +2.4% | $1,218,433 +2% |
| 2023 | $12,564 +1.8% | $1,194,543 +2% |
| 2022 | $12,340 +2% | $1,171,121 +2% |
| 2021 | $12,095 +0.9% | $1,148,158 +1% |
| 2020 | $11,986 | $1,136,386 +2% |
| 2019 | $11,986 +0.4% | $1,114,104 +2% |
| 2018 | $11,933 +225% | $1,092,259 +231% |
| 2017 | $3,672 | $329,974 |
Find assessor info on the county website
Neighborhood: 92630
Nearby homes
- $1,748,1005 bd4 ba2.6k sqft325 Pinnacle Dr,, Lake Forest, CA 92630Off Market

- $1,960,0005 bd5 ba3.1k sqft285 Pinnacle Dr, Lake Forest, CA 92630Sold
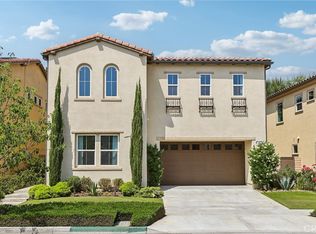
- $1,729,3005 bd4 ba2.6k sqft265 Pinnacle Dr, Lake Forest, CA 92630Off Market
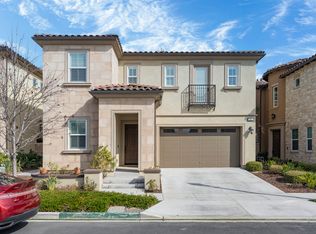
- $1,759,3005 bd4 ba2.6k sqft265 Pinnacle, Lake Forest, CA 92630Off Market
- $1,819,4004 bd4 ba2.6k sqft295 Pinnacle Dr, Lake Forest, CA 92630Off Market
- $1,986,5005 bd4 ba3.1k sqft255 Pinnacle Dr, Lake Forest, CA 92630Off Market
- $1,832,7005 bd4 ba2.9k sqft278 Pinnacle Dr, Lake Forest, CA 92630Off Market
- $1,860,0005 bd4 ba2.8k sqft305 Pinnacle Dr, Lake Forest, CA 92630Sold
Nearby schools
GreatSchools rating
- 10/10Portola Hills Elementary SchoolGrades: K-6Distance: 1.5 mi
- 6/10Serrano Intermediate SchoolGrades: 7-8Distance: 3.6 mi
- 8/10El Toro High SchoolGrades: 9-12Distance: 2.9 mi
Schools provided by the listing agent
- Elementary: Portola Hills
- Middle: Serrano Intermediate
- High: El Toro
Source: CRMLS. This data may not be complete. We recommend contacting the local school district to confirm school assignments for this home.
Get a cash offer in 3 minutes
Find out how much your home could sell for in as little as 3 minutes with a no-obligation cash offer.
Estimated market value
$1,771,100
Get a cash offer in 3 minutes
Find out how much your home could sell for in as little as 3 minutes with a no-obligation cash offer.
Estimated market value
$1,771,100
- California
- Orange County
- Lake Forest
- 92630
- 275 Pinnacle Dr
Nearby cities
Nearby zip codes
Other Lake Forest Topics
