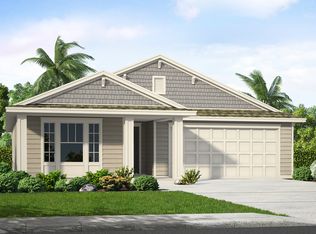
The one you've been waiting for. A warm, wood-toned entry welcomes you home. The sliding barn door accent sets the tone for the thoughtful design touches found throughout. The living area flows seamlessly from a cozy living room — anchored by a floor-to-ceiling bookcase nook — into a stylish kitchen featuring granite countertops, stainless steel appliances, a hammered-tin backsplash, and a peninsula island. The split-bedroom layout offers privacy and flexibility, with a spacious owner suite showcasing a walk-in closet, walk-in tiled shower and dual vanity. A versatile second bedroom doubles beautifully as a home office, and the third bedroom offers comfortable guest accommodations with a nearby full bath. The double garage features a very useful utility sink. For some R&R, step out back to your own private oasis: a fully screened lanai with a covered seating area, ceiling fan, and a fire pit — ideal for cool evenings overlooking the water. Beyond the lanai, a second screened patio and lush landscaping lead down to a fenced yard along the pond's edge, offering unbeatable views, peace and quiet. When you are ready to mix with neighbors or just go workout or have a swim, San Salito has everything you need. Enjoy resort-style living with access to the clubhouse, fitness center, community pool, tennis & pickleball courts, bocce court, basketball court, picnic area and playground — all within a friendly, sidewalk-lined suburban neighborhood. On top of all this you are just minutes from historic downtown St. Augustine and sunny beaches, with an easy commute to Jacksonville. There's no place like home.
For sale
$439,000
275 Pullman Cir, Saint Augustine, FL 32084
3beds
1,798sqft
Single Family Residence
Built in 2017
7,658 Square Feet Lot
$-- Zestimate®
$244/sqft
$70/mo HOA
What's special
Peninsula islandPrivate oasisSplit-bedroom layoutGranite countertopsCeiling fanComfortable guest accommodationsFloor-to-ceiling bookcase nook
- 9 days
- 161
- 12
Likely to sell faster than
Zillow last checked:
Listing updated:
Listed by:
DIANE BITTNER 904-687-5453,
Florida Homes Realty & Mortgage
Source: St Augustine St Johns County BOR,MLS#: 264284
Facts & features
Interior
Bedrooms & bathrooms
- Bedrooms: 3
- Bathrooms: 2
- Full bathrooms: 2
Primary bedroom
- Level: First
- Area: 195
- Dimensions: 15 x 13
Bedroom 2
- Area: 180
- Dimensions: 15 x 12
Primary bathroom
- Features: Shower Only
Dining room
- Area: 221
- Dimensions: 17 x 13
Kitchen
- Area: 195
- Dimensions: 15 x 13
Living room
- Area: 396
- Dimensions: 22 x 18
Heating
- Electric, Heat Pump
Cooling
- Central Air
Appliances
- Included: Dishwasher, Disposal, Microwave, Range, Refrigerator, Washer/Dryer
Features
- Ceiling Fan(s)
- Flooring: Tile, Wood
- Windows: Window Treatments
Interior area
- Total structure area: 2,398
- Total interior livable area: 1,798 sqft
Property
Parking
- Total spaces: 2
- Parking features: 2 Car Garage, Garage Door Opener
- Garage spaces: 2
Features
- Stories: 1
- Entry location: Ground Level
- Patio & porch: Patio, Screened Porch
- Fencing: Full
- On waterfront: Yes
- Waterfront features: Pond
Lot
- Size: 7,658 Square Feet
- Features: Suburban, Paved, Regular, Less than 1/4 Acre
Details
- Parcel number: 0733222110
- Zoning: PUD
Construction
Type & style
- Home type: SingleFamily
- Property subtype: Single Family Residence
Materials
- Frame
- Foundation: Slab
- Roof: Shingle
Condition
- New construction: No
- Year built: 2017
Utilities & green energy
- Sewer: Public Sewer
- Water: City
Community & HOA
Community
- Features: Clubhouse, Fitness Center, Tennis Court(s), HOA
- Subdivision: San Salito
HOA
- Has HOA: Yes
- HOA fee: $210 quarterly
Location
- Region: Saint Augustine
Financial & listing details
- Price per square foot: $244/sqft
- Tax assessed value: $364,139
- Annual tax amount: $2,623
- Price range: $439K - $439K
- Date on market: 9/25/2026
- Listing terms: Cash,Conventional,FHA,USDA Loan,VA Loan
Estimated market value
Not available
Estimated sales range
Not available
Not available
Price history
| Date | Event | Price |
|---|---|---|
| 9/26/2026 | Listed for sale | $439,000+64.3%$244/sqft |
Source: | ||
| 7/19/2017 | Sold | $267,200$149/sqft |
Source: Public Record Report a problem | ||
Public tax history
| Year | Property taxes | Tax assessment |
|---|---|---|
| 2025 | $2,733 +13.7% | $216,154 +2.9% |
| 2024 | $2,403 +2.1% | $210,062 +3% |
| 2023 | $2,353 +4.5% | $203,944 +4% |
| 2022 | $2,251 +0.9% | $196,077 +3% |
| 2021 | $2,231 +0.4% | $190,366 +1.4% |
| 2020 | $2,221 -1.5% | $187,738 +2.3% |
| 2019 | $2,255 | $183,517 +1.9% |
| 2018 | $2,255 +158.4% | $180,095 +300.2% |
| 2017 | $873 | $45,000 |
Find assessor info on the county website
Monthly payment
Est. payment
Payment breakdown
Explore the cost of this home by adjusting the details. Changes won't be saved.Climate risks
Neighborhood: 32084
Nearby schools
Schools provided by the listing agent
- Elementary: Crookshank
- Middle: Sebastian
- High: St. Augustine
Source: St Augustine St Johns County BOR. This data may not be complete. We recommend contacting the local school district to confirm school assignments for this home.