Custom Build - This home has it all. Beautiful engineered hardwoods throughout the open floor plan w/ lots of natural light that accentuates this one-of-a-kind home. Kitchen has stainless steel appliances with a gas range, tile backsplash, custom cabinets with glass panels in top cabinets, drawers for easy storage of pans, undercabinet lighting, granite countertops, corner pantry w/ wood shelving, oversized island w/ separate sink & disposal, island has storage on both sides. Living room beams are a showstopper in vaulted ceiling, which gives the fireplace some flair. These owners put electrical plugs in floor for LR lamps. Home has crown molding throughout. Owners' suite faces the back yard, has trey ceiling. Barn door opens to owner bath that has a tiled 2 headed shower, tile floors, high cabinet, 2 sinks, WIC and separate water closet. Closet with safe has reinforced flooring. Home can be 4 bedroom. Fenced yard, sprinkler system, hot tub, 3 car garage, crawlspace encapsulated.
Sold for $425,000
$425,000
275 Quail Holw, Sanford, NC 27332
3beds
1,909sqft
Single Family Residence
Built in 2017
0.39 Acres Lot
$406,900 Zestimate®
$223/sqft
$1,999 Estimated rent
Home value
$406,900
$387,000 - $427,000
$1,999/mo
Zestimate® history
Owner options
List your home for rent
$1,999/mo
Rent Zestimate®
Find your next renter with Zillow Rental Manager. Plus, with online applications, you can quickly screen prospective tenants – for free.
$1,999/mo
Rent Zestimate®
Refinance and save
$3,500/mo
Est. payment
Refinancing to a lower rate could help reduce your monthly payments and save thousands over the life of the loan.
$3,500/mo
Est. payment
Explore your selling options
Work with a Zillow partner agent
Leverage their expertise and Zillow's premium Showcase listings to get your home seen by more buyers.
Get startedList with your own agent
Get your home in front of millions of buyers by listing it on Zillow.
Learn how to do itSell it yourself
Take full control of how buyers see your home on Zillow by listing For Sale by Owner (FSBO).
List your homeWhat's special
Fenced yardHot tubLots of natural lightCrown molding throughoutHigh cabinetVaulted ceilingCustom cabinets
Zillow last checked:
Listing updated:
Listed by:
SHERRY DEWEESE,
KELLER WILLIAMS REALTY (PINEHURST)
Bought with:
MEESE PROPERTY GROUP, 0
MEESE PROPERTY GROUP
Source: LPRMLS,MLS#: 716088 Originating MLS: Longleaf Pine Realtors
Originating MLS: Longleaf Pine RealtorsFacts & features
Interior
Bedrooms & bathrooms
- Bedrooms: 3
- Bathrooms: 2
- Full bathrooms: 2
Heating
- Electric, Forced Air, Heat Pump
Cooling
- Central Air, Electric
Appliances
- Included: Dishwasher, Gas Range, Microwave
- Laundry: Washer Hookup, Dryer Hookup, Main Level
Features
- Tray Ceiling(s), Ceiling Fan(s), Cathedral Ceiling(s), Den, Double Vanity, Eat-in Kitchen, Granite Counters, Kitchen Island, Kitchen/Dining Combo, Primary Downstairs, Bath in Primary Bedroom, Separate Shower, Vaulted Ceiling(s), Walk-In Closet(s), Walk-In Shower, Window Treatments
- Flooring: Hardwood, Tile
- Windows: Blinds
- Basement: Crawl Space
- Number of fireplaces: 1
- Fireplace features: Factory Built
Interior area
- Total interior livable area: 1,909 sqft
Property
Parking
- Total spaces: 3
- Parking features: Attached, Garage, Garage Door Opener
- Attached garage spaces: 3
Features
- Patio & porch: Rear Porch, Covered, Deck, Front Porch, Patio, Porch
- Exterior features: Deck, Fence, Sprinkler/Irrigation, Porch
- Fencing: Yard Fenced
Lot
- Size: 0.39 Acres
- Features: 1/4 to 1/2 Acre Lot, Cleared, Dead End
- Topography: Cleared
Details
- Parcel number: 03958509 0037
- Special conditions: Standard
Construction
Type & style
- Home type: SingleFamily
- Architectural style: Ranch
- Property subtype: Single Family Residence
Materials
- Masonite
Condition
- New construction: No
- Year built: 2017
Utilities & green energy
- Sewer: County Sewer
- Water: Public
Community & HOA
Community
- Features: Community Pool, Gated, Gutter(s)
- Security: Gated with Guard, Gated Community, Smoke Detector(s)
- Subdivision: Carolina Lakes
HOA
- Has HOA: Yes
- HOA fee: $900 annually
- HOA name: Carolina Lakes Property Owners Association
Location
- Region: Sanford
Financial & listing details
- Price per square foot: $223/sqft
- Tax assessed value: $309,781
- Annual tax amount: $2,288
- Date on market: 11/17/2023
- Cumulative days on market: 5 days
- Listing terms: New Loan
- Inclusions: hot tub
- Exclusions: Refrigerator in Kitchen
- Ownership: More than a year
- Road surface type: Paved
Price history
| Date | Event | Price |
|---|---|---|
| 12/12/2023 | Sold | $425,000+3.7%$223/sqft |
Source:  LPRMLS #716088 Report a problem LPRMLS #716088 Report a problem | ||
| 11/22/2023 | Pending sale | $410,000$215/sqft |
Source: LPRMLS #716088 Report a problem | ||
| 11/17/2023 | Listed for sale | $410,000+57.7%$215/sqft |
Source: LPRMLS #716088 Report a problem | ||
| 11/7/2017 | Sold | $260,000$136/sqft |
Source: Public Record Report a problem | ||
Public tax history
| Year | Property taxes | Tax assessment |
|---|---|---|
| 2025 | $2,288 | $309,781 |
| 2024 | $2,288 | $309,781 |
| 2023 | $2,288 | $309,781 |
| 2022 | $2,288 +24.3% | -- |
| 2021 | $1,840 | $201,680 |
| 2020 | $1,840 +0.8% | $201,680 |
| 2019 | $1,825 +2.3% | $201,680 |
| 2018 | $1,784 +599.7% | $201,680 +572.3% |
| 2017 | $255 | $30,000 |
| 2016 | -- | $30,000 |
| 2015 | -- | $30,000 +200% |
| 2008 | -- | $10,000 |
| 2007 | -- | $10,000 |
| 2006 | -- | $10,000 |
| 2005 | -- | $10,000 |
| 2004 | -- | $10,000 |
| 2003 | -- | $10,000 |
| 2001 | -- | -- |
| 2000 | -- | -- |
Find assessor info on the county website
Neighborhood: Spout Springs
Nearby homes
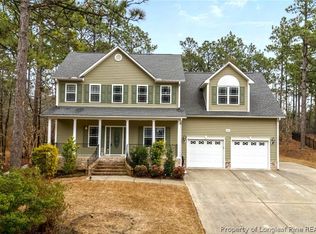
- $419,0004 bd3 ba3k sqft265 Quail Holw, Sanford, NC 27332Sold
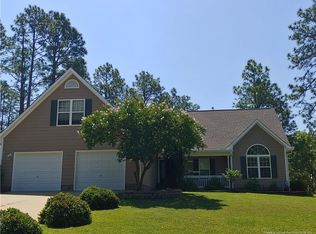
- $316,5003 bd2 ba1.7k sqft285 Quail Holw, Sanford, NC 27332Off Market
- $351,0004 bd4 ba2k sqft291 Quail Holw, Sanford, NC 27332Off Market

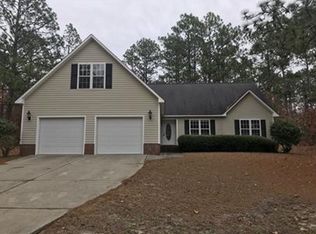
- $328,2004 bd3 ba2.1k sqft255 Quail Holw, Sanford, NC 27332Off Market
- $363,0003 bd3 ba2.3k sqft270 Quail Holw, Sanford, NC 27332Off Market
- $446,7003 bd2 ba2.5k sqft284 Quail Holw, Sanford, NC 27332Sold
- $408,5004 bd3 ba2.5k sqft290 Quail Holw, Sanford, NC 27332Off Market
- $390,3004 bd3 ba2.3k sqft290 Quail Hollow, Sanford, NC 27332Off Market
Nearby schools
GreatSchools rating
- 4/10Highland ElementaryGrades: PK-5Distance: 1.4 mi
- 6/10Highland MiddleGrades: 6-8Distance: 1.1 mi
- 3/10Overhills High SchoolGrades: 9-12Distance: 4.5 mi
Schools provided by the listing agent
- Middle: Highland Middle School
- High: Overhills Senior High
Source: LPRMLS. This data may not be complete. We recommend contacting the local school district to confirm school assignments for this home.


Get pre-qualified for a loan
At Zillow Home Loans, we can pre-qualify you in as little as 5 minutes with no impact to your credit score.An equal housing lender. NMLS #10287.
Sell for more on Zillow
Get a Zillow Showcase℠ listing at no additional cost and you could sell for .
$406,900
2% more
+$8,138
With Zillow Showcase(estimated)
$415,038
- North Carolina
- Harnett County
- Cameron
- 27332
- Spout Springs
- 275 Quail Holw
Nearby cities
Nearby neighborhoods
Nearby zip codes
Other Cameron Topics
