Skip main navigation
Off market
  • $484,200

    275 S Lloyd Ave, Downingtown, PA 19335

    3beds
    1,974sqft
    SingleFamily
    Built in 1969
    1.11 Acres Lot
    $484,200 Zestimate®
    $245/sqft
    $3,177 Estimated rent

    Home value

    $484,200

    $445,000 - $528,000

    $3,177/mo

    Zestimate® history
    Loading
    Loading...

    Owner options

    List your home for rent

    $3,177/mo

    Rent Zestimate®

    Find your next renter with Zillow Rental Manager. Plus, with online applications, you can quickly screen prospective tenants – for free.

    Learn more

    $3,177/mo

    Rent Zestimate®

    Refinance and save

    $3,125/mo

    Est. payment

    Refinancing to a lower rate could help reduce your monthly payments and save thousands over the life of the loan.

    See today's rates

    $3,125/mo

    Est. payment

    Explore your selling options

    Work with a Zillow partner agent

    Leverage their expertise and Zillow's premium Showcase listings to get your home seen by more buyers.

    Get started

    List with your own agent

    Get your home in front of millions of buyers by listing it on Zillow.

    Learn how to do it

    Sell it yourself

    Take full control of how buyers see your home on Zillow by listing For Sale by Owner (FSBO).

    List your home

    What's special

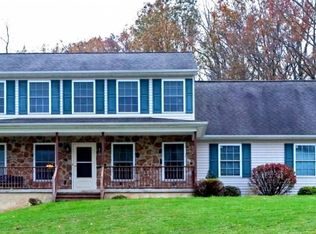
    Opportunity is Knocking! And only one lucky buyer will be able to claim this chic and modern 3BD/2.5BA (1,700+SF) home situated on 1.11 acres (consisting of two (2) parcels supported by public water and sewer) w/ 1-Car Garage and detached oversized Shed Row (plenty of storage!). Wait, there's MORE... this gem is fully outfitted with the features buyers truly desire: Central Air, Hardwood Floors throughout including all bedrooms, Master Bedroom w/En Suite Bath (beautifully renovated), Updated Kitchen (with NEW! Samsung Stainless Steel Appliances (2019), Granite Counters, Backsplash, Under-cabinet Lighting, Built-in Pantry and Skylight lets in ton of natural light), adjoining Dining Room w/Modern Updated Light Fixture, Gorgeous Sunroom Addition (17x14) w/outside entrance (Heated! so use all year-round), Living Room anchored with Wood Burning Fireplace, Built-in Cabinets and lovely Stained Glass Windows and a large front Bay Window to let in more natural light, and the Lower-level Family Room (currently used as the entertainment space w/pool table) leads to the Mudroom with Side-Door to rear Patio (w/retractable Awning) and adjacent Laundry/Powder Room. All updated bathrooms, Hall Bath is enhanced with yet another Skylight. French Doors leading into the Family Room as well as the Sunroom, plus a charming Pocket Door between the kitchen and dining room. Tons of Recessed Lighting controlled by dimmer switches. Unfinished Basement, Shed Row plus pull-down stair Attic, again provides a ton of storage. 1-Car Garage with long driveway to easily accommodate 4 cars (plus, overflow parking on Deer Drive). Beautifully landscaped yard and gardens w/KOI Pond. NEWER! Hot Water Heater (2018), NEW! Replaced Baseboard Heaters, NEWER! Energy-Efficient Fiber Cement Siding (2017). Security System. All Appliances included in the sale including Washer, Dryer & 2nd Fridge in Mud Rm. No HOA. Caln Township serviced by CASD. Easy access to 30-Bypass and Downingtown & Thorndale Train

    This property is off market, which means it's not currently listed for sale or rent on Zillow. This may be different from what's available on other websites or public sources.
    Facts & features

    Interior

    Bedrooms & bathrooms
    • Bedrooms: 3
    • Bathrooms: 3
    • Full bathrooms: 2
    • 1/2 bathrooms: 1
    Heating
    • Baseboard, Forced air, Heat pump, Electric
    Cooling
    • Central
    Appliances
    • Included: Dishwasher, Dryer, Freezer, Garbage disposal, Microwave, Range / Oven, Refrigerator, Washer
    Features
    • Ceiling Fan(s), Recessed Lighting, Built-Ins, Eat-in Kitchen, Crown Molding, Exposed Beams, Skylight(s), Wood Floors, Attic, Formal/Separate Dining Room, Master Bath(s), Combination Dining/Living, Upgraded Countertops, Family Room Off Kitchen, Chair Railings, Stall Shower, Attic/House Fan, Stain/Lead Glass
    • Flooring: Hardwood
    • Basement: Unfinished
    Interior area
    • Total interior livable area: 1,974 sqft
    • Finished area below ground: 264

    Property

    Parking
    • Total spaces: 5
    • Parking features: Garage - Attached
    Features
    • Exterior features: Vinyl
    Lot
    • Size: 1.11 Acres
    Details
    • Parcel number: 3905003801B0
    • Special conditions: Standard

    Construction

    Type & style
    • Home type: SingleFamily
    • Architectural style: Traditional
    Materials
    • Roof: Other
    Condition
    • Year built: 1969

    Community & HOA

    Location
    • Region: Downingtown
    • Municipality: CALN TWP

    Financial & listing details

    • Price per square foot: $245/sqft
    • Tax assessed value: $25,310
    • Annual tax amount: $1,369

    Price history

    DateEventPrice
    7/22/2020Sold$280,000-7.3%$142/sqft
    Source: Public Record Report a problem
    6/8/2020Pending sale$302,000+9.8%$153/sqft
    Source: RE/MAX Town & Country #PACT507286 Report a problem
    6/4/2020Listed for sale$275,000+5.8%$139/sqft
    Source: RE/MAX Town & Country #PACT507286 Report a problem
    11/27/2017Sold$260,000+0%$132/sqft
    Source: Agent Provided Report a problem
    10/31/2017Pending sale$259,900$132/sqft
    Source: Exton #1001229997 Report a problem
    10/24/2017Listed for sale$259,900$132/sqft
    Source: Exton #1001229997 Report a problem
    10/15/2017Pending sale$259,900$132/sqft
    Source: Exton #7063252 Report a problem
    10/3/2017Listed for sale$259,900+4.8%$132/sqft
    Source: Keller Williams Real Estate -Exton #7063252 Report a problem
    5/27/2016Sold$248,000-2.7%$126/sqft
    Source: Agent Provided Report a problem
    2/12/2016Price change$255,000-8.6%$129/sqft
    Source: RE/MAX Professional Realty #6610100 Report a problem
    7/15/2015Price change$279,000-7%$141/sqft
    Source: RE/MAX Professional Realty #6610100 Report a problem
    5/7/2015Price change$300,000-7.7%$152/sqft
    Source: Keller Williams - Exton #6505699 Report a problem
    3/31/2015Price change$325,000-1.5%$165/sqft
    Source: Keller Williams Real Estate #6505699 Report a problem
    3/16/2015Price change$330,000-1.5%$167/sqft
    Source: Keller Williams Real Estate #6505699 Report a problem
    2/5/2015Price change$335,000+3.1%$170/sqft
    Source: Keller Williams Real Estate #6505699 Report a problem
    1/14/2015Listed for sale$325,000$165/sqft
    Source: Keller Williams Real Estate #6505699 Report a problem

    Public tax history

    YearProperty taxesTax assessment
    2025$1,369 +2%$25,310
    2024$1,342 +3%$25,310
    2023$1,303 +1.2%$25,310
    2022$1,288 +5.4%$25,310
    2021$1,222 +434.3%$25,310
    2020$229 -79.7%$25,310
    2019$1,128 +4.3%$25,310
    2018$1,082 +9897.9%$25,310
    2017$11 -98.7%$25,310
    2016$847 $25,310
    2015$847 $25,310
    2014$847 $25,310
    2013-- $25,310
    2012-- $25,310
    2011-- $25,310
    2010-- $25,310
    2009-- $25,310
    2008-- $25,310
    2007-- $25,310
    2006-- $25,310
    2005-- $25,310
    2004-- $25,310
    2003-- $25,310
    2000-- $25,310
    Find assessor info on the county website

    Neighborhood: 19335

    Nearby schools

    GreatSchools rating
    Schools provided by the listing agent
    • Elementary: CALN
    • Middle: COATESVILL
    • High: COATESVILLE
    • District: COATESVILLE AREA

    Source: The MLS. This data may not be complete. We recommend contacting the local school district to confirm school assignments for this home.

    Get a cash offer in 3 minutes
    Find out how much your home could sell for in as little as 3 minutes with a no-obligation cash offer.
    Estimated market value
    $484,200
    Get a cash offer in 3 minutes
    Find out how much your home could sell for in as little as 3 minutes with a no-obligation cash offer.
    Estimated market value
    $484,200