Welcome to this well maintained Split level home located in the Village of Massapequa Park. The inviting curb appeal begins with crisp and clean cedar impressed vinyl siding and young roof, and a wide Belgium block lined driveway. Surrounded by beautiful flowers and specimen landscaping is a paver walkway and front stoop accented with a pvc railing. Entering in you will find tons of light from an oversized bay window, gleaming hardwood floors and high-hats throughout. The "split" style has a widened stair case to the lower level not typical of this floorplan, creating more of an open and spacious feeling. The kitchen offers plenty of cabinet and storage space featuring granite counter tops, granite tile backsplash and young stainless steel appliances. All "LG" appliances except brand new stainless microwave. A breakfast bar separates the dining area. The 3 bedrooms all have unexposed hardwood floors under the carpets. The largest bedroom has 2 closets with California closet systems and another bedroom also has double capacity closet. A nice and bright full bath and 2 large hallway closet/storage areas complete this level. The ground level part of this "split" floor plan has it's own full bath with step in shower and a very generous sized carpeted den with tons of light. From this room, Andersen sliding doors lead to a well designed and spacious paver patio, still leaving ample lawn space and a serene setting with privacy shrubs. A thoughtfully designed PVC fence offers more privacy from the yard. On the lowest level of the home you will find the partial and semi finished basement offering abundant storage, a laundry center with front loader washer & dryer and utilities. A garage allows for additional storage space. The home is equipped with alarm system for windows and doors. Updates include the roof and siding (2017), Vinyl replacement windows (some Andersen), upgraded 200 AMP electric (2020) and Young (2019) furnace. Located in the Farmingdale School District, with sidewalks throughout the neighborhood. Taxes shown are without STAR deduction and do include the $630.31 Village of Massapequa Park annual taxes. With close proximity to Southern Sate Parkway, Route 110, ocean beaches and just .07 miles from a major shopping center this beautiful home, in a perfect location is a must see. Floor plans can be viewed in the photos.
Sold for $775,000
$775,000
275 Violet Street, Massapequa Park, NY 11762
3beds
1,254sqft
Single Family Residence, Residential
Built in 1956
7,000 Square Feet Lot
$778,700 Zestimate®
$618/sqft
$3,914 Estimated rent
Home value
$778,700
$709,000 - $857,000
$3,914/mo
Zestimate® history
Owner options
List your home for rent
$3,914/mo
Rent Zestimate®
Find your next renter with Zillow Rental Manager. Plus, with online applications, you can quickly screen prospective tenants – for free.
$3,914/mo
Rent Zestimate®
Refinance and save
$5,172/mo
Est. payment
Refinancing to a lower rate could help reduce your monthly payments and save thousands over the life of the loan.
$5,172/mo
Est. payment
Explore your selling options
Work with a Zillow partner agent
Leverage their expertise and Zillow's premium Showcase listings to get your home seen by more buyers.
Get startedList with your own agent
Get your home in front of millions of buyers by listing it on Zillow.
Learn how to do itSell it yourself
Take full control of how buyers see your home on Zillow by listing For Sale by Owner (FSBO).
List your homeWhat's special
Zillow last checked:
Listing updated:
Listed by:
Scott E. Comer CBR 631-521-4651,
Douglas Elliman Real Estate 631-499-9191
Bought with:
Lorraine Anastasio, 10301212584
Douglas Elliman Real Estate
Source: OneKey® MLS as distributed by MLS GRID,MLS#: 989351
Facts & features
Interior
Bedrooms & bathrooms
- Bedrooms: 3
- Bathrooms: 2
- Full bathrooms: 2
Heating
- Oil
Cooling
- Wall/Window Unit(s)
Appliances
- Included: Dishwasher, Electric Cooktop, Microwave, Oven, Refrigerator
- Laundry: Washer/Dryer Hookup, In Basement
Features
- Breakfast Bar, Granite Counters, Pantry, Storage
- Flooring: Ceramic Tile, Wood
- Basement: Partial
- Attic: Full
- Has fireplace: No
Interior area
- Total structure area: 1,254
- Total interior livable area: 1,254 sqft
Property
Parking
- Total spaces: 1
- Parking features: Driveway
- Garage spaces: 1
- Has uncovered spaces: Yes
Lot
- Size: 7,000 Square Feet
- Dimensions: 70 x 100
- Features: Back Yard, Corner Lot, Front Yard, Landscaped, Level
Details
- Parcel number: 2417485820000240
- Special conditions: None
Construction
Type & style
- Home type: SingleFamily
- Property subtype: Single Family Residence, Residential
Materials
- Frame, Vinyl Siding
Condition
- Year built: 1956
Utilities & green energy
- Sewer: Public Sewer
- Water: Public
- Utilities for property: Cable Available, Electricity Connected, Sewer Connected
Community & HOA
HOA
- Has HOA: No
Location
- Region: Massapequa Park
Financial & listing details
- Price per square foot: $618/sqft
- Tax assessed value: $427,000
- Annual tax amount: $12,612
- Date on market: 5/1/2026
- Cumulative days on market: 27 days
- Listing agreement: Exclusive Right To Sell
- Electric utility on property: Yes
Price history
| Date | Event | Price |
|---|---|---|
| 7/10/2026 | Sold | $775,000-3.1%$618/sqft |
Source:  OneKey® MLS as distributed by MLS GRID #989351 Report a problem OneKey® MLS as distributed by MLS GRID #989351 Report a problem | ||
| 5/29/2026 | Pending sale | $800,000$638/sqft |
Source: OneKey® MLS as distributed by MLS GRID #989351 Report a problem | ||
| 5/1/2026 | Listed for sale | $800,000+367.8%$638/sqft |
Source: OneKey® MLS as distributed by MLS GRID #989351 Report a problem | ||
| 2/8/1994 | Sold | $171,000$136/sqft |
Source: Agent Provided Report a problem | ||
Public tax history
| Year | Property taxes | Tax assessment |
|---|---|---|
| 2024 | -- | $427 |
| 2023 | -- | $427 |
| 2022 | -- | $427 |
| 2021 | $10,415 +0.6% | -- |
| 2020 | $10,357 -2.5% | $666 -14.4% |
| 2019 | $10,627 | $778 |
| 2018 | $10,627 +4.8% | $778 |
| 2017 | $10,140 +7.5% | $778 |
| 2016 | $9,433 +259.1% | $778 |
| 2015 | $2,627 +6.9% | $778 |
| 2013 | $2,458 +7.6% | $778 |
| 2012 | $2,285 -56.1% | $778 |
| 2011 | $5,204 -2.3% | $778 -8.9% |
| 2010 | $5,328 | $854 -17.2% |
| 2009 | -- | $1,031 -4.8% |
| 2008 | -- | $1,083 +5.5% |
| 2006 | -- | $1,027 -45.7% |
| 2005 | -- | $1,891 -33.1% |
| 2004 | -- | $2,828 |
| 2003 | -- | $2,828 -48.1% |
| 2002 | -- | $5,450 |
| 2001 | -- | $5,450 |
| 2000 | -- | $5,450 |
Find assessor info on the county website
Neighborhood: 11762
Nearby homes
- $790,3004 bd2 ba1.8k sqft525 Rockne Ave, Massapequa Park, NY 11762Off Market
- $729,9903 bd2 ba1.7k sqft304 Violet St, Massapequa Park, NY 11762Pending
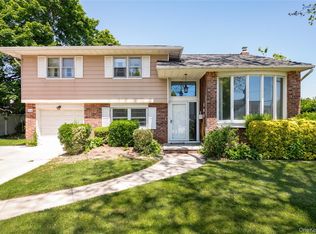
- $741,200-- bd1 ba1.2k sqft276 Violet St, Massapequa Park, NY 11762Off Market
- $824,6003 bd2 ba1.5k sqft531 Rockne Ave, Massapequa Park, NY 11762Off Market
- $767,100-- bd1 ba1.5k sqft305 Rose St, Massapequa Park, NY 11762Off Market
- $735,0005 bd2 ba2.1k sqft267 Violet St, Massapequa Park, NY 11762Sold
- $683,700-- bd1 ba1.2k sqft524 Rockne Ave, Massapequa Park, NY 11762Off Market
- $765,2003 bd2 ba1.5k sqft308 Violet St, Massapequa Park, NY 11762Off Market
Nearby schools
GreatSchools rating
- 6/10Albany Avenue Elementary SchoolGrades: K-5Distance: 0.9 mi
- 4/10Howitt SchoolGrades: 6-8Distance: 2.1 mi
- 7/10Farmingdale Senior High SchoolGrades: 9-12Distance: 0.4 mi
Schools provided by the listing agent
- Elementary: Albany Avenue Elementary School
- Middle: Howitt School
- High: Farmingdale Senior High School
Source: OneKey® MLS as distributed by MLS GRID. This data may not be complete. We recommend contacting the local school district to confirm school assignments for this home.
Get a cash offer in 3 minutes
Find out how much your home could sell for in as little as 3 minutes with a no-obligation cash offer.
Estimated market value
$778,700
Get a cash offer in 3 minutes
Find out how much your home could sell for in as little as 3 minutes with a no-obligation cash offer.
Estimated market value
$778,700
- New York
- Nassau County
- Massapequa Park
- 11762
- 275 Violet Street
Nearby cities
Nearby zip codes
Other Massapequa Park Topics
