Opportunity awaits in this classic Massapequa Park split-level home, perfectly situated on a large, private lot. Enter through the ground level featuring a dramatic two-story foyer, a spacious den with a cozy fireplace, a convenient half bath, and direct access to the attached garage.
The main level offers a bright and airy layout with a large living room highlighted by a floor-to-ceiling bay window, flowing seamlessly into the formal dining room with a china closet bump-out. The oversized eat-in kitchen provides plenty of space for everyday living and entertaining.
Upstairs, you'll find three perfectly sized bedrooms and a full bath with dual access from both the hallway and the primary bedroom.
The basement offers tons of storage space, laundry area, and utility room. Additional features include natural gas heating, Oak Floors on 2nd and 3rd levels, and a large private backyard.
This well-maintained home is ready for your personal touches and vision. A fantastic opportunity to create your dream home while building instant equity. Don't miss the chance to imagine the possibilities!
Pending
$729,990
304 Violet Street, Massapequa Park, NY 11762
3beds
1,734sqft
Single Family Residence, Residential
Built in 1958
7,125 Square Feet Lot
$-- Zestimate®
$421/sqft
$-- HOA
What's special
Large private backyardLarge private lotThree perfectly sized bedroomsBright and airy layoutDramatic two-story foyerOversized eat-in kitchen
- 67 days |
- 196 |
- 2 |
Likely to sell faster than
Zillow last checked:
Listing updated:
Listed by:
Weichert Realtors Performance 516-845-4700,
Joseph A. Garcia 516-449-2028
Source: OneKey® MLS as distributed by MLS GRID,MLS#: 1007320
Facts & features
Interior
Bedrooms & bathrooms
- Bedrooms: 3
- Bathrooms: 2
- Full bathrooms: 1
- 1/2 bathrooms: 1
Other
- Description: Garage, half bath, den
- Level: First
Other
- Description: Living room, dining room, Eat in Kitchen
- Level: Second
Other
- Description: 3 bedrooms, full bath
- Level: Third
Basement
- Description: Room, Utility room with laundry
- Level: Basement
Heating
- Forced Air
Cooling
- None
Appliances
- Included: None
Features
- Eat-in Kitchen, Formal Dining, Original Details
- Flooring: Carpet, Hardwood
- Basement: Full
- Attic: Partial
Interior area
- Total structure area: 1,834
- Total interior livable area: 1,734 sqft
Property
Parking
- Total spaces: 5
- Parking features: Driveway, Garage
- Garage spaces: 1
- Has uncovered spaces: Yes
Lot
- Size: 7,125 Square Feet
- Dimensions: 70 x 100
- Features: Back Yard
Details
- Parcel number: 2489485820000120
- Special conditions: None
Construction
Type & style
- Home type: SingleFamily
- Property subtype: Single Family Residence, Residential
Materials
- Batts Insulation
Condition
- Year built: 1958
Utilities & green energy
- Sewer: Public Sewer
- Water: Public
- Utilities for property: Electricity Connected, Natural Gas Connected
Community & HOA
HOA
- Has HOA: No
Location
- Region: Massapequa Park
Financial & listing details
- Price per square foot: $421/sqft
- Tax assessed value: $469
- Annual tax amount: $12,001
- Date on market: 6/9/2026
- Cumulative days on market: 68 days
- Listing agreement: Exclusive Right To Sell
- Electric utility on property: Yes
Estimated market value
Not available
Estimated sales range
Not available
Not available
Price history
| Date | Event | Price |
|---|---|---|
| 6/29/2026 | Pending sale | $729,990$421/sqft |
Source:  OneKey® MLS as distributed by MLS GRID #1007320 Report a problem OneKey® MLS as distributed by MLS GRID #1007320 Report a problem | ||
| 6/9/2026 | Listed for sale | $729,990$421/sqft |
Source: OneKey® MLS as distributed by MLS GRID #1007320 Report a problem | ||
Public tax history
| Year | Property taxes | Tax assessment |
|---|---|---|
| 2024 | -- | $446 +0.9% |
| 2023 | -- | $442 +0.2% |
| 2022 | -- | $441 |
| 2021 | $10,182 +10.4% | -- |
| 2020 | $9,226 -0.1% | $557 -6.5% |
| 2019 | $9,231 | $596 -6.3% |
| 2018 | $9,231 -2.2% | $636 -5.9% |
| 2017 | $9,435 -1.6% | $676 -7.4% |
| 2016 | $9,592 +192.4% | $730 |
| 2015 | $3,281 -10.1% | $730 -17.9% |
| 2013 | $3,648 +7.6% | $889 |
| 2012 | $3,390 -47.4% | $889 -3.8% |
| 2011 | $6,440 +4.5% | $924 -3.9% |
| 2010 | $6,165 | $961 -16.4% |
| 2009 | -- | $1,150 +6% |
| 2008 | -- | $1,085 -5.8% |
| 2006 | -- | $1,152 -40% |
| 2005 | -- | $1,919 -41.1% |
| 2004 | -- | $3,260 |
| 2003 | -- | $3,260 -35.7% |
| 2002 | -- | $5,070 |
| 2001 | -- | $5,070 |
| 2000 | -- | $5,070 |
Find assessor info on the county website
Monthly payment
Climate risks
Neighborhood: 11762
Nearby schools
GreatSchools rating
- 6/10Albany Avenue Elementary SchoolGrades: K-5Distance: 0.9 mi
- 4/10Howitt SchoolGrades: 6-8Distance: 2.1 mi
- 7/10Farmingdale Senior High SchoolGrades: 9-12Distance: 0.4 mi
Schools provided by the listing agent
- Elementary: Albany Avenue Elementary School
- Middle: Howitt School
- High: Farmingdale Senior High School
Source: OneKey® MLS as distributed by MLS GRID. This data may not be complete. We recommend contacting the local school district to confirm school assignments for this home.
- $758,8003 bd2 ba1.5k sqft308 Violet St, Massapequa Park, NY 11762Off Market
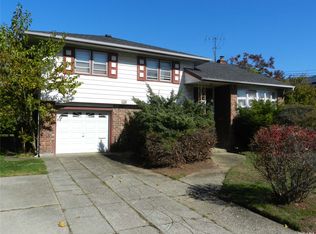
- $775,0003 bd2 ba1.2k sqft275 Violet St, Massapequa Park, NY 11762Sold

- $763,600-- bd1 ba1.5k sqft305 Rose St, Massapequa Park, NY 11762Off Market
- $790,3004 bd2 ba1.8k sqft525 Rockne Ave, Massapequa Park, NY 11762Off Market
- $819,200-- bd1 ba1.8k sqft309 Rose St, Massapequa Park, NY 11762Off Market
- $737,100-- bd1 ba1.2k sqft276 Violet St, Massapequa Park, NY 11762Off Market
- $821,8003 bd2 ba1.5k sqft531 Rockne Ave, Massapequa Park, NY 11762Off Market
- $882,200-- bd2 ba1.8k sqft312 Violet St, Massapequa Park, NY 11762Off Market
A local agent can set up tours, give advice and negotiate with sellers.
Similar homes
- $649,0002 bd1 ba1k sqft188 1st Avenue, Massapequa Park, NY 11762For Sale

 MLS ID #1036458, Teresa A. DeDonato, Listing by: Signature Premier Properties. OneKey® MLS as distributed by MLS GRID
 - $659,0003 bd2 ba1.7k sqft835 7th Street, West Babylon, NY 11704For Sale
 MLS ID #1037028, Janniely Santiago SFR, Listing by: OverSouth LLC. OneKey® MLS as distributed by MLS GRID
 - $749,9904 bd2 ba1.7k sqft4007 Clark Street, Seaford, NY 11783For Sale
 MLS ID #1015142, Evelyn Rivera, Listing by: Handsome Real Estate Inc. OneKey® MLS as distributed by MLS GRID
 - $799,9904 bd2 ba2k sqft1451 Seamans Neck Rd, Seaford, NY 11783For Sale
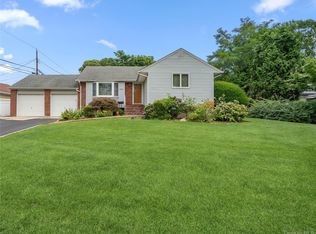 MLS ID #1034995, Irene Siconolfi, Listing by: Douglas Elliman. Douglas Elliman
 - $799,9904 bd2 ba2k sqft1451 Seamans Neck Road, Seaford, NY 11783For SaleMLS ID #1034995, Irene Siconolfi, Listing by: Douglas Elliman Real Estate. OneKey® MLS as distributed by MLS GRID
- $696,0003 bd1 ba999 sqft3986 Maplewood Drive, Seaford, NY 11783For SaleMLS ID #1036258, Anna Beigelman, Listing by: EXIT Realty Premier. OneKey® MLS as distributed by MLS GRID
- $719,0004 bd2 ba1.4k sqft790 Woodside Drive, Wantagh, NY 11793For SaleMLS ID #1026889, Doreen Gordon, Listing by: Charles Rutenberg Realty Inc. OneKey® MLS as distributed by MLS GRID
- $749,0003 bd1 ba1.2k sqft87 Central Park Road, Plainview, NY 11803For SaleMLS ID #1034997, Kaitlynn McCartney, Listing by: Compass Greater NY LLC. OneKey® MLS as distributed by MLS GRID
- $695,0003 bd3 ba2k sqft31 Eastwood Drive, North Babylon, NY 11703For SaleMLS ID #1034598, Jamie C. Winkler, Listing by: Winkler Real Estate Inc. OneKey® MLS as distributed by MLS GRID
- $799,0005 bd2 ba2.3k sqft1135 Ruth Place, North Bellmore, NY 11710For SaleMLS ID #1034022, Kari G. Caulfield CBR, Listing by: Daniel Gale Sothebys Intl Rlty. OneKey® MLS as distributed by MLS GRID
- $749,9995 bd3 ba1.4k sqft2671 7th Avenue, East Meadow, NY 11554For SaleMLS ID #1033797, Karyn Dietrich, Listing by: Prime Realty. OneKey® MLS as distributed by MLS GRID
- $750,0005 bd2 ba1.4k sqft2360 Hamilton Avenue, Bellmore, NY 11710For SaleMLS ID #1030276, Lisa D. Rosenblatt SRS GRI, Listing by: Century 21 AA Realty. OneKey® MLS as distributed by MLS GRID
- $750,0004 bd2 ba1.6k sqft17 Giant Lane, Levittown, NY 11756For SaleMLS ID #1033544, Lisa J. Casabona, Listing by: Douglas Elliman Real Estate. OneKey® MLS as distributed by MLS GRID
- $699,0003 bd1 ba1.2k sqft3902 Clove Court, Seaford, NY 11783For SaleMLS ID #1023265, Kerry E. Wolfson, Listing by: Century 21 AA Realty. OneKey® MLS as distributed by MLS GRID
- $759,8883 bd2 ba1.5k sqft3584 Condor Road, Levittown, NY 11756For SaleMLS ID #1008094, Jason G. Frangoulis Jr, Listing by: Coldwell Banker American Homes. OneKey® MLS as distributed by MLS GRID
- $699,0003 bd1 ba1k sqft3642 Lark Street, Levittown, NY 11756For SaleMLS ID #1029786, Dara N. Crawford CBR, Listing by: BH&G R E Realty Connect. OneKey® MLS as distributed by MLS GRID
- $635,0004 bd2 ba1.3k sqft337 S 14th Street, Lindenhurst, NY 11757For SaleMLS ID #1006684, JoAnn Cilla CBR SRES, Listing by: JoAnn Cilla Real Estate. OneKey® MLS as distributed by MLS GRID
- $729,0004 bd1 ba1.1k sqft9 Croyden Lane, Hicksville, NY 11801For SaleMLS ID #1028562, Brian M. Clancy CBR, Listing by: BERKSHIRE HATHAWAY. OneKey® MLS as distributed by MLS GRID
- $665,6654 bd2 ba1.5k sqft82 Herman Avenue, North Babylon, NY 11703For SaleMLS ID #1036530, Randy B. Stander, Listing by: Summit Realty Group of NY. OneKey® MLS as distributed by MLS GRID
- $649,0003 bd2 ba1.1k sqft5 Center Court, Bethpage, NY 11714For SaleMLS ID #1035225, Andrea Sorrentino E-PRO, Listing by: Douglas Elliman Real Estate. OneKey® MLS as distributed by MLS GRID
