Welcome to 275 Vista Cliff Circle, a ranch-style home in the desirable Bella Mesa community in Founders Village — a location that’s hard to beat! Perfectly situated with quick access to Interstate 25 and just minutes from shopping, dining, and entertainment, this beautifully maintained 4-bedroom, 2-bath home offers convenience without sacrificing style. Step inside to find luxury vinyl flooring flowing seamlessly throughout the entire home, accented by upgraded 5-inch baseboards, updated lighting, and modern blinds, including power blinds in the family room for added ease and comfort. The kitchen was fully updated in 2022 and shines with 42-inch upgraded cabinets, a classic subway tile backsplash, a gas stove with hood, and all appliances included — refrigerator, gas stove, oven, dishwasher, and disposal. Both bathrooms have been refreshed with updated cabinets, lighting, mirrors, and toilet, creating a cohesive, modern feel throughout. The spacious primary suite offers a peaceful retreat featuring an ensuite bathroom, a huge walk-in closet, a linen closet, and access to the crawl space — perfect for additional storage. Major improvements bring peace of mind, including a Class 4 impact-resistant roof (2023), updated fencing painted to an HOA-approved color, and an irrigation system in the front yard. The Ecobee smart thermostat makes heating and cooling easy — control your temperature right from your phone while saving money every year. The backyard is designed for low maintenance and year-round enjoyment with turf landscaping, a patio, and a stackable patio door that creates seamless indoor-outdoor living. The finished two-car garage features epoxy floors and an 240 volt/40AMP EV charger — ready for today’s lifestyle. The washer and dryer stay, making this home truly move-in ready. Low HOA only $67 monthly. Warm, updated, and exceptionally cared for — this home offers the perfect balance of comfort, function, and location.
Sold for $600,000
$600,000
275 Vista Cliff Circle, Castle Rock, CO 80104
4beds
1,783sqft
Single Family Residence
Built in 2021
5,140 Square Feet Lot
$589,600 Zestimate®
$337/sqft
$3,082 Estimated rent
Home value
$589,600
$560,000 - $619,000
$3,082/mo
Zestimate® history
Owner options
List your home for rent
$3,082/mo
Rent Zestimate®
Find your next renter with Zillow Rental Manager. Plus, with online applications, you can quickly screen prospective tenants – for free.
$3,082/mo
Rent Zestimate®
Refinance and save
$3,593/mo
Est. payment
Refinancing to a lower rate could help reduce your monthly payments and save thousands over the life of the loan.
$3,593/mo
Est. payment
Explore your selling options
Work with a Zillow partner agent
Leverage their expertise and Zillow's premium Showcase listings to get your home seen by more buyers.
Get startedList with your own agent
Get your home in front of millions of buyers by listing it on Zillow.
Learn how to do itSell it yourself
Take full control of how buyers see your home on Zillow by listing For Sale by Owner (FSBO).
List your homeWhat's special
Modern blindsClassic subway tile backsplashTurf landscapingSpacious primary suiteGas stove with hoodHuge walk-in closetEnsuite bathroom
Zillow last checked:
Listing updated:
Listed by:
Courtney Walker 720-394-8497 courtney@osgoodteam.com,
Osgood Team Real Estate
Bought with:
Jason Anderson, 100089091
Solid Oak Realty, Inc.
Source: REcolorado as distributed by MLS GRID,MLS#: 5058512
Facts & features
Interior
Bedrooms & bathrooms
- Bedrooms: 4
- Bathrooms: 2
- Full bathrooms: 1
- 3/4 bathrooms: 1
- Main level bathrooms: 2
- Main level bedrooms: 4
Bedroom
- Features: Primary Suite
- Level: Main
Bedroom
- Level: Main
Bedroom
- Level: Main
Bedroom
- Level: Main
Bathroom
- Features: En Suite Bathroom, Primary Suite
- Level: Main
Bathroom
- Level: Main
Family room
- Level: Main
Kitchen
- Level: Main
Laundry
- Level: Main
Heating
- Forced Air
Cooling
- Central Air
Appliances
- Included: Dishwasher, Disposal, Dryer, Gas Water Heater, Oven, Range, Range Hood, Refrigerator, Self Cleaning Oven, Washer
- Laundry: In Unit
Features
- Ceiling Fan(s), Eat-in Kitchen, Entrance Foyer, High Ceilings, High Speed Internet, Kitchen Island, No Stairs, Open Floorplan, Pantry, Primary Suite, Quartz Counters, Radon Mitigation System, Smart Thermostat, Smoke Free, Walk-In Closet(s)
- Flooring: Vinyl
- Windows: Double Pane Windows, Window Coverings, Window Treatments
- Basement: Crawl Space,Full,Sump Pump
Interior area
- Total structure area: 1,783
- Total interior livable area: 1,783 sqft
- Finished area above ground: 1,783
Property
Parking
- Total spaces: 2
- Parking features: Electric Vehicle Charging Station(s), Floor Coating
- Attached garage spaces: 2
Features
- Levels: One
- Stories: 1
- Patio & porch: Patio
- Exterior features: Lighting, Private Yard, Rain Gutters, Smart Irrigation
- Fencing: Full
- Has view: Yes
- View description: Mountain(s)
Lot
- Size: 5,140 Square Feet
- Features: Borders Public Land, Greenbelt, Irrigated, Landscaped, Level, Sprinklers In Front
Details
- Parcel number: R0471307
- Special conditions: Standard
Construction
Type & style
- Home type: SingleFamily
- Architectural style: Traditional
- Property subtype: Single Family Residence
Materials
- Frame
- Foundation: Structural
- Roof: Composition
Condition
- Updated/Remodeled
- Year built: 2021
Utilities & green energy
- Electric: 220 Volts, 220 Volts in Garage
- Sewer: Public Sewer
- Water: Public
- Utilities for property: Cable Available, Electricity Connected, Internet Access (Wired), Phone Connected
Green energy
- Energy efficient items: Roof, Thermostat
Community & HOA
Community
- Security: Carbon Monoxide Detector(s), Smoke Detector(s)
- Subdivision: Founders Village
HOA
- Has HOA: Yes
- Amenities included: Playground, Trail(s)
- Services included: Maintenance Grounds, Recycling, Road Maintenance, Snow Removal, Trash
- HOA fee: $67 monthly
- HOA name: Bella Mesa
- HOA phone: 720-571-1440
Location
- Region: Castle Rock
Financial & listing details
- Price per square foot: $337/sqft
- Tax assessed value: $556,227
- Annual tax amount: $5,328
- Date on market: 2/25/2026
- Listing terms: Cash,Conventional,FHA,VA Loan
- Exclusions: Exterior Cameras And Staging Items
- Ownership: Individual
- Electric utility on property: Yes
- Road surface type: Paved
Price history
| Date | Event | Price |
|---|---|---|
| 4/16/2026 | Sold | $600,000+0%$337/sqft |
Source:  REcolorado as distributed by MLS GRID #5058512 Report a problem REcolorado as distributed by MLS GRID #5058512 Report a problem | ||
| 3/18/2026 | Pending sale | $599,900$336/sqft |
Source: REcolorado as distributed by MLS GRID #5058512 Report a problem | ||
| 3/6/2026 | Price change | $599,900-4%$336/sqft |
Source: REcolorado as distributed by MLS GRID #5058512 Report a problem | ||
| 2/25/2026 | Listed for sale | $625,000+27%$351/sqft |
Source: REcolorado as distributed by MLS GRID #5058512 Report a problem | ||
| 7/2/2021 | Sold | $492,000$276/sqft |
Source: Public Record Report a problem | ||
Public tax history
| Year | Property taxes | Tax assessment |
|---|---|---|
| 2025 | $5,257 -0.2% | $34,770 -11.3% |
| 2024 | $5,267 +28.7% | $39,190 -1% |
| 2023 | $4,094 +54.4% | $39,580 +39.5% |
| 2022 | $2,652 | $28,370 +53.8% |
| 2021 | -- | $18,450 +81.8% |
| 2020 | $1,464 +186.3% | $10,150 +50.1% |
| 2019 | $511 0% | $6,760 +19.9% |
| 2018 | $512 +7% | $5,640 |
| 2017 | $478 +155.9% | $5,640 +30.6% |
| 2016 | $187 -51.1% | $4,320 |
| 2015 | $382 +364.3% | $4,320 +148.3% |
| 2014 | $82 -54.5% | $1,740 +14.5% |
| 2007 | $181 | $1,520 |
Find assessor info on the county website
Neighborhood: 80104
Nearby homes
- $591,3003 bd3 ba2.2k sqft287 Vista Cliff Cir, Castle Rock, CO 80104Off Market
- $532,1004 bd2 ba1.7k sqft271 Vista Cliff Cir, Castle Rock, CO 80104Off Market
- $580,0004 bd2 ba1.7k sqft291 Vista Cliff Cir, Castle Rock, CO 80104Sold
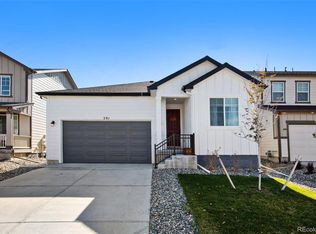
- $586,0004 bd2 ba1.9k sqft269 Vista Cliff Cir, Castle Rock, CO 80104Off Market
- $568,3003 bd3 ba2.2k sqft295 Vista Cliff Cir, Castle Rock, CO 80104Off Market
- $575,4003 bd3 ba2.2k sqft272 Vista Cliff Cir, Castle Rock, CO 80104Off Market
- $541,7004 bd2 ba1.9k sqft288 Vista Cliff Cir, Castle Rock, CO 80104Off Market
- $585,0004 bd2 ba1.7k sqft284 Vista Cliff Cir, Castle Rock, CO 80104For Sale
Nearby schools
GreatSchools rating
- 8/10Flagstone Elementary SchoolGrades: PK-6Distance: 0.3 mi
- 5/10Mesa Middle SchoolGrades: 6-8Distance: 0.5 mi
- 7/10Douglas County High SchoolGrades: 9-12Distance: 3.7 mi
Schools provided by the listing agent
- Elementary: Flagstone
- Middle: Mesa
- High: Douglas County
- District: Douglas RE-1
Source: REcolorado as distributed by MLS GRID. This data may not be complete. We recommend contacting the local school district to confirm school assignments for this home.
Get a cash offer in 3 minutes
Find out how much your home could sell for in as little as 3 minutes with a no-obligation cash offer.
Estimated market value
$589,600
Get a cash offer in 3 minutes
Find out how much your home could sell for in as little as 3 minutes with a no-obligation cash offer.
Estimated market value
$589,600
- Colorado
- Douglas County
- Castle Rock
- 80104
- 275 Vista Cliff Circle
Nearby cities
Nearby neighborhoods
Nearby zip codes
Other Castle Rock Topics
