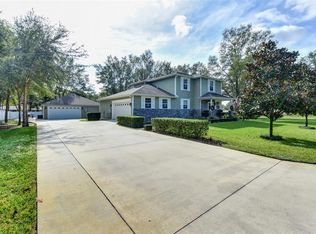
Welcome to 275 W Delaware Ave, a rare Lake Helen offering that blends timeless character, refined upgrades, and room to breathe—both inside and out. This 3-bedroom, 2-bathroom home features real hardwood flooring throughout and a versatile upstairs bonus room or office that can easily be converted into a true 4th bedroom, making it ideal for today’s flexible lifestyles. The main living space is warm and inviting, anchored by a beautifully finished fireplace that adds charm and ambiance, creating the perfect backdrop for cozy evenings and relaxed gatherings. The kitchen is a true showstopper, showcasing white shaker-style cabinetry, granite countertops, a farmhouse sink, and stainless steel appliances—a space designed to impress while remaining functional for everyday living. The primary suite offers a private retreat with a large walk-in shower, dual-sink vanity, separate water closet, and a walk-in closet with custom shelving. Step outside and enjoy Florida living on a lot just over half an acre, a rare find this close to downtown DeLand. The extended screened-in lanai with a custom tongue-and-groove ceiling creates an elevated outdoor living space, overlooking a fully fenced backyard perfect for pets, play, or future possibilities. Situated on a quiet street just minutes from Historic Downtown DeLand, Stetson University, and DeLand’s favorite shops and restaurants, this home delivers charm, space, and lifestyle in one exceptional package. Homes with this much land, character, and versatility don’t come around often. Schedule your private showing today and experience why 275 W Delaware Ave is truly something special.
Sold for $640,000
$640,000
275 W DELAWARE AVENUE, LAKE HELEN, FL 32744
3beds
2,456sqft
Single Family Residence
Built in 2018
0.54 Acres Lot
$642,400 Zestimate®
$261/sqft
$2,635 Estimated rent
Home value
$642,400
$585,000 - $707,000
$2,635/mo
Zestimate® history
Owner options
List your home for rent
$2,635/mo
Rent Zestimate®
Find your next renter with Zillow Rental Manager. Plus, with online applications, you can quickly screen prospective tenants – for free.
$2,635/mo
Rent Zestimate®
Refinance and save
$4,338/mo
Est. payment
Refinancing to a lower rate could help reduce your monthly payments and save thousands over the life of the loan.
$4,338/mo
Est. payment
Explore your selling options
Work with a Zillow partner agent
Leverage their expertise and Zillow's premium Showcase listings to get your home seen by more buyers.
Get startedList with your own agent
Get your home in front of millions of buyers by listing it on Zillow.
Learn how to do itSell it yourself
Take full control of how buyers see your home on Zillow by listing For Sale by Owner (FSBO).
List your homeWhat's special
White shaker-style cabinetryGranite countertopsBeautifully finished fireplaceReal hardwood flooring throughoutQuiet streetFarmhouse sinkStainless steel appliances
Zillow last checked:
Listing updated:
Listed by:
Michelle Forbes 407-259-9968,
MARK SPAIN REAL ESTATE 855-299-7653
Bought with:
Jesse McNinch, 3427244
LPT REALTY LLC
Source: Stellar MLS,MLS#: O6368173 Originating MLS: Orlando Regional
Originating MLS: Orlando Regional
Facts & features
Interior
Bedrooms & bathrooms
- Bedrooms: 3
- Bathrooms: 2
- Full bathrooms: 2
Primary bedroom
- Features: Walk-In Closet(s)
- Level: First
- Area: 306 Square Feet
- Dimensions: 17x18
Dining room
- Level: First
- Area: 224 Square Feet
- Dimensions: 14x16
Family room
- Level: First
- Area: 416 Square Feet
- Dimensions: 16x26
Great room
- Level: First
Kitchen
- Level: First
- Area: 192 Square Feet
- Dimensions: 12x16
Heating
- Electric
Cooling
- Central Air
Appliances
- Included: Dishwasher, Dryer, Gas Water Heater, Microwave, Range, Refrigerator, Washer
- Laundry: Laundry Room
Features
- Ceiling Fan(s), High Ceilings, Open Floorplan, Vaulted Ceiling(s), Walk-In Closet(s)
- Flooring: Hardwood
- Windows: Blinds
- Has fireplace: No
- Fireplace features: Gas, Living Room
Interior area
- Total structure area: 3,828
- Total interior livable area: 2,456 sqft
Property
Parking
- Total spaces: 2
- Parking features: Garage
- Garage spaces: 2
Features
- Levels: Two
- Stories: 2
- Patio & porch: Covered, Front Porch, Rear Porch, Screened
- Exterior features: Irrigation System, Private Yard
Lot
- Size: 0.54 Acres
- Dimensions: 156 x 151
Details
- Parcel number: 713161000100
- Zoning: R
- Special conditions: None
Construction
Type & style
- Home type: SingleFamily
- Property subtype: Single Family Residence
Materials
- Cement Siding
- Foundation: Block, Crawlspace
- Roof: Shingle
Condition
- New construction: No
- Year built: 2018
Utilities & green energy
- Sewer: Public Sewer
- Water: Public
- Utilities for property: Electricity Connected
Community & HOA
Community
- Pet fee: $0 monthly
- Subdivision: EDGEWOOD ESTATES
HOA
- Has HOA: No
Location
- Region: Lake Helen
Financial & listing details
- Price per square foot: $261/sqft
- Tax assessed value: $513,826
- Annual tax amount: $8,799
- Date on market: 12/17/2025
- Cumulative days on market: 22 days
- Ownership: Fee Simple
- Total actual rent: 0
- Electric utility on property: Yes
- Road surface type: Paved
Price history
| Date | Event | Price |
|---|---|---|
| 2/26/2026 | Sold | $640,000-4.5%$261/sqft |
Source:  Stellar MLS #O6368173 Report a problem Stellar MLS #O6368173 Report a problem | ||
| 1/9/2026 | Pending sale | $670,000$273/sqft |
Source: Stellar MLS #O6368173 Report a problem | ||
| 12/17/2025 | Listed for sale | $670,000+10.2%$273/sqft |
Source: Stellar MLS #O6368173 Report a problem | ||
| 6/7/2022 | Sold | $608,000+1.3%$248/sqft |
Source: Public Record Report a problem | ||
| 4/29/2022 | Pending sale | $599,990$244/sqft |
Source: Stellar MLS #V4924226 Report a problem | ||
| 4/29/2022 | Listed for sale | $599,990+53.1%$244/sqft |
Source: Stellar MLS #V4924226 Report a problem | ||
| 1/31/2018 | Sold | $392,000+0.5%$160/sqft |
Source: Public Record Report a problem | ||
| 9/22/2017 | Listing removed | $389,900$159/sqft |
Source: WEST VOLUSIA PROPERTIES, INC. #V4717629 Report a problem | ||
| 6/28/2017 | Price change | $389,900+8.6%$159/sqft |
Source: WEST VOLUSIA PROPERTIES, INC. #V4717629 Report a problem | ||
| 3/30/2017 | Listed for sale | $359,000+799.7%$146/sqft |
Source: WEST VOLUSIA PROPERTIES, INC. #V4717629 Report a problem | ||
| 5/26/2016 | Listing removed | $39,900$16/sqft |
Source: WEST VOLUSIA PROPERTIES, INC. #V4640835 Report a problem | ||
| 5/21/2016 | Listed for sale | $39,900$16/sqft |
Source: WEST VOLUSIA PROPERTIES, INC. #V4640835 Report a problem | ||
| 4/5/2016 | Listing removed | $39,900$16/sqft |
Source: WEST VOLUSIA PROPERTIES, INC. #V4701251 Report a problem | ||
| 3/8/2016 | Price change | $39,900-20%$16/sqft |
Source: WEST VOLUSIA PROPERTIES, INC. #V4701251 Report a problem | ||
| 10/7/2015 | Listed for sale | $49,900$20/sqft |
Source: WEST VOLUSIA PROPERTIES, INC. #V4701251 Report a problem | ||
Public tax history
| Year | Property taxes | Tax assessment |
|---|---|---|
| 2025 | $8,942 +1.6% | $465,832 +2.9% |
| 2024 | $8,800 -12.7% | $452,704 -15.9% |
| 2023 | $10,081 +51.7% | $538,321 +50.8% |
| 2022 | $6,644 | $356,943 +3% |
| 2021 | -- | $346,547 +1.4% |
| 2020 | $6,696 | $341,762 +2.3% |
| 2019 | $6,696 -2.4% | $334,078 +685.3% |
| 2018 | $6,863 +501.9% | $42,541 +57.9% |
| 2017 | $1,140 +99.1% | $26,944 +13.7% |
| 2016 | $573 +14.4% | $23,689 |
| 2015 | $501 +20.9% | $23,689 +53.9% |
| 2014 | $414 | $15,397 |
| 2013 | -- | $15,397 -14.3% |
| 2012 | -- | $17,964 -41.7% |
| 2011 | -- | $30,794 -7.7% |
| 2010 | -- | $33,359 -10.3% |
| 2009 | -- | $37,210 -58.7% |
| 2007 | -- | $90,000 -10% |
| 2006 | -- | $100,000 |
Find assessor info on the county website
Neighborhood: 32744
Nearby homes
- $--2.5 AcresCountry Crest Lane, deland, FL 32720Off Market
- $625,0340.523 Acres251 W Delaware Ave, Lake Helen, FL 32744Off Market

- $---- bd-- ba-- sqft287 W Delaware Ave, Lake Helen, FL 32744Off Market
- $649,9995 bd5 ba3k sqft291 W Delaware Ave, Lake Helen, FL 32744Sold
- $338,8003 bd2 ba1.1k sqft274 W Pennsylvania Ave, Lake Helen, FL 32744Off Market
- $109,9003 bd3 ba-- sqft276 W Delaware Ave, Lake Helen, FL 32744Sold
- $109,9000.506 Acres276 W Delaware Ave #5, Lake Helen, FL 32744Sold
- $513,0000.334 Acres-- W Pennsylvania Ave, Lake Helen, FL 32744Sold
Nearby schools
GreatSchools rating
- 6/10Volusia Pines Elementary SchoolGrades: PK-5Distance: 0.8 mi
- 4/10Deland Middle SchoolGrades: 6-8Distance: 4.1 mi
- 6/10Deland High SchoolGrades: PK,9-12Distance: 5.1 mi
Schools provided by the listing agent
- Elementary: Volusia Pines Elem
- Middle: Deland Middle
- High: Deltona High
Source: Stellar MLS. This data may not be complete. We recommend contacting the local school district to confirm school assignments for this home.
Get a cash offer in 3 minutes
Find out how much your home could sell for in as little as 3 minutes with a no-obligation cash offer.
Estimated market value
$642,400
Get a cash offer in 3 minutes
Find out how much your home could sell for in as little as 3 minutes with a no-obligation cash offer.
Estimated market value
$642,400
- Florida
- Volusia County
- Lake Helen
- 32744
- 275 W DELAWARE AVENUE
Nearby cities
Nearby zip codes
Other Lake Helen Topics
