Earn income from a detached and fully equipped 1 bedroom, 1 bath, 2 car garage apartment. Or use as a mother-in-law suite, guest house or the ultimate man cave. The garage apartment was designed with Florida hurricanes in mind. It has impact windows, a gas range and tankless hot water heater. Storm prep has been made easy. Seller will even throw in their generator and portable air conditioner. This beautiful home has everything you have been looking for and is so hard to find. The apartment and main home share a half acre, corner lot with plenty of room for parking so bring your toys! No NOA. The home is located in Lake Helen's historic district. Guaranteeing the home will be surrounded by other attractive homes but without HOA fees or deed restrictions. Inside you will find two primary suites, one downstairs and another upstairs. There are two more bedrooms upstairs that share a bath, as well as a convenient 1/2 bath downstairs for guests. A gourmet kitchen awaits the chef in your family with a large walk-in pantry, breakfast bar, decorative hood above the range and loads of counter top and cabinet space. Coffered ceiling in the living room and decorative molding add to the beauty of the home. Enjoy all the Florida seasons with a covered, screened in patio and outdoor fireplace. Thoughtful attention was paid to aging in place with laundry upstairs and downstairs, wide doorways, and large downstairs shower with built-in bench. Zero steps to enter apartment from the garage.
Sold for $649,999
$649,999
291 W Delaware Ave, Lake Helen, FL 32744
5beds
3,060sqft
Single Family Residence
Built in 2015
0.5 Acres Lot
$668,500 Zestimate®
$212/sqft
$3,570 Estimated rent
Home value
$668,500
$635,000 - $702,000
$3,570/mo
Zestimate® history
Owner options
List your home for rent
$3,570/mo
Rent Zestimate®
Find your next renter with Zillow Rental Manager. Plus, with online applications, you can quickly screen prospective tenants – for free.
$3,570/mo
Rent Zestimate®
Refinance and save
$4,406/mo
Est. payment
Refinancing to a lower rate could help reduce your monthly payments and save thousands over the life of the loan.
$4,406/mo
Est. payment
Explore your selling options
Work with a Zillow partner agent
Leverage their expertise and Zillow's premium Showcase listings to get your home seen by more buyers.
Get startedList with your own agent
Get your home in front of millions of buyers by listing it on Zillow.
Learn how to do itSell it yourself
Take full control of how buyers see your home on Zillow by listing For Sale by Owner (FSBO).
List your homeWhat's special
Corner lotDecorative moldingImpact windowsWide doorwaysGourmet kitchenLarge walk-in pantryLarge downstairs shower
Zillow last checked:
Listing updated:
Listed by:
Sandy Miller 386-457-3766,
APARO-GRIFFIN PROPERTIES INC 386-738-2845
Bought with:
Daniel Lennon, 3573490
EXP REALTY LLC
Source: Stellar MLS,MLS#: V4932279 Originating MLS: West Volusia
Originating MLS: West Volusia
Facts & features
Interior
Bedrooms & bathrooms
- Bedrooms: 5
- Bathrooms: 5
- Full bathrooms: 4
- 1/2 bathrooms: 1
Rooms
- Room types: Great Room
Other
- Description: Room1
- Features: Ceiling Fan(s), Walk-In Closet(s)
- Level: Second
- Dimensions: 16x14
Primary bedroom
- Description: Room6
- Features: Ceiling Fan(s), Walk-In Closet(s)
- Level: First
- Dimensions: 18x15
Bedroom 3
- Description: Room2
- Features: Ceiling Fan(s), Built-in Closet
- Level: Second
- Dimensions: 11x11
Bedroom 4
- Description: Room3
- Features: Ceiling Fan(s), Built-in Closet
- Level: Second
- Dimensions: 13x12
Bathroom 1
- Description: Room8
- Features: Built-In Shower Bench, Dual Sinks, En Suite Bathroom, Exhaust Fan, Granite Counters, Shower No Tub, Split Vanities
- Level: First
- Dimensions: 15x8
Bathroom 2
- Description: Room9
- Features: Built-In Shower Bench, Dual Sinks, En Suite Bathroom, Exhaust Fan, Granite Counters, Shower No Tub, Split Vanities
- Level: Second
- Dimensions: 14x9
Bathroom 3
- Description: Room10
- Features: Exhaust Fan, Granite Counters, Tub With Shower, Water Closet/Priv Toilet
- Level: Second
- Dimensions: 10x9
Bathroom 4
- Description: Room11
- Features: Sink - Pedestal
- Level: First
- Dimensions: 7x3
Foyer
- Description: Room7
- Level: First
- Dimensions: 11.5x8.6
Great room
- Description: Room4
- Features: Ceiling Fan(s)
- Level: First
- Dimensions: 18x17
Kitchen
- Description: Room5
- Features: Breakfast Bar, Exhaust Fan, Granite Counters, Pantry
- Level: First
- Dimensions: 17x11
Heating
- Central, Wall Units / Window Unit
Cooling
- Central Air, Ductless
Appliances
- Included: Dishwasher, Disposal, Dryer, Electric Water Heater, Exhaust Fan, Gas Water Heater, Ice Maker, Microwave, Range, Range Hood, Refrigerator, Tankless Water Heater, Washer
- Laundry: Inside, In Garage, Laundry Closet, Upper Level
Features
- Ceiling Fan(s), Coffered Ceiling(s), Crown Molding, Living Room/Dining Room Combo, Primary Bedroom Main Floor, PrimaryBedroom Upstairs, Open Floorplan, Solid Wood Cabinets, Stone Counters, Thermostat, Walk-In Closet(s)
- Flooring: Engineered Hardwood, Tile, Vinyl
- Doors: Sliding Doors
- Windows: Blinds, Storm Window(s), Insulated Windows, Rods, Shades, Window Treatments
- Has fireplace: Yes
- Fireplace features: Outside, Stone, Wood Burning
Interior area
- Total structure area: 4,192
- Total interior livable area: 3,060 sqft
Property
Parking
- Total spaces: 4
- Parking features: Driveway, Garage Door Opener, Garage Faces Rear, Garage Faces Side, Off Street
- Attached garage spaces: 4
- Has uncovered spaces: Yes
Accessibility
- Accessibility features: Accessible Approach with Ramp, Accessible Bedroom, Accessible Doors, Accessible Entrance, Accessible Full Bath, Grip-Accessible Features
Features
- Levels: Two
- Stories: 2
- Patio & porch: Covered, Rear Porch, Screened
- Exterior features: Irrigation System, Lighting, Rain Gutters, Sprinkler Metered
- Fencing: Vinyl
- Has view: Yes
- View description: City
Lot
- Size: 0.5 Acres
- Features: Corner Lot, Historic District, City Lot, Landscaped, Level, Oversized Lot
- Residential vegetation: Mature Landscaping, Oak Trees, Trees/Landscaped
Details
- Additional structures: Guest House
- Parcel number: 31173161000110
- Zoning: RESIDENTIAL
- Special conditions: None
Construction
Type & style
- Home type: SingleFamily
- Architectural style: Colonial
- Property subtype: Single Family Residence
Materials
- Vinyl Siding, Wood Frame
- Foundation: Slab
- Roof: Shingle
Condition
- Completed
- New construction: No
- Year built: 2015
Utilities & green energy
- Sewer: Septic Tank
- Water: Public, Well
- Utilities for property: BB/HS Internet Available, Cable Connected, Electricity Connected, Fire Hydrant, Phone Available, Propane, Sprinkler Meter, Sprinkler Well, Underground Utilities, Water Connected
Community & HOA
Community
- Features: Community Mailbox, Dog Park, Golf Carts OK
- Security: Security Lights, Security System, Security System Owned, Smoke Detector(s)
- Pet fee: $0 monthly
- Subdivision: EDGEWOOD ESTATES
HOA
- Has HOA: No
Location
- Region: Lake Helen
Financial & listing details
- Price per square foot: $212/sqft
- Tax assessed value: $553,610
- Annual tax amount: $5,680
- Date on market: 9/15/2023
- Cumulative days on market: 47 days
- Listing terms: Cash,Conventional
- Ownership: Fee Simple
- Total actual rent: 0
- Electric utility on property: Yes
- Road surface type: Paved, Asphalt
Price history
| Date | Event | Price |
|---|---|---|
| 1/4/2024 | Sold | $649,999$212/sqft |
Source:  Stellar MLS #V4932279 Report a problem Stellar MLS #V4932279 Report a problem | ||
| 11/2/2023 | Pending sale | $649,999$212/sqft |
Source: Stellar MLS #V4932279 Report a problem | ||
| 10/6/2023 | Price change | $649,999-3.7%$212/sqft |
Source: Stellar MLS #V4932279 Report a problem | ||
| 9/15/2023 | Listed for sale | $675,000+1834.1%$221/sqft |
Source: Stellar MLS #V4932279 Report a problem | ||
| 9/2/2014 | Sold | $34,900$11/sqft |
Source: Public Record Report a problem | ||
Public tax history
| Year | Property taxes | Tax assessment |
|---|---|---|
| 2025 | $9,393 +42.2% | $439,023 +48.9% |
| 2024 | $6,604 +7.7% | $294,870 +3% |
| 2023 | $6,132 +7.9% | $286,282 +3% |
| 2022 | $5,680 | $277,944 +3% |
| 2021 | -- | $269,849 +1.4% |
| 2020 | $5,649 | $266,123 +2.3% |
| 2019 | $5,649 +7.6% | $260,140 +32.2% |
| 2018 | $5,251 +31.6% | $196,819 +2.1% |
| 2017 | $3,992 -1.6% | $192,771 +2.1% |
| 2016 | $4,055 +5.3% | $188,806 +697% |
| 2015 | $3,850 +518.6% | $23,689 +53.9% |
| 2014 | $622 | $15,397 |
| 2013 | -- | $15,397 -14.3% |
| 2012 | -- | $17,964 -41.7% |
| 2011 | -- | $30,794 -7.7% |
| 2010 | -- | $33,359 -10.3% |
| 2009 | -- | $37,210 -58.7% |
| 2007 | -- | $90,000 -10% |
| 2006 | -- | $100,000 |
Find assessor info on the county website
Neighborhood: 32744
Nearby homes
- $386,4004 bd2 ba2.1k sqft292 W Pennsylvania Ave, Lake Helen, FL 32744Off Market
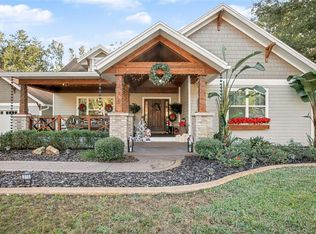
- $640,0003 bd2 ba2.4k sqft275 W Delaware Ave, Lake Helen, FL 32744Sold
- $332,4003 bd2 ba1.1k sqft274 W Pennsylvania Ave, Lake Helen, FL 32744Off Market

- $547,5003 bd2 ba1.8k sqft311 W Delaware Ave, Lake Helen, FL 32744Sold
- $120,0000.381 Acres311 W Delaware Ave #60, Lake Helen, FL 32744Sold
- $650,0004 bd4 ba2.7k sqft292 W Delaware Ave, Lake Helen, FL 32744Sold
- $511,1000.44 Acres310 W Pennsylvania Ave, Lake Helen, FL 32744Off Market
- $485,3000.334 Acres264 W Pennsylvania Ave, Lake Helen, FL 32744Off Market
Nearby schools
GreatSchools rating
- 6/10Volusia Pines Elementary SchoolGrades: PK-5Distance: 0.9 mi
- 4/10Deland Middle SchoolGrades: 6-8Distance: 4.1 mi
- 6/10Deland High SchoolGrades: PK,9-12Distance: 5 mi
Get a cash offer in 3 minutes
Find out how much your home could sell for in as little as 3 minutes with a no-obligation cash offer.
Estimated market value
$668,500
Get a cash offer in 3 minutes
Find out how much your home could sell for in as little as 3 minutes with a no-obligation cash offer.
Estimated market value
$668,500
- Florida
- Volusia County
- Lake Helen
- 32744
- 291 W Delaware Ave
Nearby cities
Nearby zip codes
Other Lake Helen Topics
