Skip main navigation
Closed
  • $385,000

    2750 Angel Oak Cir, Dacula, GA 30019

    4beds
    2,815sqft
    Single Family Residence
    Built in 2000
    0.71 Acres Lot
    $424,300 Zestimate®
    $137/sqft
    $2,693 Estimated rent

    Home value

    $424,300

    $403,000 - $446,000

    $2,693/mo

    Zestimate® history
    Loading
    Loading...

    Owner options

    List your home for rent

    $2,693/mo

    Rent Zestimate®

    Find your next renter with Zillow Rental Manager. Plus, with online applications, you can quickly screen prospective tenants – for free.

    Learn more

    $2,693/mo

    Rent Zestimate®

    Refinance and save

    $2,835/mo

    Est. payment

    Refinancing to a lower rate could help reduce your monthly payments and save thousands over the life of the loan.

    See today's rates

    $2,835/mo

    Est. payment

    Explore your selling options

    Work with a Zillow partner agent

    Leverage their expertise and Zillow's premium Showcase listings to get your home seen by more buyers.

    Get started

    List with your own agent

    Get your home in front of millions of buyers by listing it on Zillow.

    Learn how to do it

    Sell it yourself

    Take full control of how buyers see your home on Zillow by listing For Sale by Owner (FSBO).

    List your home

    What's special

    Swimming poolCovered front porchSeparate flex areaState parkAmple cabinet storageSpacious kitchenMature trees
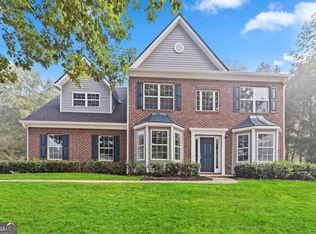
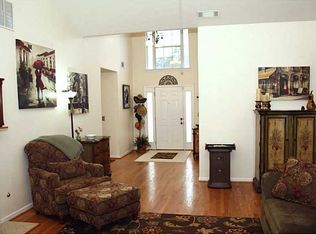
    Absolutely gorgeous and immaculately maintained home located in the Archer High School cluster! Backing up to mature trees rather than neighbors, enjoy the comfort and privacy of this 0.71 acre lot with plenty of room and shade for enjoying the backyard space. The home itself features a bright and welcoming floorplan with two-story entrance foyer, separate living room, formal dining, and a large open family room with fireplace. Newer windows and gleaming wood laminate floors all throughout! Enjoy cooking your favorite meals in the spacious kitchen, equipped with sleek stainless steel appliances, island, pantry, and ample cabinet storage. The oversized owner's suite has a separate flex area, huge walk-in closet, and a luxurious private bath with dual sinks and soaking tub. Two-car garage and large driveway with extra parking is located on the side of the house, promoting even more curb appeal! Whether sipping coffee on the covered front porch, or grilling with friends on the patio out back, you will have plenty of options for outdoor living. Harbins Estates is a well-established community with awesome amenities, including clubhouse, swimming pool, and tennis courts. Only minutes from Harbins Park, Tribble Mill Park, and Fort Yargo State Park. Also centrally located to shopping, dining, and more. Don't miss out on this amazing opportunity and schedule your showing today!

    Zillow last checked:

    Listing updated:

    Listed by:

    Elizabeth Basmadjian 248-802-8089,

    Trowbridge Realty Corporation

    Bought with:

    Elizabeth Basmadjian, 358507

    Trowbridge Realty Corporation

    Source: GAMLS,MLS#: 20151037MLS Logo

    Facts & features

    Interior

    Bedrooms & bathrooms
    • Bedrooms: 4
    • Bathrooms: 3
    • Full bathrooms: 2
    • 1/2 bathrooms: 1
    Rooms
    • Room types: Family Room
    Dining room
    • Features: Separate Room
    Kitchen
    • Features: Breakfast Area, Breakfast Bar, Kitchen Island, Pantry
    Heating
    • Electric, Central, Forced Air, Zoned
    Cooling
    • Electric, Ceiling Fan(s), Central Air
    Appliances
    • Included: Gas Water Heater, Dishwasher, Microwave, Oven/Range (Combo), Refrigerator, Stainless Steel Appliance(s)
    • Laundry: Other
    Features
    • Double Vanity, Entrance Foyer, Soaking Tub, Separate Shower, Walk-In Closet(s)
    • Flooring: Tile, Carpet, Laminate
    • Windows: Bay Window(s), Double Pane Windows
    • Basement: None
    • Number of fireplaces: 1
    • Fireplace features: Family Room
    Interior area
    • Total structure area: 2,815
    • Total interior livable area: 2,815 sqft
    • Finished area above ground: 2,815
    • Finished area below ground: 0

    Property

    Parking
    • Total spaces: 4
    • Parking features: Attached, Garage Door Opener, Garage, Kitchen Level
    • Has attached garage: Yes
    Features
    • Levels: Two
    • Stories: 2
    • Patio & porch: Patio, Porch
    Lot
    • Size: 0.71 Acres
    • Features: Private, Sloped
    Details
    • Parcel number: R5316 085

    Construction

    Type & style
    • Home type: SingleFamily
    • Architectural style: Traditional
    • Property subtype: Single Family Residence
    Materials
    • Brick, Vinyl Siding
    • Foundation: Slab
    • Roof: Composition
    Condition
    • Resale
    • New construction: No
    • Year built: 2000

    Utilities & green energy

    • Sewer: Septic Tank
    • Water: Public
    • Utilities for property: Underground Utilities, Cable Available, Electricity Available, Natural Gas Available, Water Available

    Community & HOA

    Community
    • Features: Clubhouse, Pool, Sidewalks, Street Lights, Tennis Court(s)
    • Security: Smoke Detector(s)
    • Subdivision: Harbins Estates
    HOA
    • Has HOA: Yes
    • Services included: Swimming, Tennis
    • HOA fee: $424 annually
    Location
    • Region: Dacula

    Financial & listing details

    • Price per square foot: $137/sqft
    • Tax assessed value: $427,500
    • Annual tax amount: $4,630
    • Date on market: 10/6/2023
    • Cumulative days on market: 3 days
    • Listing agreement: Exclusive Right To Sell
    • Listing terms: Cash,Conventional,FHA,VA Loan
    • Electric utility on property: Yes

    Price history

    DateEventPrice
    11/3/2023Sold$385,000$137/sqft
    Source: GAMLS #20151037 Report a problem
    10/9/2023Pending sale$385,000$137/sqft
    Source: FMLS GA #7286271 Report a problem
    10/6/2023Listed for sale$385,000+56.5%$137/sqft
    Source: FMLS GA #7286271 Report a problem
    6/28/2019Sold$246,000$87/sqft
    Source: GAMLS #8561587 Report a problem
    6/17/2019Pending sale$246,000$87/sqft
    Source: Opendoor Brokerage LLC #8561587 Report a problem
    5/30/2019Price change$246,000-1.2%$87/sqft
    Source: Opendoor #6531470 Report a problem
    5/28/2019Listed for sale$249,000$88/sqft
    Source: Opendoor #6531470 Report a problem
    4/20/2019Pending sale$249,000$88/sqft
    Source: Opendoor Brokerage LLC #8561587 Report a problem
    4/11/2019Listed for sale$249,000+12.3%$88/sqft
    Source: Opendoor Brokerage, LLC #6531470 Report a problem
    3/28/2019Sold$221,700+38.1%$79/sqft
    Source: Public Record Report a problem
    8/24/2000Sold$160,500$57/sqft
    Source: Public Record Report a problem

    Public tax history

    YearProperty taxesTax assessment
    2025$5,979 +5.2%$171,000 +11%
    2024$5,684 +25.5%$154,000 -5%
    2023$4,529 -2.2%$162,080 +11.6%
    2022$4,630 +25.1%$145,280 +47.6%
    2021$3,701 -0.6%$98,400
    2020$3,723 +17.1%$98,400 +1%
    2019$3,180 $97,440 +8.9%
    2018$3,180 +21%$89,480 +25.7%
    2016$2,628 -0.8%$71,160
    2015$2,650 $71,160
    2014$2,650 +25.8%$71,160 +30.8%
    2013$2,106 $54,400 -5.8%
    2012-- $57,720 -4.6%
    2011-- $60,480 -24.3%
    2010-- $79,920
    2009-- $79,920
    2007-- $79,920
    2006-- $79,920 +17.3%
    2005-- $68,160
    2004$928 -0.1%$68,160
    2003$928 -49.7%$68,160
    2002$1,847 -3.8%$68,160
    2001$1,921 $68,160
    Find assessor info on the county website

    Neighborhood: 30019

    Nearby schools

    GreatSchools rating
    Schools provided by the listing agent
    • Elementary: Harbins
    • Middle: Mcconnell
    • High: Archer

    Source: GAMLS. This data may not be complete. We recommend contacting the local school district to confirm school assignments for this home.

    Get a cash offer in 3 minutes
    Find out how much your home could sell for in as little as 3 minutes with a no-obligation cash offer.
    Estimated market value
    $424,300
    Get a cash offer in 3 minutes
    Find out how much your home could sell for in as little as 3 minutes with a no-obligation cash offer.
    Estimated market value
    $424,300