Skip main navigation
Sold
  • $425,000

    2750 Baur Dr, Indianapolis, IN 46220

    3beds
    3,475sqft
    Residential, Single Family Residence
    Built in 1955
    8,999 Square Feet Lot
    $426,400 Zestimate®
    $122/sqft
    $2,517 Estimated rent

    Home value

    $426,400

    $405,000 - $448,000

    $2,517/mo

    Zestimate® history
    Loading
    Loading...

    Owner options

    List your home for rent

    $2,517/mo

    Rent Zestimate®

    Find your next renter with Zillow Rental Manager. Plus, with online applications, you can quickly screen prospective tenants – for free.

    Learn more

    $2,517/mo

    Rent Zestimate®

    Refinance and save

    $2,651/mo

    Est. payment

    Refinancing to a lower rate could help reduce your monthly payments and save thousands over the life of the loan.

    See today's rates

    $2,651/mo

    Est. payment

    Explore your selling options

    Work with a Zillow partner agent

    Leverage their expertise and Zillow's premium Showcase listings to get your home seen by more buyers.

    Get started

    List with your own agent

    Get your home in front of millions of buyers by listing it on Zillow.

    Learn how to do it

    Sell it yourself

    Take full control of how buyers see your home on Zillow by listing For Sale by Owner (FSBO).

    List your home

    What's special

    Cozy family roomVentless fireplace and logsNew windowsSoft-close cabinetsNew hexagonal tile foyerDouble ovenWalnut floating shelves
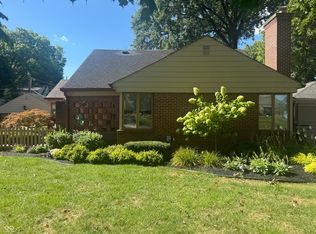
    Charming, updated storybook Midtown mid-century gem in coveted North Kessler Manor w/ideal location & easy access to 62nd trail, new Nickel Plate trail, new library & Broad Ripple Village. Rare opportunity to be the third owner of this meticulously maintained 3 bed, 2 full bath on double lot w/mature trees & lush established landscaping. New hexagonal tile foyer welcomes you into cozy family room w/new 2026 ventless gas(remote) fireplace w/orig wood mantle. Stunning kitchen ($50k in 2021) w/peninsula large enough to seat 3, granite, ss wi-fi gas range w/griddle, double oven, custom-built range hood, soft-close cabinets & walnut floating shelves. Great room leads out to a covered back porch, perfect for coffee in the AM & the sunset in PM. Two beds on main w/renovated full hall bath. Primary bedroom suite feels like your own retreat w/sitting area, 2 walk-in closets & beautiful ensuite w/oversized rainfall shower. Two additional huge attic spaces in primary bedroom could easily be finished for office, nursery, add'l bedroom, etc. Finished full basement w/3rd living space, laundry, utility room, kitchen area, rec room, workshop & loads of storage. Garage has 2 add'l attached outbuildings for storage in the rear (all w/electric). Everyday is vacation in the backyard w/stamped concrete patio, fire pit area, raised herb garden bed & playhouse. Beautiful oak hardwoods throughout. Countless updates include new windows, HVAC, water heater, plumbing, elec panel, garage door & opener/keypad, lighting, privacy fence w/double gate & keypad, dual sumppumps, water softener, ventless fireplace & logs, sewer pipe, radon system, basement waterproofing w/lifetime warranty, garbage disposal & spigots. See attached updates list for more. No HOA! Amazing neighborhood w/food trucks, summer block party, dumpster day, street snow plowing & a short 3 min walk to Broad Ripple Summer Farmer's Market. Award-winning public schools nearby Butler Lab, CFI, McClellan Montessori & Sidener Academy.

    Zillow last checked:

    Listing updated:

    Listed by:

    Katelyn Broadus 317-363-7375,

    Compass Indiana, LLC

    Bought with:

    Daniel Hubbard

    eXp Realty LLC

    Alex Montagano

    eXp Realty LLC

    Source: MIBOR as distributed by MLS GRID,MLS#: 22065627MLS Logo

    Facts & features

    Interior

    Bedrooms & bathrooms
    • Bedrooms: 3
    • Bathrooms: 2
    • Full bathrooms: 2
    • Main level bathrooms: 1
    • Main level bedrooms: 2
    Primary bedroom
    • Level: Upper
    • Area: 476 Square Feet
    • Dimensions: 34x14
    Bedroom 2
    • Level: Main
    • Area: 120 Square Feet
    • Dimensions: 10X12
    Bedroom 3
    • Level: Main
    • Area: 156 Square Feet
    • Dimensions: 13X12
    Dining room
    • Level: Main
    • Area: 100 Square Feet
    • Dimensions: 10X10
    Family room
    • Level: Main
    • Area: 350 Square Feet
    • Dimensions: 14X25
    Kitchen
    • Level: Main
    • Area: 108 Square Feet
    • Dimensions: 12X09
    Laundry
    • Level: Basement
    • Area: 220 Square Feet
    • Dimensions: 20x11
    Living room
    • Level: Main
    • Area: 280 Square Feet
    • Dimensions: 20X14
    Play room
    • Level: Basement
    • Area: 513 Square Feet
    • Dimensions: 27x19
    Workshop
    • Level: Basement
    • Area: 210 Square Feet
    • Dimensions: 15x14
    Heating
    • Electric, Forced Air, Natural Gas
    Cooling
    • Central Air
    Appliances
    • Included: Gas Cooktop, Dishwasher, Dryer, Disposal, Gas Water Heater, Humidifier, Exhaust Fan, Microwave, Double Oven, Convection Oven, Gas Oven, Range Hood, Refrigerator, Washer, Water Heater, Water Softener Owned
    • Laundry: Laundry Room, In Basement, Sink
    Features
    • Attic Access, Entrance Foyer, Ceiling Fan(s), Hardwood Floors, High Speed Internet, Pantry, Smart Thermostat, Walk-In Closet(s)
    • Flooring: Hardwood
    • Windows: Wood Work Painted
    • Basement: Finished Walls,Full,Partially Finished,Storage Space
    • Attic: Access Only
    • Number of fireplaces: 1
    • Fireplace features: Insert, Gas Log, Living Room
    Interior area
    • Total structure area: 3,475
    • Total interior livable area: 3,475 sqft
    • Finished area below ground: 761

    Property

    Parking
    • Total spaces: 1
    • Parking features: Detached, Concrete, Garage Door Opener, Other
    • Garage spaces: 1
    • Details: Garage Parking Other(Garage Door Opener)
    Features
    • Levels: Two
    • Stories: 2
    • Patio & porch: Covered, Patio, Porch
    • Exterior features: Gas Grill, Gutter Guards, Lighting, Playground
    • Fencing: Fenced,Fence Complete,Full,Privacy,Gate
    Lot
    • Size: 8,999 Square Feet
    • Features: Curbs, Sidewalks, Street Lights, Mature Trees
    Details
    • Additional structures: Barn Mini, Storage
    • Parcel number: 490705112103000801
    • Special conditions: Broker Owned
    • Horse amenities: None

    Construction

    Type & style
    • Home type: SingleFamily
    • Architectural style: Traditional
    • Property subtype: Residential, Single Family Residence
    Materials
    • Aluminum Siding, Stone
    • Foundation: Block
    Condition
    • Updated/Remodeled
    • New construction: No
    • Year built: 1955

    Utilities & green energy

    • Water: Public

    Community & HOA

    Community
    • Security: Security System Owned, Smoke Detector(s)
    • Subdivision: North Kessler Manor
    HOA
    • Has HOA: No
    Location
    • Region: Indianapolis

    Financial & listing details

    • Price per square foot: $122/sqft
    • Tax assessed value: $250,700
    • Annual tax amount: $3,173
    • Date on market: 5/1/2026
    • Cumulative days on market: 9 days

    Price history

    DateEventPrice
    6/5/2026Sold$425,000$122/sqft
    Source: MIBOR as distributed by MLS GRID #22065627 Report a problem
    5/10/2026Pending sale$425,000$122/sqft
    Source: MIBOR as distributed by MLS GRID #22065627 Report a problem
    5/1/2026Listed for sale$425,000+183.3%$122/sqft
    Source: MIBOR as distributed by MLS GRID #22065627 Report a problem
    9/18/2012Listing removed$150,000$43/sqft
    Source: Keller Williams Indianapolis Metro North #21187223 Report a problem
    9/6/2012Pending sale$150,000-2.6%$43/sqft
    Source: Keller Williams Indianapolis Metro North #21187223 Report a problem
    8/31/2012Sold$154,000+2.7%$44/sqft
    Source: MIBOR as distributed by MLS GRID #21187223 Report a problem
    7/17/2012Listed for sale$150,000$43/sqft
    Source: Keller Williams Indianapolis Metro North #21187223 Report a problem

    Public tax history

    YearProperty taxesTax assessment
    2025$2,681 +2.6%$250,700 +10.7%
    2024$2,613 -5%$226,500 +1.8%
    2023$2,752 +11.8%$222,400 -4.3%
    2022$2,461 +9.7%$232,300 +8.9%
    2021$2,242 +2.4%$213,400 +9.7%
    2020$2,190 +6.3%$194,500 +4.1%
    2019$2,060 +15.5%$186,800 +6.8%
    2018$1,784 +2.2%$174,900 +5.4%
    2017$1,745 -19.2%$165,900 +3.7%
    2016$2,159 +2.6%$160,000 -18.2%
    2014$2,105 +4.6%$195,700 +2.6%
    2013$2,013 $190,800 +6.2%
    2012$2,013 $179,700 +0.1%
    2011-- $179,600
    2010$1,876 -1.9%$179,600
    2009$1,911 $179,600
    Find assessor info on the county website

    Neighborhood: Millersville

    Nearby schools

    GreatSchools rating
    Get a cash offer in 3 minutes
    Find out how much your home could sell for in as little as 3 minutes with a no-obligation cash offer.
    Estimated market value
    $426,400
    Get a cash offer in 3 minutes
    Find out how much your home could sell for in as little as 3 minutes with a no-obligation cash offer.
    Estimated market value
    $426,400