Skip main navigation
Sold
  • $342,000

    2746 Baur Dr, Indianapolis, IN 46220

    4beds
    2,625sqft
    Residential, Single Family Residence
    Built in 1956
    9,147 Square Feet Lot
    $344,000 Zestimate®
    $130/sqft
    $2,609 Estimated rent

    Home value

    $344,000

    $327,000 - $361,000

    $2,609/mo

    Zestimate® history
    Loading
    Loading...

    Owner options

    List your home for rent

    $2,609/mo

    Rent Zestimate®

    Find your next renter with Zillow Rental Manager. Plus, with online applications, you can quickly screen prospective tenants – for free.

    Learn more

    $2,609/mo

    Rent Zestimate®

    Refinance and save

    $2,145/mo

    Est. payment

    Refinancing to a lower rate could help reduce your monthly payments and save thousands over the life of the loan.

    See today's rates

    $2,145/mo

    Est. payment

    Explore your selling options

    Work with a Zillow partner agent

    Leverage their expertise and Zillow's premium Showcase listings to get your home seen by more buyers.

    Get started

    List with your own agent

    Get your home in front of millions of buyers by listing it on Zillow.

    Learn how to do it

    Sell it yourself

    Take full control of how buyers see your home on Zillow by listing For Sale by Owner (FSBO).

    List your home

    What's special

    Full hall bathCovered porchSprawling main floorLarge windowsAmple closet spaceNew backyard deckHuge oversized shower
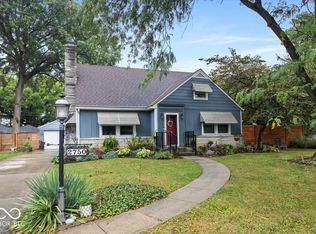
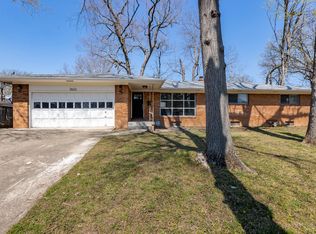
    Ranch home w/recently finished basement in sought after North Kessler Manor. Ideal location just steps away from the summer Broad Ripple Farmer's Market, new Nickel Plate Trail, Monon Trail, Glendale Library, and more! This mid-century, open-concept ranch welcomes you with its covered porch into a sprawling main floor with great room with picture window and a fireplace; open concept kitchen, dining room and large family room. The spacious kitchen overlooks the backyard and features rare original mid-century metal kitchen cabinetry, countertops, and oven. The gourmet kitchen is further enhanced by modern conveniences of the included stainless steel refrigerator, electric range, stainless steel dishwasher, and floating shelves. This light-filled main living area leads out to the heated 4-seasons room and new backyard deck. Rare for this subdivision, main- floor primary suite with newly renovated en suite has a huge oversized shower and ample closet space and large windows. The main floor also has full hall bath, as well as 2 add'l spacious bedrooms w/ gleaming, original hardwood floors and charming windows. The large 4th bedroom w/ egress window is downstairs, perfect for home office, play room, or a wonderful private space for guests. Downstairs in the full basement, that is newly fully finished, you will love the additional huge 3rd living area. The basement goes on and on where you'll also find amazing storage areas, closets, workshop area, and laundry room. Find serenity in the city on your double lot in your fenced backyard with mature trees. Updates include back deck, electric stovetop range, stainless steel refrigerator, washer, dryer, basement waterproofing. No HOA! Amazing neighborhood w/food trucks, summer block party, dumpster day, street snow plowing & more. Close to shopping, restaurants, groceries, entertainment, & everything you need! Award-winning private and public schools nearby. Easy access to 465, 65, 70 and 10 minutes from downtown Indy & Carmel.

    Zillow last checked:

    Listing updated:

    Listed by:

    Katelyn Broadus 317-363-7375,

    Compass Indiana, LLC

    Bought with:

    Lori Davis Smith

    Highgarden Real Estate

    Source: MIBOR as distributed by MLS GRID,MLS#: 22108862MLS Logo

    Facts & features

    Interior

    Bedrooms & bathrooms
    • Bedrooms: 4
    • Bathrooms: 2
    • Full bathrooms: 2
    • Main level bathrooms: 2
    • Main level bedrooms: 3
    Primary bedroom
    • Level: Main
    • Area: 169 Square Feet
    • Dimensions: 13x13
    Bedroom 2
    • Level: Main
    • Area: 110 Square Feet
    • Dimensions: 11x10
    Bedroom 3
    • Level: Main
    • Area: 110 Square Feet
    • Dimensions: 11x10
    Bedroom 4
    • Level: Basement
    • Area: 187 Square Feet
    • Dimensions: 11x17
    Family room
    • Level: Main
    • Area: 198 Square Feet
    • Dimensions: 18x11
    Kitchen
    • Level: Main
    • Area: 121 Square Feet
    • Dimensions: 11x11
    Living room
    • Level: Main
    • Area: 221 Square Feet
    • Dimensions: 17x13
    Sun room
    • Level: Main
    • Area: 192 Square Feet
    • Dimensions: 16x12
    Heating
    • Forced Air, Natural Gas
    Cooling
    • Central Air
    Appliances
    • Included: Gas Cooktop, Dishwasher, Disposal, Gas Oven, Refrigerator, Gas Water Heater
    • Laundry: In Basement
    Features
    • Hardwood Floors, Ceiling Fan(s), Entrance Foyer, High Speed Internet
    • Flooring: Hardwood
    • Basement: Full
    • Number of fireplaces: 1
    • Fireplace features: Living Room, Wood Burning
    Interior area
    • Total structure area: 2,625
    • Total interior livable area: 2,625 sqft
    • Finished area below ground: 1,116

    Property

    Parking
    • Total spaces: 1
    • Parking features: Attached
    • Attached garage spaces: 1
    • Details: Garage Parking Other(Guest Street Parking)
    Features
    • Levels: One
    • Stories: 1
    • Patio & porch: Deck, Covered
    • Fencing: Fenced,Full
    Lot
    • Size: 9,147 Square Feet
    • Features: Sidewalks, Storm Sewer, Street Lights, Mature Trees
    Details
    • Parcel number: 490705112101000801
    • Horse amenities: None

    Construction

    Type & style
    • Home type: SingleFamily
    • Architectural style: Ranch
    • Property subtype: Residential, Single Family Residence
    Materials
    • Vinyl With Brick
    • Foundation: Block
    Condition
    • New construction: No
    • Year built: 1956

    Utilities & green energy

    • Water: Public

    Community & HOA

    Community
    • Features: Sidewalks
    • Security: Smoke Detector(s)
    • Subdivision: North Kessler Manor
    HOA
    • Has HOA: No
    Location
    • Region: Indianapolis

    Financial & listing details

    • Price per square foot: $130/sqft
    • Tax assessed value: $300,500
    • Annual tax amount: $3,200
    • Date on market: 6/18/2026
    • Cumulative days on market: 2 days

    Price history

    DateEventPrice
    7/14/2026Sold$342,000+0.6%$130/sqft
    Source: MIBOR as distributed by MLS GRID #22108862 Report a problem
    6/19/2026Pending sale$339,900$129/sqft
    Source: MIBOR as distributed by MLS GRID #22108862 Report a problem
    6/18/2026Listed for sale$339,900+76.1%$129/sqft
    Source: MIBOR as distributed by MLS GRID #22108862 Report a problem
    8/2/2019Sold$193,050-3%$74/sqft
    Source: MIBOR as distributed by MLS GRID #21645188 Report a problem
    7/8/2019Pending sale$199,000$76/sqft
    Source: Keller Williams Realty Indy Metro Northeast #21645188 Report a problem
    7/1/2019Price change$199,000-2.9%$76/sqft
    Source: Keller Williams Realty Indy Metro Northeast #21645188 Report a problem
    6/24/2019Price change$205,000-4.7%$78/sqft
    Source: Keller Williams Realty Indy Metro Northeast #21645188 Report a problem
    6/20/2019Listed for sale$215,000+59.3%$82/sqft
    Source: Keller Williams Indy Metro NE #21645188 Report a problem
    5/22/2013Sold$135,000-2.8%$51/sqft
    Source: MIBOR as distributed by MLS GRID #21224291 Report a problem
    4/16/2013Pending sale$138,900$53/sqft
    Source: F.C. Tucker Company, Inc. #21224291 Report a problem
    4/5/2013Listed for sale$138,900$53/sqft
    Source: F.C. Tucker Company, Inc. #21224291 Report a problem

    Public tax history

    YearProperty taxesTax assessment
    2025$3,200 +2.8%$300,500 +11.9%
    2024$3,112 -6%$268,600 +2.1%
    2023$3,311 +12.2%$263,200 -5.2%
    2022$2,951 +10.2%$277,600 +9.2%
    2021$2,677 +3.2%$254,300 +10.7%
    2020$2,593 +3.5%$229,800 +4.7%
    2019$2,505 +17.2%$219,500 +4.3%
    2018$2,137 +1.5%$210,500 +6%
    2017$2,105 -1.2%$198,600 +1.5%
    2016$2,130 +3.5%$195,600 +2.1%
    2014$2,059 -8.9%$191,500 +2.6%
    2013$2,261 $186,600 -7.7%
    2012$2,261 $202,200 +3.5%
    2011-- $195,400 +1.4%
    2010$1,999 -2.1%$192,700
    2009$2,041 $192,700 +2.4%
    2007-- $188,100 +9.2%
    2006-- $172,200 +15.5%
    2005-- $149,100
    2004-- $149,100
    2003-- $149,100 +186.2%
    2002-- $52,100 +199.9%
    2001-- $17,370
    2000-- $17,370
    Find assessor info on the county website

    Neighborhood: Millersville

    Nearby schools

    GreatSchools rating
    Get a cash offer in 3 minutes
    Find out how much your home could sell for in as little as 3 minutes with a no-obligation cash offer.
    Estimated market value
    $344,000
    Get a cash offer in 3 minutes
    Find out how much your home could sell for in as little as 3 minutes with a no-obligation cash offer.
    Estimated market value
    $344,000