Skip main navigation
Sold
  • Listed by: Paramount Real Estate Group • Jessica Lopez
    Bought with: Dale Walters Real Estate
    $599,777

    2750 California Avenue E, Port Orchard, WA 98366

    3beds
    2,376sqft
    Single Family Residence
    Built in 2006
    0.35 Acres Lot
    $598,400 Zestimate®
    $252/sqft
    $3,323 Estimated rent

    Home value

    $598,400

    $551,000 - $652,000

    $3,323/mo

    Zestimate® history
    Loading
    Loading...

    Owner options

    List your home for rent

    $3,323/mo

    Rent Zestimate®

    Find your next renter with Zillow Rental Manager. Plus, with online applications, you can quickly screen prospective tenants – for free.

    Learn more

    $3,323/mo

    Rent Zestimate®

    Refinance and save

    $3,653/mo

    Est. payment

    Refinancing to a lower rate could help reduce your monthly payments and save thousands over the life of the loan.

    See today's rates

    $3,653/mo

    Est. payment

    Explore your selling options

    Work with a Zillow partner agent

    Leverage their expertise and Zillow's premium Showcase listings to get your home seen by more buyers.

    Get started

    List with your own agent

    Get your home in front of millions of buyers by listing it on Zillow.

    Learn how to do it

    Sell it yourself

    Take full control of how buyers see your home on Zillow by listing For Sale by Owner (FSBO).

    List your home

    What's special

    Expansive finished lower levelGenerous interior spaceAdditional finished storage areasFlexible-use areas throughout
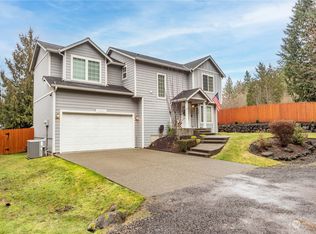
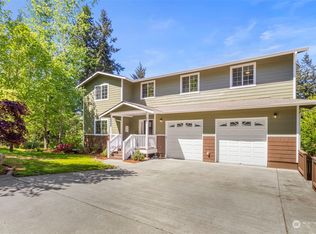
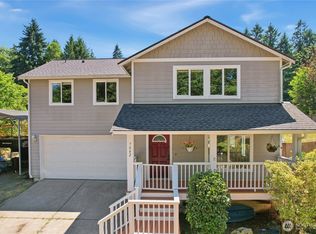
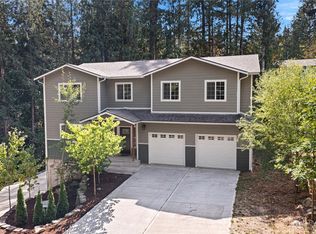
    Spacious 2,376 sq ft Manchester home on a private 0.35-acre lot offering generous interior space and flexible-use areas throughout. An additional office with its own private entry is ideal for remote work, studio, or hobby use. The expansive finished lower level provides substantial bonus space perfect for recreation, media, fitness, or creative pursuits, along with additional finished storage areas for added functionality. A brand-new roof has just been installed, and the transferable warranty will convey to the new owner for added peace of mind. A 10x10 detached shed offers additional storage flexibility. Fiber optic internet is installed to the home for reliable, high-speed connectivity. Property also includes a riding lawnmower and existing chicken coop. Enjoy the privacy of over a quarter acre while still conveniently located near amenities, ferry access, and main commuting routes.

    Zillow last checked:

    Listing updated:

    Listed by:

    Jessica Lopez,

    Paramount Real Estate Group

    Bought with:

    Olena Caldier, 25018888

    Dale Walters Real Estate

    Source: NWMLS as distributed by MLS GRID,MLS#: 2481118MLS Logo

    Facts & features

    Interior

    Bedrooms & bathrooms
    • Bedrooms: 3
    • Bathrooms: 3
    • Full bathrooms: 2
    • 3/4 bathrooms: 1
    • Main level bathrooms: 1
    Primary bedroom
    • Level: Second
    Bedroom
    • Level: Second
    Bedroom
    • Level: Second
    Bathroom three quarter
    • Level: Main
    Bathroom full
    • Level: Second
    Bathroom full
    • Level: Second
    Den office
    • Level: Second
    Entry hall
    • Level: Main
    Family room
    • Level: Second
    Kitchen with eating space
    • Level: Main
    Living room
    • Level: Main
    Rec room
    • Level: Lower
    Rec room
    • Level: Lower
    Utility room
    • Level: Second
    Heating
    • Forced Air, Electric
    Cooling
    • Forced Air
    Appliances
    • Included: Dishwasher, Dryer, Microwave, Refrigerator, Stove(s)/Range(s), Washer, Dishwasher(s), Dryer(s), Microwave(s), Refrigerator(s), Washer(s), Water Heater: Electric, Water Heater Location: Garage
    Features
    • Bath Off Primary, Ceiling Fan(s), Loft
    • Flooring: Ceramic Tile, Laminate, Vinyl, Carpet
    • Basement: Finished
    • Has fireplace: No
    • Fireplace features: Electric, Gas
    Interior area
    • Total structure area: 2,376
    • Total interior livable area: 2,376 sqft

    Property

    Parking
    • Total spaces: 4
    • Parking features: Attached Garage, Off Street, RV Parking
    • Has attached garage: Yes
    • Covered spaces: 2
    • Uncovered spaces: 2
    Features
    • Levels: Two
    • Stories: 2
    • Entry location: Main
    • Patio & porch: Bath Off Primary, Ceiling Fan(s), Loft, Walk-In Closet(s), Water Heater
    • Has view: Yes
    • View description: Territorial
    Lot
    • Size: 0.35 Acres
    • Features: Dead End Street, Cable TV, Deck, Fenced-Fully, High Speed Internet, Outbuildings, RV Parking
    • Topography: Partial Slope,Rolling
    • Residential vegetation: Brush, Garden Space, Wooded
    Details
    • Parcel number: 45800400010005
    • Special conditions: Standard

    Construction

    Type & style
    • Home type: SingleFamily
    • Architectural style: 2 Stories w/Bsmnt
    • Property subtype: Single Family Residence
    Materials
    • Wood Products
    • Foundation: Poured Concrete
    • Roof: Composition
    Condition
    • Year built: 2006
    • Major remodel year: 2006

    Utilities & green energy

    • Electric: Company: PUGET SOUND ENERGY
    • Sewer: Septic Tank, Company: SEPTIC
    • Water: Public, Company: MANCHESTER WATER

    Community & HOA

    Community
    • Subdivision: Manchester
    Location
    • Region: Pt Orchard

    Financial & listing details

    • Price per square foot: $252/sqft
    • Tax assessed value: $552,940
    • Annual tax amount: $4,640
    • Date on market: 5/12/2026
    • Cumulative days on market: 71 days
    • Listing terms: Conventional,FHA,VA Loan
    • Inclusions: Dishwasher(s), Dryer(s), Microwave(s), Refrigerator(s), Stove(s)/Range(s), Washer(s)
    • Road surface type: Dirt

    Price history

    DateEventPrice
    5/12/2026Sold$599,777$252/sqft
    Source: NWMLS as distributed by MLS GRID #2481118 Report a problem
    3/23/2026Pending sale$599,777$252/sqft
    Source: NWMLS as distributed by MLS GRID #2481118 Report a problem
    2/20/2026Listed for sale$599,777+138.7%$252/sqft
    Source: NWMLS as distributed by MLS GRID #2481118 Report a problem
    2/17/2011Sold$251,250+394.8%$106/sqft
    Source: NWMLS as distributed by MLS GRID #163758 Report a problem
    2/9/2006Sold$50,780$21/sqft
    Source: Public Record Report a problem

    Public tax history

    YearProperty taxesTax assessment
    2024$4,640 +3.2%$552,940
    2023$4,498 +0.7%$552,940
    2022$4,467 +4.6%$552,940 +25%
    2021$4,271 +4.6%$442,480 +10.7%
    2020$4,083 +22.4%$399,760 +14.2%
    2019$3,337 -7.4%$350,130 +27.8%
    2018$3,603 $274,020
    2017$3,603 +21.2%$274,020 +5%
    2016$2,972 -3.8%$261,060 +8.1%
    2015$3,090 $241,530 +6.8%
    2014$3,090 +9.4%$226,090
    2013$2,825 +10.7%$226,090 -3.5%
    2012$2,551 +127460%$234,240 -3%
    2011$2 -99.9%$241,390 -6.6%
    2010$2,207 +8.4%$258,330 -5.1%
    2009$2,035 -6.5%$272,290 -9.1%
    2008$2,178 +1288.4%$299,650 +2526.2%
    2007$157 $11,410
    Find assessor info on the county website

    Neighborhood: Manchester

    Nearby schools

    GreatSchools rating
    Schools provided by the listing agent
    • Elementary: Manchester Elem
    • Middle: John Sedgwick Jnr Hi
    • High: So. Kitsap High

    Source: NWMLS as distributed by MLS GRID. This data may not be complete. We recommend contacting the local school district to confirm school assignments for this home.

    Get a cash offer in 3 minutes
    Find out how much your home could sell for in as little as 3 minutes with a no-obligation cash offer.
    Estimated market value
    $598,400
    Get a cash offer in 3 minutes
    Find out how much your home could sell for in as little as 3 minutes with a no-obligation cash offer.
    Estimated market value
    $598,400