This light & bright residence combines modern functionality, comfort & style. The main level open floor plan provides a warm and inviting atmosphere. The heart of this home is the updated kitchen with new countertops, backsplash, stainless steel appliances, contemporary finishes & luxury vinyl plank flooring. On the second level, a large bonus room is a haven of tranquility & ready for activities. Your sanctuary, the primary bedroom offers a private retreat with ensuite bath. Brand new carpet throughout the upper level. On the main level, step outside onto the expansive deck, a perfect setting for entertaining guests or enjoying a quiet evening under the stars. The deck flows into a large, level, fully fenced yard, your own outdoor oasis.
Sold
Listed by: Professional Rlty Srvcs Sequim • Karena K Wells
Bought with: Keller Williams West Sound
$485,000
7051 E Wyoming Street, Port Orchard, WA 98366
3beds
1,558sqft
Single Family Residence
Built in 2008
7,840 Square Feet Lot
$494,700 Zestimate®
$311/sqft
$2,858 Estimated rent
Home value
$494,700
$470,000 - $519,000
$2,858/mo
Zestimate® history
Owner options
List your home for rent
$2,858/mo
Rent Zestimate®
Find your next renter with Zillow Rental Manager. Plus, with online applications, you can quickly screen prospective tenants – for free.
$2,858/mo
Rent Zestimate®
Refinance and save
$3,004/mo
Est. payment
Refinancing to a lower rate could help reduce your monthly payments and save thousands over the life of the loan.
$3,004/mo
Est. payment
Explore your selling options
Work with a Zillow partner agent
Leverage their expertise and Zillow's premium Showcase listings to get your home seen by more buyers.
Get startedList with your own agent
Get your home in front of millions of buyers by listing it on Zillow.
Learn how to do itSell it yourself
Take full control of how buyers see your home on Zillow by listing For Sale by Owner (FSBO).
List your homeWhat's special
Open floor planBrand new carpet throughoutModern functionalityFully fenced yardLarge bonus roomLuxury vinyl plank flooringContemporary finishes
Zillow last checked:
Listing updated:
Listed by:
Karena K Wells,
Professional Rlty Srvcs Sequim
Bought with:
Justine Carson, 22023497
Keller Williams West Sound
Source: NWMLS as distributed by MLS GRID,MLS#: 2197398
Facts & features
Interior
Bedrooms & bathrooms
- Bedrooms: 3
- Bathrooms: 3
- Full bathrooms: 2
- 1/2 bathrooms: 1
- Main level bathrooms: 1
Other
- Level: Main
Entry hall
- Level: Main
Great room
- Level: Main
Kitchen with eating space
- Level: Main
Heating
- Heat Pump, Electric
Cooling
- Heat Pump
Appliances
- Included: Dishwasher(s), Microwave(s), Refrigerator(s), Stove(s)/Range(s), Water Heater: electric, Water Heater Location: Garage
Features
- Bath Off Primary, Ceiling Fan(s)
- Flooring: Vinyl Plank, Carpet
- Windows: Double Pane/Storm Window
- Basement: None
- Has fireplace: No
Interior area
- Total structure area: 1,558
- Total interior livable area: 1,558 sqft
Property
Parking
- Total spaces: 2
- Parking features: Attached Garage
- Attached garage spaces: 2
Features
- Levels: Two
- Stories: 2
- Entry location: Main
- Patio & porch: Bath Off Primary, Ceiling Fan(s), Double Pane/Storm Window, Sprinkler System, Walk-In Closet(s), Walk-In Pantry, Water Heater
Lot
- Size: 7,840 Square Feet
- Dimensions: 100 x 80 x 100 x 80
- Features: Dead End Street, Cable TV, Deck, Fenced-Fully, High Speed Internet, Sprinkler System
- Topography: Level,Partial Slope
- Residential vegetation: Garden Space
Details
- Parcel number: 45800310250006
- Special conditions: Standard
Construction
Type & style
- Home type: SingleFamily
- Architectural style: Traditional,2 Story
- Property subtype: Single Family Residence
Materials
- Cement Planked, Wood Siding, Cement Plank
- Foundation: Poured Concrete
- Roof: Composition
Condition
- Very Good
- Year built: 2008
- Major remodel year: 2008
Utilities & green energy
- Electric: Company: PSE
- Sewer: Septic Tank, Company: Septic
- Water: Public, Company: Manchester Water District
- Utilities for property: Astound, Astound
Community & HOA
Community
- Subdivision: Manchester
Location
- Region: Pt Orchard
Financial & listing details
- Price per square foot: $311/sqft
- Tax assessed value: $419,350
- Annual tax amount: $3,520
- Date on market: 12/10/2025
- Cumulative days on market: 224 days
- Listing terms: Conventional,FHA,VA Loan
- Inclusions: Dishwasher(s), Microwave(s), Refrigerator(s), Stove(s)/Range(s)
Price history
| Date | Event | Price |
|---|---|---|
| 3/22/2024 | Sold | $485,000+2.3%$311/sqft |
Source:  NWMLS as distributed by MLS GRID #2197398 Report a problem NWMLS as distributed by MLS GRID #2197398 Report a problem | ||
| 2/23/2024 | Pending sale | $474,000$304/sqft |
Source: NWMLS as distributed by MLS GRID #2197398 Report a problem | ||
| 2/8/2024 | Listed for sale | $474,000+75.6%$304/sqft |
Source: NWMLS as distributed by MLS GRID #2197398 Report a problem | ||
| 11/7/2017 | Sold | $270,000$173/sqft |
Source: NWMLS as distributed by MLS GRID #1185411 Report a problem | ||
| 10/2/2017 | Pending sale | $270,000$173/sqft |
Source: Savvy Lane Inc #1185411 Report a problem | ||
| 9/28/2017 | Price change | $270,000+1.5%$173/sqft |
Source: Savvy Lane Inc #1185411 Report a problem | ||
| 9/22/2017 | Price change | $265,900-1.5%$171/sqft |
Source: Savvy Lane Inc #1185411 Report a problem | ||
| 9/1/2017 | Price change | $269,900-3.4%$173/sqft |
Source: Savvy Lane Inc #1185411 Report a problem | ||
| 8/28/2017 | Listed for sale | $279,500+20%$179/sqft |
Source: Savvy Lane Inc #1185411 Report a problem | ||
| 3/28/2017 | Listing removed | -- |
Source: Hudson & Marshall Report a problem | ||
| 9/17/2016 | Listed for sale | -- |
Source: Auction.com Report a problem | ||
| 10/24/2008 | Sold | $233,000$150/sqft |
Source: NWMLS as distributed by MLS GRID #28070018 Report a problem | ||
Public tax history
| Year | Property taxes | Tax assessment |
|---|---|---|
| 2025 | $3,538 +0.5% | $419,350 |
| 2024 | $3,519 +3.2% | $419,350 |
| 2023 | $3,411 +0.7% | $419,350 |
| 2022 | $3,388 +4.6% | $419,350 +25% |
| 2021 | $3,240 +4.4% | $335,600 +10.4% |
| 2020 | $3,104 +29.7% | $303,900 +21% |
| 2019 | $2,393 -8.5% | $251,100 +26.6% |
| 2018 | $2,616 | $198,390 |
| 2017 | $2,616 +20.1% | $198,390 +5% |
| 2016 | $2,178 | $189,000 +7.5% |
| 2015 | $2,178 -3.7% | $175,850 +5.5% |
| 2014 | $2,261 +8.7% | $166,620 |
| 2013 | $2,079 +8.5% | $166,620 -4.4% |
| 2012 | $1,917 +4.1% | $174,290 -2.9% |
| 2011 | $1,841 +0.6% | $179,490 -6.4% |
| 2010 | $1,829 +28.1% | $191,850 +12.4% |
| 2009 | $1,428 +142704% | $170,750 +251.8% |
| 2008 | $1 | $48,540 |
Find assessor info on the county website
Neighborhood: Manchester
Nearby homes
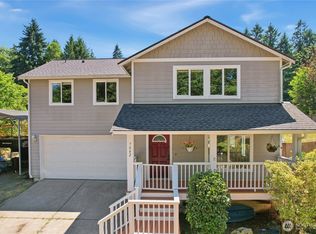
- $485,0003 bd3 ba1.6k sqft7042 E Dakota St, Pt Orchard, WA 98366Sold
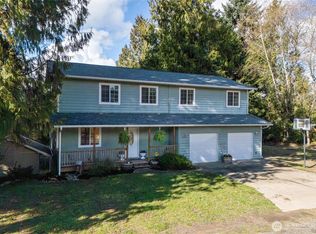
- $599,7773 bd3 ba2.3k sqft2750 California Ave E, Pt Orchard, WA 98366Sold
- $541,8003 bd-- ba-- sqft7018 E Dakota St, Pt Orchard, WA 98366Off Market

- $477,0003 bd3 ba1.7k sqft7063 E Dakota St, Pt Orchard, WA 98366Sold
- $508,5003 bd3 ba1.6k sqft7048 Dakota, Port Orchard, WA 98366Off Market
- $480,0003 bd2 ba1.5k sqft7025 E Dakota St, Pt Orchard, WA 98366Sold
- $450,0003 bd2 ba1.4k sqft2801 Nevada Ave E, Pt Orchard, WA 98366Sold
- $660,0003 bd3 ba3.3k sqft2739 California Ave E, Pt Orchard, WA 98366Sold
Nearby schools
GreatSchools rating
- 6/10Manchester Elementary SchoolGrades: PK-5Distance: 0.6 mi
- 8/10John Sedgwick Junior High SchoolGrades: 6-8Distance: 4 mi
- 7/10South Kitsap High SchoolGrades: 9-12Distance: 3.5 mi
Schools provided by the listing agent
- Elementary: Manchester Elem
Source: NWMLS as distributed by MLS GRID. This data may not be complete. We recommend contacting the local school district to confirm school assignments for this home.
Get a cash offer in 3 minutes
Find out how much your home could sell for in as little as 3 minutes with a no-obligation cash offer.
Estimated market value
$494,700
Get a cash offer in 3 minutes
Find out how much your home could sell for in as little as 3 minutes with a no-obligation cash offer.
Estimated market value
$494,700
- Washington
- Kitsap County
- Port Orchard
- 98366
- Manchester
- 7051 E Wyoming Street
Nearby cities
Nearby neighborhoods
Nearby zip codes
Other Port Orchard Topics
