Welcome to this spacious and inviting 5-bedroom, 2.5-bath tri-level home situated on an impressive .97-acre lot in desirable Rochester Hills! Offering approximately 2,751 square feet of living space, this home provides plenty of room for family living, entertaining, and relaxation. The kitchen features newer cabinets, brand new appliances, and luxury vinyl flooring. The home has been updated with brand new carpeting adding a fresh comfortable feel in the living room & family room. This versatile tri-level floor plan offers generous living areas and five bedrooms, providing plenty of flexibility for today's lifestyle. Enjoy the privacy and outdoor possibilities that come with nearly an acre of property. A detached 2.5-car garage with extra storage extension on the backside. Conveniently located near shopping, dining, parks, schools, and major roadways. A great opportunity to own a spacious home on a beautiful piece of property in Rochester Hills!
For sale
Price cut: $50K (9/18)
$399,900
2750 Frankson Ave, Rochester Hills, MI 48307
5beds
3,257sqft
Single Family Residence
Built in 1955
0.97 Acres Lot
$392,700 Zestimate®
$123/sqft
$-- HOA
What's special
- 13 days
- 1,818
- 159
Likely to sell faster than
Zillow last checked:
Listing updated:
Listed by:
Enos Genaro 586-246-5454,
3DX Real Estate LLC Troy 888-304-1447
Source: Realcomp II,MLS#: 20261071266
Facts & features
Interior
Bedrooms & bathrooms
- Bedrooms: 5
- Bathrooms: 3
- Full bathrooms: 2
- 1/2 bathrooms: 1
Primary bedroom
- Level: Second
- Area: 176
- Dimensions: 11 X 16
Bedroom
- Level: Entry
- Area: 130
- Dimensions: 10 X 13
Bedroom
- Level: Second
- Area: 132
- Dimensions: 11 X 12
Bedroom
- Level: Second
- Area: 144
- Dimensions: 12 X 12
Bedroom
- Level: Second
- Area: 130
- Dimensions: 10 X 13
Primary bathroom
- Level: Second
- Area: 56
- Dimensions: 7 X 8
Other
- Level: Second
- Area: 32
- Dimensions: 4 X 8
Other
- Level: Entry
- Area: 16
- Dimensions: 4 X 4
Bonus room
- Level: Lower
- Area: 552
- Dimensions: 23 X 24
Other
- Level: Entry
- Area: 96
- Dimensions: 8 X 12
Family room
- Level: Entry
- Area: 168
- Dimensions: 12 X 14
Kitchen
- Level: Entry
- Area: 180
- Dimensions: 12 X 15
Laundry
- Level: Entry
- Area: 104
- Dimensions: 8 X 13
Living room
- Level: Entry
- Area: 231
- Dimensions: 11 X 21
Heating
- Natural Gas, Radiant
Cooling
- Window Units
Appliances
- Included: Dishwasher, Disposal, Dryer, Free Standing Gas Range, Free Standing Refrigerator, Microwave, Washer
Features
- Basement: Daylight,Finished
- Has fireplace: No
Interior area
- Total interior livable area: 3,257 sqft
- Finished area above ground: 2,751
- Finished area below ground: 506
Property
Parking
- Total spaces: 2.5
- Parking features: Twoand Half Car Garage, Detached
- Garage spaces: 2.5
Features
- Levels: Two
- Stories: 2
- Entry location: GroundLevel
- Pool features: None
- Fencing: Back Yard
Lot
- Size: 0.97 Acres
- Dimensions: 140 x 302
Details
- Parcel number: 1525376017
- Special conditions: Short Sale No,Standard
Construction
Type & style
- Home type: SingleFamily
- Architectural style: Raised Ranch
- Property subtype: Single Family Residence
Materials
- Aluminum Siding
- Foundation: Basement, Block
- Roof: Asphalt
Condition
- Platted Sub
- New construction: No
- Year built: 1955
- Major remodel year: 2026
Utilities & green energy
- Sewer: Public Sewer
- Water: Public
- Utilities for property: Above Ground Utilities
Community & HOA
Community
- Subdivision: SUPRVRS OF BROOKLANDS PARK 5
HOA
- Has HOA: No
Location
- Region: Rochester Hills
Financial & listing details
- Price per square foot: $123/sqft
- Tax assessed value: $163,170
- Annual tax amount: $5,034
- Date on market: 9/12/2026
- Cumulative days on market: 13 days
- Listing agreement: Exclusive Right To Sell
- Listing terms: Cash,Conventional,FHA,Va Loan
Estimated market value
$392,700
$373,000 - $412,000
$3,448/mo
Price history
| Date | Event | Price |
|---|---|---|
| 9/18/2026 | Price change | $399,900-11.1%$123/sqft |
Source:  Realcomp II #20261071266 Report a problem Realcomp II #20261071266 Report a problem | ||
| 9/12/2026 | Listed for sale | $449,900+63.6%$138/sqft |
Source: Realcomp II #20261071266 Report a problem | ||
| 8/4/2021 | Sold | $275,000$84/sqft |
Source: Public Record Report a problem | ||
Public tax history
| Year | Property taxes | Tax assessment |
|---|---|---|
| 2025 | -- | $192,630 +4.1% |
| 2024 | -- | $185,100 +11.6% |
| 2023 | -- | $165,810 +15.5% |
| 2022 | -- | $143,570 -2.4% |
| 2021 | -- | $147,060 +9.4% |
| 2020 | -- | $134,420 +9.1% |
| 2019 | -- | $123,210 +6.2% |
| 2018 | $2,359 +2% | $116,030 +0.5% |
| 2017 | $2,313 | $115,480 +20.1% |
| 2015 | -- | $96,120 +17.2% |
| 2014 | -- | $81,980 +13.7% |
| 2011 | -- | $72,110 -30.3% |
| 2010 | -- | $103,390 |
| 2009 | -- | $103,390 -11.4% |
| 2003 | -- | $116,630 +4.4% |
| 2002 | -- | $111,700 +41.8% |
| 2001 | $2,386 +7.5% | $78,790 +3.2% |
| 2000 | $2,221 | $76,350 |
Find assessor info on the county website
Monthly payment
Est. payment
Payment breakdown
Explore the cost of this home by adjusting the details. Changes won't be saved.Climate risks
Neighborhood: 48307
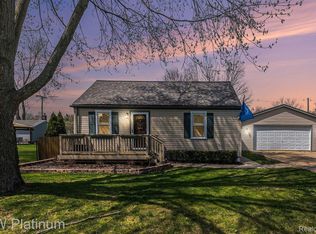
- $286,0002 bd2 ba1.4k sqft2784 Frankson Ave, Rochester Hills, MI 48307Sold
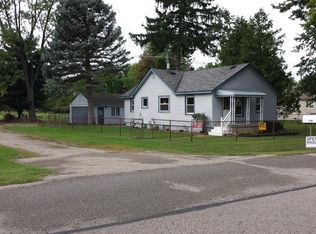
- $368,7003 bd2 ba2.2k sqft2722 Frankson Ave, Rochester Hills, MI 48307Off Market
- $284,8002 bd1 ba844 sqft2794 Frankson Ave, Rochester Hills, MI 48307Off Market
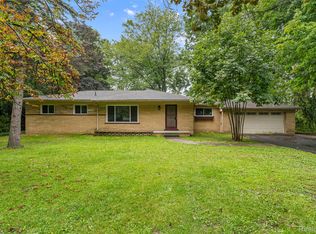
- $56,5303 bd1 ba1.5k sqft2870 Frankson Ave, Rochester, MI 48307Off Market
Similar homes
- $397,9004 bd2 ba1.6k sqft22 Cloverport Ave, Rochester Hills, MI 48307For Sale

 MLS ID #20261073137, Michelle Parker, Keller Williams Premier. Realcomp II
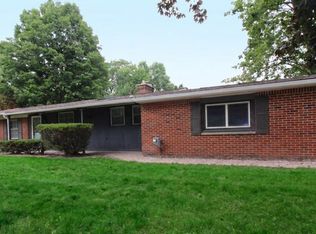
 - $374,9003 bd2 ba1.6k sqft1175 W South Blvd, Troy, MI 48098For Sale
 MLS ID #20261072881, Alex Biasutto, Real Collective Realty. Realcomp II
 - $429,0004 bd2 ba2.2k sqft1239 Ashover Dr, Bloomfield Hills, MI 48304For Sale
 MLS ID #20261067123, Janet Graham, Howard Hanna Birmingham. Realcomp II
 - $540,0004 bd3 ba2.6k sqft450 Timberline Dr, Rochester Hills, MI 48309For Sale
 MLS ID #20261077361, Jacob Fortner, @properties Christie's Int'l R E Rochester. Realcomp II
 - $379,9004 bd3 ba2.4k sqft33887 Ashton Dr, Sterling Heights, MI 48312For SaleMLS ID #20261074102, Jason I Minnick, Market Elite Inc. Realcomp II
- $415,0003 bd3 ba2.5k sqft41764 Tetley Dr, Sterling Heights, MI 48313For SaleMLS ID #20261074245, Brandon Wroblewski, Community Choice Realty Inc. Realcomp II
- $300,0003 bd2 ba1.9k sqft1832 Tamm Ave, Rochester Hills, MI 48309For SaleMLS ID #20261070769, Doug J Shaw, RE/MAX First. Realcomp II
- $419,9004 bd2 ba1.7k sqft39128 Ironstone Dr, Sterling Heights, MI 48310For SaleMLS ID #20261074076, Ahmed Lateef, Keller Williams Lakeside. Realcomp II
- $387,0003 bd3 ba2.7k sqft865 N Lapeer Rd, Lake Orion, MI 48362For SaleMLS ID #20261029359, James Gillen, Liberty Way Realty. Realcomp II
- $395,7773 bd2 ba2k sqft69455 Hicks Rd, Armada, MI 48005For Sale
 MLS ID #50221432, Marc Blair, RE/MAX Masterpiece. MiRealSource
 - $359,9003 bd3 ba2.8k sqft20961 Concord St, Southfield, MI 48076For SaleMLS ID #20261074028, Dwight R Winfrey, Winwood Properties Inc. Realcomp II
- $499,0004 bd3 ba2.6k sqft2108 Adrienne Dr, Troy, MI 48085For SaleMLS ID #20261070493, Ali Mahmoud Abdallah, Sunflower Realty LLC. Realcomp II
- $399,9003 bd2 ba2k sqft2731 Crooks Rd, Royal Oak, MI 48073For SaleMLS ID #20261061917, Jeff Glover, KW Professionals. Realcomp II
- $325,0003 bd2 ba1.7k sqft5511 Wright Dr, Troy, MI 48098For SaleMLS ID #20261063109, Cheryl L Waring, RE/MAX Eclipse Clarkston. Realcomp II
- $379,9003 bd3 ba2.5k sqft16515 Festian Dr, Clinton Township, MI 48035For SaleMLS ID #20261072957, Diana Mamo, Community Choice Realty Inc. Realcomp II
- $449,9004 bd4 ba3.1k sqft7510 Greene Haven Dr, Clarkston, MI 48348For SaleMLS ID #20261075837, Michael D Allingham, Rock City Management. Realcomp II
- $515,0005 bd3 ba2.5k sqft4882 25 Mile Rd, Shelby Twp, MI 48316For SaleMLS ID #50220964, Kevin P. Brennan, Sine & Monaghan LLC. MiRealSource
- $300,0003 bd2 ba2.4k sqft3173 Hedge Dr, Sterling Heights, MI 48310For SaleMLS ID #20261077798, Sarmad Bahnam, Community Choice Realty Inc. Realcomp II
- $389,0004 bd3 ba2.7k sqft20395 Briarwood Ct, Southfield, MI 48076For SaleMLS ID #20261060752, TaShanna Norrell, EXP Realty Main. Realcomp II
- $369,9004 bd3 ba2.3k sqft23640 Oak Glen Dr, Southfield, MI 48033For SaleMLS ID #20261063438, Nekia Sullen, KW Domain. Realcomp II
