Skip main navigation
Sold for $1,225,000
  • Listing Provided by: HELP-U-SELL PRESTIGE PROP'S
    Bought with: Equinox Real Estate Group
    $1,225,000

    2750 Hidden Hills Way, Corona, CA 92882

    4beds
    3,060sqft
    Single Family Residence
    Built in 1993
    10,019 Square Feet Lot
    $1,225,000 Zestimate®
    $400/sqft
    $5,423 Estimated rent

    Home value

    $1,225,000

    $1.13M - $1.34M

    $5,423/mo

    Zestimate® history
    Loading
    Loading...

    Owner options

    List your home for rent

    $5,423/mo

    Rent Zestimate®

    Find your next renter with Zillow Rental Manager. Plus, with online applications, you can quickly screen prospective tenants – for free.

    Learn more

    $5,423/mo

    Rent Zestimate®

    Refinance and save

    $7,812/mo

    Est. payment

    Refinancing to a lower rate could help reduce your monthly payments and save thousands over the life of the loan.

    See today's rates

    $7,812/mo

    Est. payment

    Explore your selling options

    Work with a Zillow partner agent

    Leverage their expertise and Zillow's premium Showcase listings to get your home seen by more buyers.

    Get started

    List with your own agent

    Get your home in front of millions of buyers by listing it on Zillow.

    Learn how to do it

    Sell it yourself

    Take full control of how buyers see your home on Zillow by listing For Sale by Owner (FSBO).

    List your home

    What's special

    Pool in summerCenter islandBreakfast barSpa year-roundLarge three-car garageTravertine flooringDesigner color palette
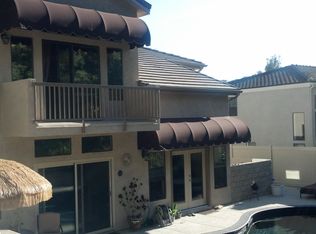
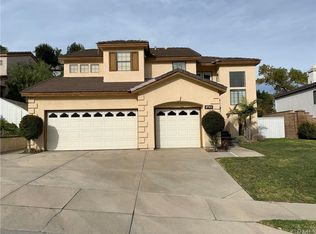
    Beautiful, highly upgraded Corona 4 bedroom, 4 bath home with a resort-style backyard featuring a pool, spa, barbecue island, and firepit. The home was built in a terraced fashion, which offers a high degree of privacy from the neighbors. Offering 3,060 square feet of living space on a 10,019 square foot lot (per tax roll), this property impresses inside and out. Front and rear hardscaping includes flagstone decking and stacked rock accents that elevate curb appeal from the moment you arrive. The open floor plan is filled with natural light and finished in a designer color palette. Soaring ceilings welcome you into the formal living room. A dual-sided fireplace connects the formal dining and family rooms, creating warmth for entertaining or relaxing evenings. The well-designed kitchen features furniture-grade wood cabinetry, granite counters, travertine flooring, stainless steel appliances, recessed lighting, a pantry, a center island, a breakfast bar, and a spacious breakfast nook for casual dining. The primary suite is exceptional. A dual-sided fireplace serves both the bedroom and private retreat, ideal for a home office or reading lounge. A balcony off the retreat overlooks the backyard. The en-suite bath offers a dual sink vanity, walk-in shower, soaking tub, and large walk-in closet with built-ins. Upstairs includes two guest bedrooms, each with its own en-suite bath. A main-level bedroom and full bath provide flexibility for guests or multigenerational living. The first floor also features an indoor laundry room with extra storage. The private backyard has no rear neighbor and mature greenery for a serene backdrop. Enjoy the spa year-round, pool in summer, firepit seating area, and stacked rock barbecue island with ample counter space for serving. A large three-car garage and generous driveway parking complete the home. This one delivers on space, upgrades, privacy, and outdoor living. This home is move in ready to enjoy!

    Zillow last checked:

    Listing updated:

    Listing Provided by:

    Patrick Wood DRE #00615225 patrickwood@aol.com,

    HELP-U-SELL PRESTIGE PROP'S

    Bought with:

    Johnathon Doan, DRE #01738572

    Equinox Real Estate Group

    Christine Santos, DRE #01716750

    Equinox Real Estate Group

    Source: CRMLS,MLS#: CV26041663MLS LogoOriginating MLS: California Regional MLS

    Facts & features

    Interior

    Bedrooms & bathrooms
    • Bedrooms: 4
    • Bathrooms: 4
    • Full bathrooms: 4
    • Main level bathrooms: 1
    • Main level bedrooms: 1
    Primary bedroom
    • Features: Primary Suite
    Bedroom
    • Features: Bedroom on Main Level
    Bathroom
    • Features: Bathtub, Dual Sinks, Remodeled, Separate Shower, Tub Shower, Upgraded, Walk-In Shower
    Kitchen
    • Features: Granite Counters, Kitchen/Family Room Combo
    Other
    • Features: Walk-In Closet(s)
    Heating
    • Central
    Cooling
    • Central Air
    Appliances
    • Included: Dishwasher, Disposal, Gas Oven, Microwave
    • Laundry: Inside, Laundry Room
    Features
    • Breakfast Bar, Built-in Features, Breakfast Area, Ceiling Fan(s), Cathedral Ceiling(s), Separate/Formal Dining Room, High Ceilings, Open Floorplan, Recessed Lighting, Storage, Bedroom on Main Level, Primary Suite, Walk-In Closet(s)
    • Flooring: Carpet, See Remarks, Tile
    • Doors: Double Door Entry
    • Has fireplace: Yes
    • Fireplace features: Dining Room, Family Room, Primary Bedroom, Multi-Sided, See Remarks
    • Common walls with other units/homes: No Common Walls
    Interior area
    • Total interior livable area: 3,060 sqft

    Property

    Parking
    • Total spaces: 3
    • Parking features: Door-Multi, Driveway, Garage Faces Front, Garage
    • Attached garage spaces: 3
    Features
    • Levels: Two
    • Stories: 2
    • Entry location: ground
    • Patio & porch: Deck, Patio
    • Exterior features: Barbecue
    • Has private pool: Yes
    • Pool features: In Ground, Private
    • Has spa: Yes
    • Spa features: In Ground, Private
    • Fencing: Vinyl,Wrought Iron
    • Has view: Yes
    • View description: Hills, Trees/Woods
    Lot
    • Size: 10,019 sqft
    • Features: Back Yard, Front Yard, Lawn, Landscaped
    Details
    • Parcel number: 102652007
    • Special conditions: Standard

    Construction

    Type & style
    • Home type: SingleFamily
    • Architectural style: Traditional
    • Property subtype: Single Family Residence
    Materials
    • Stucco
    • Foundation: Slab
    • Roof: Concrete,Tile
    Condition
    • Updated/Remodeled,Turnkey
    • New construction: No
    • Year built: 1993

    Utilities & green energy

    • Sewer: Public Sewer
    • Water: Public

    Community & neighborhood

    Community
    • Community features: Foothills, Sidewalks
    Location
    • Region: Corona
    • Subdivision: Sierra Del Oro

    Other

    Other facts
    • Listing terms: Submit
    • Road surface type: Paved

    Price history

    DateEventPrice
    5/1/2026Sold$1,225,000-2%$400/sqft
    Source: CRMLS #CV26041663 Report a problem
    3/30/2026Pending sale$1,249,800$408/sqft
    Source: CRMLS #CV26041663 Report a problem
    3/19/2026Contingent$1,249,800$408/sqft
    Source: CRMLS #CV26041663 Report a problem
    3/19/2026Pending sale$1,249,800$408/sqft
    Source: CRMLS #CV26041663 Report a problem
    3/3/2026Listed for sale$1,249,800+85.2%$408/sqft
    Source: CRMLS #CV26041663 Report a problem
    2/28/2005Sold$675,000+23.9%$221/sqft
    Source: Public Record Report a problem
    9/3/2003Sold$545,000+24.7%$178/sqft
    Source: Public Record Report a problem
    2/13/2003Sold$437,000+64.9%$143/sqft
    Source: Public Record Report a problem
    2/21/1996Sold$265,000-0.2%$87/sqft
    Source: Public Record Report a problem
    2/9/1994Sold$265,500$87/sqft
    Source: Public Record Report a problem

    Public tax history

    YearProperty taxesTax assessment
    2025$11,219 +3.2%$940,870 +2%
    2024$10,871 +1.3%$922,423 +2%
    2023$10,729 +1.8%$904,337 +2%
    2022$10,545 +11.5%$886,605 +12.3%
    2021$9,456 +11.2%$789,431 +12%
    2020$8,505 +3.1%$704,849 +3%
    2019$8,247 +4.1%$684,320 +4%
    2018$7,919 +3.8%$658,000 +3.5%
    2017$7,626 $636,000
    2016$7,626 +1.6%$636,000 +1.8%
    2015$7,503 +3.8%$625,000 +2.1%
    2014$7,232 $612,000 +20%
    2013-- $510,000 +2%
    2012-- $500,000 -1.6%
    2011-- $508,000 -3.8%
    2010-- $528,000 +1.5%
    2009-- $520,000 -17.1%
    2008-- $627,000 -10.7%
    2007-- $702,270 +2%
    2006-- $688,500 +23.9%
    2005-- $555,900 +82.9%
    2003-- $303,957 +2%
    2002-- $297,998 +2%
    2001$4,314 +1%$292,156 +2%
    2000$4,270 $286,428

    Find assessor info on the county website

    Neighborhood: Sierra del Oro

    Nearby schools

    GreatSchools rating
    Schools provided by the listing agent
    • Elementary: Prado View
    • Middle: Cesar Chavez
    • High: Corona

    Source: CRMLS. This data may not be complete. We recommend contacting the local school district to confirm school assignments for this home.

    Get a cash offer in 3 minutes
    Find out how much your home could sell for in as little as 3 minutes with a no-obligation cash offer.
    Estimated market value
    $1,225,000
    Get a cash offer in 3 minutes
    Find out how much your home could sell for in as little as 3 minutes with a no-obligation cash offer.
    Estimated market value
    $1,225,000