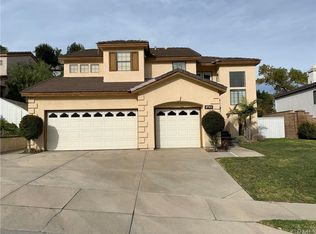
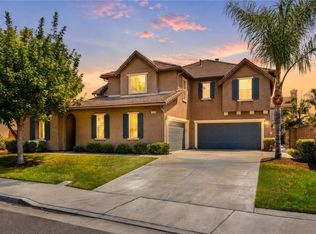
Rare Single-Owner Gem in Sierra Del Oro - Minutes to Orange County!For the first time ever, this beautiful Sierra Del Oro home is hitting the market! Kept in pristine condition by its original owners, 2735 Hidden Hills Way W is the perfect blend of suburban tranquility and commuter convenience.From the moment you step inside, you'll love the abundance of radiant natural light that floods the interior, creating an incredibly bright, and airy atmosphere throughout the home.Located in a quiet neighborhood, you are just a stroll from Prado View Elementary School and Prado View Park, which features a fantastic community splash pad to cool off in the summer. The spacious, private backyard setup is perfect for hosting gatherings, family dinners, and weekend relaxation.Commuters have quick access to the 91 freeway, located just minutes away, putting you right at the gateway to OC and LA. Come see why this neighborhood is so highly regarded!
Under contract
Listed by: COMPASS • Deon Shorter • Contact: deon.shorter@compass.com
Price cut: $27K (8/18)
$1,125,000
2735 Hidden Hills Way, Corona, CA 92882
5beds
3,342sqft
Single Family Residence
Built in 1993
7,841 Square Feet Lot
$1,106,200 Zestimate®
$337/sqft
$-- HOA
What's special
- 70 days
- 768
- 48
Likely to sell faster than
Zillow last checked:
Listing updated:
Listed by:
Deon Shorter DRE #02103241 deon.shorter@compass.com,
COMPASS
Source: CRMLS,MLS#: P1-28084 Originating MLS: California Regional MLS (Ventura & Pasadena-Foothills AORs)
Originating MLS: California Regional MLS (Ventura & Pasadena-Foothills AORs)Facts & features
Interior
Bedrooms & bathrooms
- Bedrooms: 5
- Bathrooms: 3
- Full bathrooms: 3
Rooms
- Room types: Bedroom, Family Room, Kitchen, Laundry, Living Room, Primary Bathroom, Primary Bedroom, Other, Pantry, Dining Room
Primary bedroom
- Features: Primary Suite
Bedroom
- Features: Multi-Level Bedroom
Bathroom
- Features: Bathroom Exhaust Fan
Kitchen
- Features: Kitchen Island, Walk-In Pantry
Other
- Features: Walk-In Closet(s)
Pantry
- Features: Walk-In Pantry
Heating
- Forced Air
Cooling
- Central Air
Appliances
- Included: Barbecue, Dishwasher, Gas Oven, Gas Range, Water To Refrigerator, Water Heater
- Laundry: Washer Hookup, Gas Dryer Hookup, Laundry Room
Features
- Breakfast Bar, Balcony, Separate/Formal Dining Room, Eat-in Kitchen, High Ceilings, Intercom, In-Law Floorplan, Pantry, Wired for Sound, Primary Suite, Walk-In Pantry, Walk-In Closet(s)
- Flooring: Carpet, Vinyl
- Doors: Double Door Entry
- Has fireplace: Yes
- Fireplace features: Gas Starter, Living Room, Primary Bedroom
- Common walls with other units/homes: No Common Walls
Interior area
- Total interior livable area: 3,342 sqft
Property
Parking
- Total spaces: 3
- Parking features: Concrete, Door-Multi, Garage
- Attached garage spaces: 3
Accessibility
- Accessibility features: Parking
Features
- Levels: Two
- Stories: 2
- Entry location: Front Door
- Patio & porch: Concrete
- Pool features: None
- Spa features: None
- Fencing: Masonry
- Has view: Yes
- View description: City Lights, Canyon, Hills
Lot
- Size: 7,841 Square Feet
Details
- Parcel number: 102651015
- Special conditions: Standard
- Other equipment: Intercom
Construction
Type & style
- Home type: SingleFamily
- Architectural style: Mediterranean
- Property subtype: Single Family Residence
Materials
- Foundation: Slab
- Roof: Spanish Tile
Condition
- Repairs Cosmetic
- Year built: 1993
Utilities & green energy
- Sewer: Public Sewer
- Water: Public
Community & HOA
Community
- Features: Curbs, Park
- Security: Carbon Monoxide Detector(s), Smoke Detector(s)
Location
- Region: Corona
Financial & listing details
- Price per square foot: $337/sqft
- Tax assessed value: $734,830
- Date on market: 7/20/2026
- Cumulative days on market: 70 days
- Listing terms: Cash,Cash to New Loan,Conventional,FHA
- Road surface type: Gravel, Paved
Estimated market value
$1,106,200
$1.05M - $1.16M
$4,741/mo
Price history
| Date | Event | Price |
|---|---|---|
| 9/14/2026 | Contingent | $1,125,000$337/sqft |
Source:  CRMLS #P1-28084 Report a problem CRMLS #P1-28084 Report a problem | ||
| 8/18/2026 | Price change | $1,125,000-2.3%$337/sqft |
Source: CRMLS #P1-28084 Report a problem | ||
| 7/20/2026 | Listed for sale | $1,152,000+284%$345/sqft |
Source: CRMLS #P1-28084 Report a problem | ||
| 3/4/1994 | Sold | $300,000$90/sqft |
Source: Public Record Report a problem | ||
Public tax history
| Year | Property taxes | Tax assessment |
|---|---|---|
| 2026 | -- | $734,830 +2% |
| 2025 | $8,711 +3.2% | $720,423 +2% |
| 2024 | $8,445 +1.3% | $706,298 +2% |
| 2023 | $8,336 +1.7% | $692,450 +2% |
| 2022 | $8,195 +1.9% | $678,873 +2% |
| 2021 | $8,044 +1% | $665,563 +1% |
| 2020 | $7,961 +2.2% | $658,739 +2% |
| 2019 | $7,790 +2.3% | $645,823 +2% |
| 2018 | $7,615 +2.5% | $633,161 +2% |
| 2017 | $7,430 | $620,747 +2% |
| 2016 | $7,430 +3.3% | $608,577 +1.5% |
| 2015 | $7,192 +3.6% | $599,437 +2% |
| 2014 | $6,939 | $587,697 +12.8% |
| 2013 | -- | $521,000 +6.8% |
| 2012 | -- | $488,000 -1.6% |
| 2011 | -- | $496,000 -2.2% |
| 2010 | -- | $507,000 +7% |
| 2009 | -- | $474,000 -13.6% |
| 2008 | -- | $548,485 +2% |
| 2007 | -- | $537,731 +44.1% |
| 2006 | -- | $373,117 +2% |
| 2005 | -- | $365,802 +3.9% |
| 2003 | -- | $352,060 +2% |
| 2002 | -- | $345,158 +2% |
| 2001 | $4,722 +1.1% | $338,391 +2% |
| 2000 | $4,671 | $331,757 |
Find assessor info on the county website
Monthly payment
Est. payment
Payment breakdown
Explore the cost of this home by adjusting the details. Changes won't be saved.Climate risks
Neighborhood: Sierra del Oro
Similar homes
- $1,150,0005 bd4 ba3.5k sqft1696 Tamarron Dr, Corona, CA 92883For Sale
 MLS ID #SW26163396, Jensen Kierulff, Blue Jay Realty. CRMLS
 - $749,0004 bd3 ba2k sqft1535 San Almada Rd, Corona, CA 92882For Sale
 MLS ID #OC26208596, Susan Piazza, Coldwell Banker Realty. CRMLS
 - $1,298,0004 bd3 ba2.7k sqft1637 Monte Mar St, Corona, CA 92881For Sale
 MLS ID #CV26198279, Tami Stark, Realty Masters & Associates, In. CRMLS
 - $1,139,0007 bd4 ba3.7k sqft7908 Saddletree Ct, Corona, CA 92880For Sale
 MLS ID #IG26184235, Nolasco Blandon, Compass. CRMLS
Local buyer's agents are ready to help
