Skip main navigation
Pending
$1,249,900
3beds
2,898sqft

2725 Hidden Hills Way, Corona, CA 92882

3beds
2,898sqft
Single Family Residence
Built in 1990
8,276 Square Feet Lot
$1,238,000 Zestimate®
$431/sqft

What's special

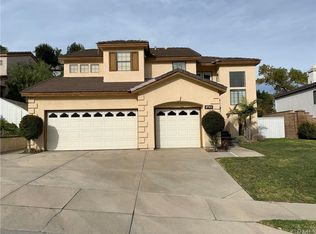
In the Hidden Hills enclave of Sierra Del Oro (Corona California). As you enter thru the Stained Glass Entry Door this home features polished travertine marble tile which elevates this luxury look as you step into the entry with a step down living area. The property was intentionally configured as a former builder model home. Crown Molding and window trim through out the whole house. It even still has the original sales office off of the garage. The entrance opens directly into a sprawling travertine marble tile foyer with vaulted ceilings that creates an immediate "wow factor". Solar is included in the price of the home and there is NO HOA. The tiled stone floor remain structurally cool though out the hot Southern California summers. It showcases more than $170,000 in total historic upgrades. It matches the baseline expectations of luxury buyers who demand high-end premium hardscaping. This home has a modern open-concept kitchen upgrade, with large room length windows for a beautiful mountain and sky view, quartz countertops, double oven, and a sprawling center island with a walk-in pantry that features custom built drawers. The neighborhood was built along a terraced hillside giving privacy and great views of the pool and mountains. The French Doors with retractable screens give a great view of the Resort Style Back Yard that features a retractable awning, pool with a "cool deck", spa and BBQ Island with a sink and refrigerator for entertaining your family and friends.

35 days
563
20

Likely to sell faster than

Source: CRMLS,MLS#: CV26163795MLS LogoOriginating MLS: California Regional MLS
Travel times

Living Room

Kitchen

Primary Bedroom

Zillow last checked:

Listing updated:

Listed by:

Deide Nicastro DRE #01367633 909-996-4148,

CENTURY 21 MASTERS

Source: CRMLS,MLS#: CV26163795MLS LogoOriginating MLS: California Regional MLS

Facts & features

Interior

Bedrooms & bathrooms
  • Bedrooms: 3
  • Bathrooms: 3
  • Full bathrooms: 2
  • 1/2 bathrooms: 1
  • Main level bathrooms: 1
Rooms
  • Room types: Bathroom, Bedroom, Family Room, Kitchen, Laundry, Library, Living Room, Primary Bathroom, Office, Other, Pantry
Bedroom
  • Features: All Bedrooms Up
Bathroom
  • Features: Jack and Jill Bath
Bathroom
  • Features: Bathtub, Separate Shower, Tub Shower
Kitchen
  • Features: Granite Counters, Kitchen Island, Kitchen/Family Room Combo, Remodeled, Updated Kitchen, Walk-In Pantry
Pantry
  • Features: Walk-In Pantry
Heating
  • Central, Fireplace(s)
Cooling
  • Central Air
Appliances
  • Included: Built-In Range, Dishwasher, Gas Oven, Microwave, Water Heater, Sump Pump
  • Laundry: Electric Dryer Hookup, Gas Dryer Hookup, Laundry Room
Features
  • Wet Bar, Block Walls, Pantry, Quartz Counters, Sunken Living Room, Unfurnished, All Bedrooms Up, Jack and Jill Bath, Walk-In Pantry, Walk-In Closet(s)
  • Flooring: Carpet, Stone
  • Has fireplace: Yes
  • Fireplace features: Bath, Family Room, Library, Living Room, Primary Bedroom, Outside
  • Common walls with other units/homes: No Common Walls
Interior area
  • Total interior livable area: 2,898 sqft
  • Finished area below ground: 0

Property

Parking
  • Total spaces: 2
  • Parking features: Garage - Attached
  • Attached garage spaces: 2
Accessibility
  • Accessibility features: Safe Emergency Egress from Home, Parking
Features
  • Levels: Two
  • Stories: 2
  • Entry location: 1
  • Patio & porch: Concrete, Covered
  • Exterior features: Awning(s), Barbecue, Fire Pit
  • Has private pool: Yes
  • Pool features: Private
  • Has spa: Yes
  • Spa features: In Ground, Private
  • Fencing: Wrought Iron
  • Has view: Yes
  • View description: Mountain(s), Pool
Lot
  • Size: 8,276 Square Feet
  • Features: 0-1 Unit/Acre
Details
  • Parcel number: 102651016
  • Special conditions: Standard

Construction

Type & style
  • Home type: SingleFamily
  • Architectural style: Contemporary
  • Property subtype: Single Family Residence
Materials
  • Frame
  • Foundation: Slab
  • Roof: Tile
Condition
  • Turnkey
  • New construction: No
  • Year built: 1990

Utilities & green energy

  • Electric: Standard
  • Sewer: Public Sewer
  • Water: Public

Community & HOA

Community
  • Features: Curbs, Mountainous, Suburban
  • Subdivision: Hidden Hills
HOA
  • HOA name: None
Location
  • Region: Corona

Financial & listing details

  • Price per square foot: $431/sqft
  • Tax assessed value: $821,333
  • Date on market: 9/1/2026
  • Cumulative days on market: 35 days
  • Listing terms: Cash to Existing Loan
  • Road surface type: Paved

Price history

DateEventPrice
9/16/2026Pending sale$1,249,900$431/sqft
Source: CRMLS #CV26163795 Report a problem
9/1/2026Listed for sale$1,249,900+86.6%$431/sqft
Source: CRMLS #CV26163795 Report a problem
4/20/2015Sold$670,000-5.6%$231/sqft
Source: Public Record Report a problem
3/18/2015Price change$710,000+2.2%$245/sqft
Source: Keller Williams Realty #IV15006508 Report a problem
2/22/2015Price change$695,000-2.1%$240/sqft
Source: Keller Williams Realty #IV15006508 Report a problem
1/13/2015Listed for sale$710,000+154.9%$245/sqft
Source: KELLER WILLIAMS REALTY NORCO #IV15006508 Report a problem
3/30/1994Sold$278,500$96/sqft
Source: Public Record Report a problem

Public tax history

YearProperty taxesTax assessment
2026-- $821,333 +2%
2025$9,665 +3.2%$805,229 +2%
2024$9,367 +1.3%$789,442 +2%
2023$9,246 +1.7%$773,963 +2%
2022$9,088 +1.9%$758,788 +2%
2021$8,919 +1%$743,910 +1%
2020$8,827 +2.2%$736,283 +2%
2019$8,636 +2.3%$721,847 +2%
2018$8,441 +2.5%$707,694 +2%
2017$8,235 $693,819 +2%
2016$8,235 +58.3%$680,216 +64.8%
2015$5,204 +3.5%$412,697 +2%
2014$5,027 $404,615 +0.5%
2013-- $402,788 +2%
2012-- $394,891 +2%
2011-- $387,149 +0.8%
2010-- $384,258 -0.2%
2009-- $385,174 +2%
2008-- $377,622 +2%
2007-- $370,219 +2%
2006-- $362,961 +2%
2005-- $355,845 +3.9%
2003-- $342,477 +2%
2002-- $335,763 +2%
2001$4,605 +1.7%$329,180 +2.9%
2000$4,527 $320,000
Find assessor info on the county website

Monthly payment

Est. payment
$8,182/mo
Principal & interest
$6963
Property taxes
$1219
More affordability toolsChevron Right

Estimated market value

$1,238,000

$1.18M - $1.30M

$4,686/mo

Climate risks

Explore flood, wildfire, and other predictive climate risk information for this property on First Street®️.

Neighborhood: Sierra del Oro

Nearby schools

Prado View Elementary School
Grades K-6 • 0.5 miles
8/10
GreatSchools® Rating
Test Score Rating
8/10
Student Progress Rating
8/10
Cesar Chavez Academy
Grades K-8 • 1 miles
7/10
GreatSchools® Rating
Test Score Rating
7/10
Student Progress Rating
6/10
Corona High School
Grades 9-12 • 2.2 miles
6/10
GreatSchools® Rating
Test Score Rating
7/10
College Readiness Rating
4/10