Skip main navigation
Sold for $1,147,000
Street View
  • Listed by: Compass Real Estate • Nolasco Blandon • Contact: 951-415-9773
    Bought with: Compass Real Estate
    $1,147,000

    2721 Hidden Hills Way, Corona, CA 92882

    4beds
    3,060sqft
    Single Family Residence
    Built in 1990
    7,841 Square Feet Lot
    $1,197,300 Zestimate®
    $375/sqft
    $4,576 Estimated rent

    Home value

    $1,197,300

    $1.14M - $1.26M

    $4,576/mo

    Zestimate® history
    Loading
    Loading...

    Owner options

    List your home for rent

    $4,576/mo

    Rent Zestimate®

    Find your next renter with Zillow Rental Manager. Plus, with online applications, you can quickly screen prospective tenants – for free.

    Learn more

    $4,576/mo

    Rent Zestimate®

    Refinance and save

    $7,348/mo

    Est. payment

    Refinancing to a lower rate could help reduce your monthly payments and save thousands over the life of the loan.

    See today's rates

    $7,348/mo

    Est. payment

    Explore your selling options

    Work with a Zillow partner agent

    Leverage their expertise and Zillow's premium Showcase listings to get your home seen by more buyers.

    Get started

    List with your own agent

    Get your home in front of millions of buyers by listing it on Zillow.

    Learn how to do it

    Sell it yourself

    Take full control of how buyers see your home on Zillow by listing For Sale by Owner (FSBO).

    List your home

    What's special

    Double fireplacePool - sized backyardImpressive fireplaceMountain viewsSweeping viewsPrivate retreatExclusive balcony
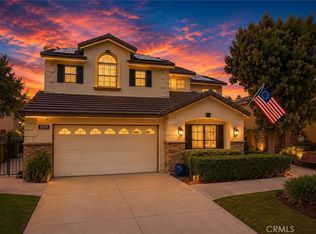
    Welcome to the sought-after community of Sierra Del Oro next to Yorba Linda, where this elegant 4-bedroom, 4-bathroom residence awaits. Positioned at the foothills of the Santa Ana Mountains, this home offers breathtaking city lights and mountain views, with no houses behind for ultimate privacy. Step inside through the grand double door entry and soak in the natural light flooding through the two-story high ceilings and oversized windows. The formal dining room sets the stage with an impressive fireplace and French doors leading to the backyard, while the family room seamlessly connects to the kitchen and breakfast nook, sporting new luxury vinyl flooring. The kitchen is every chef's dream, featuring plenty of cupboard space, granite countertops, stainless steel appliances, a handy breakfast bar, and a walk-in pantry. The primary bedroom is a serene sanctuary featuring a private retreat, a double fireplace, a walk-in closet, and an exclusive balcony to bask in the amazing views. The remodeled primary bath is a spa-like haven, boasting a separate tub and shower, glass walls, and elegant granite countertops. Upstairs, two generously sized secondary bedrooms each have their own bathrooms and an alcove with French doors leading to a charming balcony, provide ample space for family and guests. Spanning 3060 square feet, this home includes a convenient main floor bedroom that will adjust to your lifestyle. The pool-sized backyard is an entertainer's dream, with a covered patio perfect for al fresco dining, no houses behind, and sweeping views that create an idyllic backdrop for gatherings and relaxation. This exceptional residence is equipped with an energy-efficient HVAC system on the lower level and a brand-new 9.24 KW solar system composed of 21 modules. It also has an inside washer and dryer room with a laundry chute, direct access to a 3-car garage, and the added benefit of no HOA or Mello Roos. Embrace the unparalleled location, providing seamless accessibility to Orange County's vibrant offerings and expansive tracts of preserved open space, including the famed Skyline trails. With major transportation arteries nearby, including the 91 freeway, 241 toll road, and Metrolink, the opportunities for exploration and adventure are limitless. Don't miss the chance to elevate your lifestyle in this exquisite home.

    Zillow last checked:

    Listing updated:

    Listed by:

    Nolasco Blandon DRE #01279850 951.415.6161,

    Compass Real Estate

    Bought with:

    Nolasco Blandon, DRE #01279850

    Compass Real Estate

    Source: CRMLS,MLS#: IG24044368MLS LogoOriginating MLS: California Regional MLS

    Facts & features

    Interior

    Bedrooms & bathrooms
    • Bedrooms: 4
    • Bathrooms: 4
    • Full bathrooms: 4
    • Main level bathrooms: 1
    • Main level bedrooms: 1
    Rooms
    • Room types: Attic, Bedroom, Entry/Foyer, Family Room, Foyer, Kitchen, Laundry, Living Room, Primary Bathroom, Primary Bedroom, Other, Pantry, Dining Room
    Bedroom
    • Features: Bedroom on Main Level
    Bathroom
    • Features: Bathroom Exhaust Fan, Bathtub, Dual Sinks, Enclosed Toilet, Granite Counters, Remodeled, Soaking Tub, Separate Shower, Tub Shower, Walk-In Shower
    Kitchen
    • Features: Granite Counters, Kitchen/Family Room Combo, Pots & Pan Drawers, Utility Sink, Walk-In Pantry
    Heating
    • Central, Forced Air, Fireplace(s), Natural Gas
    Cooling
    • Central Air, Electric
    Appliances
    • Included: Dishwasher, Electric Oven, Gas Cooktop, Disposal, Gas Water Heater, Microwave, Range Hood, Trash Compactor, Vented Exhaust Fan
    • Laundry: Laundry Chute, Washer Hookup, Gas Dryer Hookup, Inside, Laundry Room
    Features
    • Breakfast Bar, Balcony, Breakfast Area, Crown Molding, Separate/Formal Dining Room, Granite Counters, High Ceilings, Open Floorplan, Pantry, Recessed Lighting, Two Story Ceilings, Attic, Bedroom on Main Level, Entrance Foyer, Primary Suite, Walk-In Pantry, Walk-In Closet(s)
    • Flooring: Carpet, Tile, Vinyl
    • Doors: Double Door Entry, French Doors, Panel Doors, Sliding Doors
    • Windows: Blinds, Double Pane Windows, Screens
    • Has fireplace: Yes
    • Fireplace features: Dining Room, Family Room, Gas, Primary Bedroom, Multi-Sided, See Through, Wood Burning
    • Common walls with other units/homes: No Common Walls
    Interior area
    • Total interior livable area: 3,060 sqft
    • Finished area below ground: 0

    Property

    Parking
    • Total spaces: 6
    • Parking features: Concrete, Door-Multi, Direct Access, Driveway Level, Driveway, Garage Faces Front, Garage, Garage Door Opener, Storage
    • Attached garage spaces: 3
    • Uncovered spaces: 3
    Features
    • Levels: Two
    • Stories: 2
    • Entry location: 1
    • Patio & porch: Concrete, Covered, Patio
    • Exterior features: Lighting, Rain Gutters
    • Pool features: None
    • Has spa: Yes
    • Spa features: Above Ground, Private
    • Fencing: Good Condition,Wood,Wrought Iron
    • Has view: Yes
    • View description: City Lights, Canyon, Mountain(s)
    Lot
    • Size: 7,841 Square Feet
    • Dimensions: 61' x 125' x 69' x 121'
    • Features: 0-1 Unit/Acre, Back Yard, Front Yard, Lawn, Landscaped, Level, Near Park, Sprinklers Timer, Sprinkler System, Street Level, Walkstreet, Yard
    Details
    • Additional structures: Shed(s)
    • Parcel number: 102651017
    • Zoning: R-1
    • Special conditions: Standard

    Construction

    Type & style
    • Home type: SingleFamily
    • Architectural style: Mediterranean
    • Property subtype: Single Family Residence
    Materials
    • Drywall, Frame, Stucco, Wood Siding
    • Foundation: Slab
    • Roof: Tile
    Condition
    • Updated/Remodeled,Turnkey
    • New construction: No
    • Year built: 1990
    Details
    • Builder model: Unknown
    • Builder name: UDC LLC

    Utilities & green energy

    • Electric: Electricity - On Property, Standard
    • Sewer: Public Sewer
    • Water: Public
    • Utilities for property: Cable Connected, Electricity Connected, Natural Gas Connected, Phone Connected, Sewer Connected, Water Connected

    Community & HOA

    Community
    • Features: Biking, Curbs, Foothills, Golf, Hiking, Near National Forest, Street Lights, Suburban, Sidewalks, Park
    • Security: Carbon Monoxide Detector(s), Firewall(s), Smoke Detector(s)
    • Subdivision: ,Greystone At Sierra Del Oro
    HOA
    • HOA name: n/a
    • Second HOA name: N/A
    • Third HOA name: n/a
    Location
    • Region: Corona

    Financial & listing details

    • Price per square foot: $375/sqft
    • Tax assessed value: $1,169,939
    • Annual tax amount: $13,846
    • Date on market: 3/4/2024
    • Cumulative days on market: 19 days
    • Listing terms: Cash,Cash to New Loan,Conventional,FHA,Fannie Mae,Freddie Mac,Submit,VA Loan
    • Road surface type: Paved

    Price history

    DateEventPrice
    5/2/2024Sold$1,147,000+1.6%$375/sqft
    Source: CRMLS #IG24044368 Report a problem
    4/7/2024Pending sale$1,129,000$369/sqft
    Source: CRMLS #IG24044368 Report a problem
    3/26/2024Listed for sale$1,129,000$369/sqft
    Source: CRMLS #IG24044368 Report a problem
    3/13/2024Pending sale$1,129,000$369/sqft
    Source: CRMLS #IG24044368 Report a problem
    3/5/2024Listed for sale$1,129,000+85.1%$369/sqft
    Source: CRMLS #IG24044368 Report a problem
    10/30/2013Sold$610,000-2.4%$199/sqft
    Source: Public Record Report a problem
    10/11/2013Pending sale$624,900$204/sqft
    Source: Keller Williams - Corona #IG13158552 Report a problem
    9/18/2013Listed for sale$624,900$204/sqft
    Source: Keller Williams - Corona #IG13158552 Report a problem
    8/23/2013Pending sale$624,900$204/sqft
    Source: Keller Williams - Corona #IG13158552 Report a problem
    8/9/2013Listed for sale$624,900+66.6%$204/sqft
    Source: Keller Williams Realty #IG13158552 Report a problem
    4/30/1999Sold$375,000+19%$123/sqft
    Source: Public Record Report a problem
    5/7/1998Sold$315,000+3.3%$103/sqft
    Source: Public Record Report a problem
    3/31/1994Sold$305,000$100/sqft
    Source: Public Record Report a problem

    Public tax history

    YearProperty taxesTax assessment
    2025$13,846 +57%$1,169,939 +59.6%
    2024$8,820 +1.3%$733,102 +2%
    2023$8,708 +1.7%$718,729 +2%
    2022$8,561 +1.9%$704,638 +2%
    2021$8,404 +1%$690,823 +1%
    2020$8,319 +2.2%$683,740 +2%
    2019$8,141 +2.3%$670,334 +2%
    2018$7,959 +2.5%$657,191 +2%
    2017$7,767 $644,306 +2%
    2016$7,767 +3.3%$631,673 +1.5%
    2015$7,521 +3.6%$622,187 +2%
    2014$7,257 $610,000 +27.8%
    2013-- $477,398 +2%
    2012-- $468,038 +2%
    2011-- $458,862 +0.8%
    2010-- $455,434 -0.2%
    2009-- $456,518 +2%
    2008-- $447,567 +2%
    2007-- $438,792 +2%
    2006-- $430,189 +2%
    2005-- $421,755 +3.9%
    2003-- $405,910 +2%
    2002-- $397,950 +3.4%
    2001$5,185 +0.1%$385,000 +0.7%
    2000$5,180 $382,500
    Find assessor info on the county website

    Neighborhood: Sierra del Oro

    Nearby schools

    GreatSchools rating
    Schools provided by the listing agent
    • Elementary: Prado View
    • Middle: Cesar Chavez
    • High: Corona

    Source: CRMLS. This data may not be complete. We recommend contacting the local school district to confirm school assignments for this home.

    Get a cash offer in 3 minutes
    Find out how much your home could sell for in as little as 3 minutes with a no-obligation cash offer.
    Estimated market value
    $1,197,300
    Get a cash offer in 3 minutes
    Find out how much your home could sell for in as little as 3 minutes with a no-obligation cash offer.
    Estimated market value
    $1,197,300